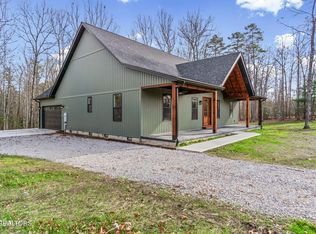
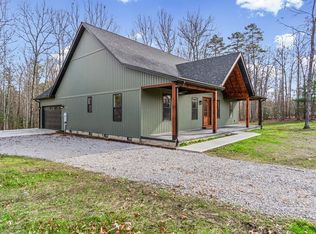
Located at the end of Hargis Rd in the newly developed section in the Clarkrange West community, this new construction combines a functional footprint & immaculate attention to design & detail. The upscale exterior offers an oversized covered front porch that leads to the welcoming foyer & semi-separate formal dining. Two-toned custom cabinetry, Calacatta quartz counters, tiled backsplash, island, 2 pantries, breakfast nook, s/s appliances & range hood elevate the heart of the home. Living room features floor to ceiling statement fireplace & direct access to the entertaining back porch. Separate mudroom & laundry add to the functionality. The primary retreat is filled w/ natural light & private access to the porch - primary ensuite is just as stunning w/ double vanities, custom tile work, walk-in shower, separate soaking tub, private toilet room, & large walk-in closet. The guest bedrooms & bathrooms mimic the same standard to detail. 2-car garage offers ample storage & workshop space!
Closed
$370,000
221 Elzies Way, Grimsley, TN 38565
3beds
1,544sqft
Single Family Residence, Residential
Built in 2024
1.23 Acres Lot
$377,700 Zestimate®
$240/sqft
$1,878 Estimated rent
Home value
$377,700
Estimated sales range
Not available
$1,878/mo
Zestimate® history
Owner options
List your home for rent
$1,878/mo
Rent Zestimate®
Find your next renter with Zillow Rental Manager. Plus, with online applications, you can quickly screen prospective tenants – for free.
$1,878/mo
Rent Zestimate®
Refinance and save
$2,144/mo
Est. payment
Refinancing to a lower rate could help reduce your monthly payments and save thousands over the life of the loan.
$2,144/mo
Est. payment
Explore your selling options
Work with a Zillow partner agent
Leverage their expertise and Zillow's premium Showcase listings to get your home seen by more buyers.
Get startedList with your own agent
Get your home in front of millions of buyers by listing it on Zillow.
Learn how to do itSell it yourself
Take full control of how buyers see your home on Zillow by listing For Sale by Owner (FSBO).
List your homeWhat's special
Large islandCalacatta quartz countersEntertaining back porchRange hoodOversized covered front porchTiled backsplashPrimary retreat
Zillow last checked:
Listing updated:
Listed by:
Heather Skender-Newton 931-261-9001,
Skender-Newton Realty
Bought with:
Heather Skender-Newton, 272220
Skender-Newton Realty
Source: RealTracs MLS as distributed by MLS GRID,MLS#: 2691581
Facts & features
Interior
Bedrooms & bathrooms
- Bedrooms: 3
- Bathrooms: 2
- Full bathrooms: 2
- Main level bedrooms: 3
Bedroom 1
- Features: Suite
- Level: Suite
Bedroom 2
- Features: Extra Large Closet
- Level: Extra Large Closet
Bedroom 3
- Features: Extra Large Closet
- Level: Extra Large Closet
Dining room
- Features: Separate
- Level: Separate
Kitchen
- Features: Pantry
- Level: Pantry
Living room
- Features: Combination
- Level: Combination
Heating
- Central, Electric, Heat Pump
Cooling
- Central Air, Electric
Appliances
- Included: Dishwasher, Microwave, Refrigerator, Built-In Electric Oven, Built-In Electric Range
Features
- Ceiling Fan(s), Extra Closets, Pantry, Walk-In Closet(s)
- Flooring: Laminate, Tile
- Basement: Crawl Space
- Has fireplace: No
Interior area
- Total structure area: 1,544
- Total interior livable area: 1,544 sqft
- Finished area above ground: 1,544
Property
Parking
- Total spaces: 2
- Parking features: Attached, Driveway
- Attached garage spaces: 2
- Has uncovered spaces: Yes
Features
- Levels: One
- Stories: 1
- Patio & porch: Deck, Covered, Porch, Patio
Lot
- Size: 1.23 Acres
- Features: Rolling Slope
Details
- Parcel number: 133 04100 000
- Special conditions: Standard
Construction
Type & style
- Home type: SingleFamily
- Architectural style: Ranch
- Property subtype: Single Family Residence, Residential
Materials
- Frame
- Roof: Shingle
Condition
- New construction: No
- Year built: 2024
Utilities & green energy
- Sewer: Septic Tank
- Water: Private
- Utilities for property: Electricity Available, Water Available
Community & HOA
Community
- Security: Smoke Detector(s)
- Subdivision: Clarkrange West
HOA
- Has HOA: No
Location
- Region: Grimsley
Financial & listing details
- Price per square foot: $240/sqft
- Date on market: 8/14/2024
- Electric utility on property: Yes
Price history
| Date | Event | Price |
|---|---|---|
| 11/14/2024 | Sold | $370,000+1.4%$240/sqft |
Source:  RealTracs MLS as distributed by MLS GRID #2691581 Report a problem RealTracs MLS as distributed by MLS GRID #2691581 Report a problem | ||
| 11/5/2024 | Pending sale | $364,929$236/sqft |
Source:  UCMLS #229283 Report a problem UCMLS #229283 Report a problem | ||
| 10/10/2024 | Contingent | $364,929$236/sqft |
Source: RealTracs MLS as distributed by MLS GRID #2691581 Report a problem | ||
| 10/10/2024 | Pending sale | $364,929$236/sqft |
Source:  East Tennessee Realtors #1272937 Report a problem East Tennessee Realtors #1272937 Report a problem | ||
| 10/7/2024 | Price change | $364,929-2.5%$236/sqft |
Source: UCMLS #229283 Report a problem | ||
| 9/26/2024 | Price change | $374,429-0.1%$243/sqft |
Source: UCMLS #229283 Report a problem | ||
| 8/30/2024 | Price change | $374,929-2.6%$243/sqft |
Source: UCMLS #229283 Report a problem | ||
| 8/14/2024 | Listed for sale | $384,929$249/sqft |
Source: UCMLS #229283 Report a problem | ||
Public tax history
Tax history is unavailable.
Neighborhood: 38565
Nearby homes
- $39,300-- bd2 ba1.5k sqft237 Elzies Way, Grimsley, TN 38565Sold
- $395,0003 bd2 ba1.6k sqft1174 Hargis Rd LOT 181, Grimsley, TN 38565Sold
- $395,0003 bd2 ba1.6k sqft1174 Hargis Rd, Grimsley, TN 38565Sold
- $52,8501.51 AcresLOT 202 Elzies Way, Grimsley, TN 38565Lot/Land

- $336,0003 bd2 ba1.5k sqft1132 Hargis Rd LOT 178, Grimsley, TN 38565Sold
- $360,000-- bd2 ba1.5k sqft1165 Hargis Rd, Grimsley, TN 38565Sold
- $296,0003 bd2 ba1.5k sqft103 Edwards Ct LOT 188, Grimsley, TN 38565Sold
- $21,800-- bd2 ba-- sqft1155 Hargis Rd, Grimsley, TN 38565Off Market
Nearby schools
GreatSchools rating
- 5/10South Fentress Elementary SchoolGrades: PK-8Distance: 1.5 mi
- 7/10Clarkrange High SchoolGrades: 9-12Distance: 1.8 mi
- 6/10Allardt Elementary SchoolGrades: PK-8Distance: 11.6 mi
Schools provided by the listing agent
- Elementary: South Fentress Elementary School
- Middle: South Fentress Elementary School
- High: Clarkrange High School
Source: RealTracs MLS as distributed by MLS GRID. This data may not be complete. We recommend contacting the local school district to confirm school assignments for this home.


Get pre-qualified for a loan
At Zillow Home Loans, we can pre-qualify you in as little as 5 minutes with no impact to your credit score.An equal housing lender. NMLS #10287.
- Tennessee
- Fentress County
- Clarkrange
- 38565
- 221 Elzies Way
Nearby cities
Nearby zip codes
Other Clarkrange Topics
