Welcome to 311 S. Hillcrest Drive, where modern updates meet peaceful living! This beautifully updated 4-bedroom, 2.5-bath home sits on almost an acre with all the conveniences of Livingston. Inside, you'll find spacious living areas filled with natural light, an updated kitchen perfect for entertaining, and a cozy stone fireplace that creates the perfect gathering space. The primary suite offers comfort and privacy, while three additional bedrooms provide plenty of room for family, guests, or a home office. Step outside to enjoy the large deck overlooking the expansive backyard—ideal for relaxing, grilling, or hosting friends and family. Additional features include an attached garage, updated finishes throughout, and a quiet setting with the convenience of being close to schools, shopping, and dining. Don't miss your opportunity to own this move-in-ready home that offers space, style, and a fantastic location! Schedule your private showing today.
For sale
$469,900
311 S Hillcrest Dr, Livingston, TN 38570
4beds
2,510sqft
:
Get pre-qualified$2,775/mo
Single Family Residence
Built in 1987
0.9 Acres Lot
$448,200 Zestimate®
$187/sqft
$-- HOA
What's special
Updated finishes throughoutAttached garageCozy stone fireplace
- 24 days |
- 648 |
- 24 |
Zillow last checked:
Listing updated:
Listed by:
Fallon Tharp,
Webb Real Estate Co. 931-823-6414
Source: UCMLS,MLS#: 245834
Facts & features
Interior
Bedrooms & bathrooms
- Bedrooms: 4
- Bathrooms: 3
- Full bathrooms: 2
- Partial bathrooms: 1
Heating
- Central
Cooling
- Central Air
Appliances
- Included: Dishwasher, Gas Oven, Refrigerator, Range Hood, Gas Water Heater
- Laundry: In Basement
Features
- New Floor Covering, New Paint, Ceiling Fan(s), Vaulted Ceiling(s)
- Windows: Double Pane Windows
- Basement: Full
- Number of fireplaces: 1
- Fireplace features: One, Gas Log
Interior area
- Total structure area: 2,510
- Total interior livable area: 2,510 sqft
Video & virtual tour
Property
Parking
- Total spaces: 2
- Parking features: Driveway, Attached, Garage
- Has attached garage: Yes
- Covered spaces: 2
- Has uncovered spaces: Yes
Features
- Levels: Multi/Split
- Patio & porch: Porch, Patio
Lot
- Size: 0.9 Acres
- Dimensions: 115 x 361
- Features: Irregular Lot, Wooded, Cleared
Details
- Parcel number: 045N F 009.00
Construction
Type & style
- Home type: SingleFamily
- Property subtype: Single Family Residence
Materials
- Brick, Vinyl Siding, Frame
- Roof: Shingle
Condition
- Year built: 1987
Utilities & green energy
- Electric: Circuit Breakers
- Sewer: Public Sewer
- Water: Public
- Utilities for property: Natural Gas Connected
Community & HOA
Community
- Security: Smoke Detector(s)
- Subdivision: Henson Hills
HOA
- Has HOA: No
- Amenities included: None
Location
- Region: Livingston
Financial & listing details
- Price per square foot: $187/sqft
- Tax assessed value: $354,400
- Annual tax amount: $2,194
- Date on market: 7/15/2026
- Road surface type: Paved
Estimated market value
$448,200
$426,000 - $471,000
$2,167/mo
Price history
| Date | Event | Price |
|---|---|---|
| 7/15/2026 | Listed for sale | $469,900+95.8%$187/sqft |
Source:  UCMLS #245834 Report a problem UCMLS #245834 Report a problem | ||
| 3/23/2023 | Sold | $240,000$96/sqft |
Source: Public Record Report a problem | ||
Public tax history
| Year | Property taxes | Tax assessment |
|---|---|---|
| 2025 | $2,195 +14.8% | $88,600 +88% |
| 2024 | $1,912 +10% | $47,125 |
| 2023 | $1,739 +38.1% | $47,125 +34% |
| 2022 | $1,259 +1.4% | $35,175 |
| 2021 | $1,241 +1.4% | $35,175 |
| 2020 | $1,224 +2.2% | $35,175 +8.7% |
| 2019 | $1,197 | $32,350 |
| 2018 | $1,197 | $32,350 |
| 2017 | $1,197 | $32,350 |
| 2016 | $1,197 +13.8% | $32,350 |
| 2015 | $1,051 | $32,350 |
| 2014 | -- | $32,350 -8.9% |
| 2013 | -- | $35,525 +0% |
| 2011 | $1,038 | $35,521 |
| 2010 | $1,038 | $35,521 |
| 2009 | -- | $35,521 +1.3% |
| 2008 | $1,066 +2.7% | $35,075 |
| 2007 | $1,038 +5% | $35,075 +25.6% |
| 2006 | $989 | $27,926 |
| 2005 | $989 +13.1% | $27,926 |
| 2004 | $874 -4% | $27,926 -4% |
| 2002 | $910 | $29,075 |
| 2001 | -- | $29,075 -72.2% |
| 2000 | -- | $104,571 |
Find assessor info on the county website
Monthly payment
Est. payment
Payment breakdown
Explore the cost of this home by adjusting the details. Changes won't be saved.Climate risks
Neighborhood: 38570
Nearby schools
GreatSchools rating
- 4/10A H Roberts Elementary SchoolGrades: PK-4Distance: 0.8 mi
- 6/10Livingston Middle SchoolGrades: 5-8Distance: 1.6 mi
- 4/10Livingston AcademyGrades: 9-12Distance: 1.1 mi
- $204,100-- bd1 ba1.6k sqft305 S Hillcrest Dr, Livingston, TN 38570Off Market
- $464,9004 bd3 ba3.3k sqft335 Woodland St, Livingston, TN 38570Pending

- $322,5003 bd3 ba2.5k sqft301 S Hillcrest Dr, Livingston, TN 38570Sold
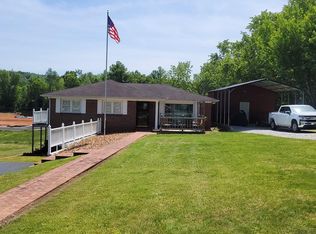
- $13,000-- bd-- ba-- sqftS Hillcrest Dr, Livingston, TN 38570Off Market
- $244,7003 bd2 ba1.2k sqft306 S Hillcrest Dr, Livingston, TN 38570Off Market
- $395,0004 bd3 ba3k sqft403 Woodland St, Livingston, TN 38570Sold
- $184,900-- bd0 ba1.2k sqft211 S Hillcrest Dr, Livingston, TN 38570Off Market
- $187,1003 bd0 ba1.2k sqft302 S Hillcrest Dr, Livingston, TN 38570Off Market
A local agent can set up tours, give advice and negotiate with sellers.
A local lender can help you make sure your offer is ready when you are.
Similar homes
- $429,9004 bd3 ba2k sqft204 W 7th St, Livingston, TN 38570For Sale

 MLS ID #242287, Fallon Tharp, Webb Real Estate Co.. UCMLS
 - $379,9003 bd3 ba1.6k sqft1300 Villa Dr, Livingston, TN 38570For Sale
 MLS ID #246373, Eleanor York, Exit Cross Roads Realty Cookeville. UCMLS
 - $410,0003 bd3 ba2.9k sqft105 Roberts St, Livingston, TN 38570For Sale
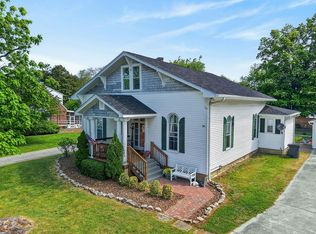 MLS ID #243814, Amber Flynn-Jared, The Real Estate Collective. UCMLS
 - $420,0004 bd3 ba3.5k sqft200 Duke Ln, Livingston, TN 38570For Sale
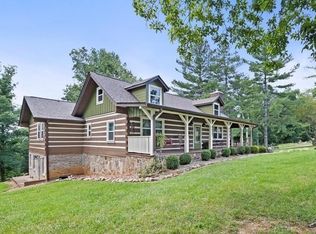 MLS ID #244246, Wayne Howell, EXIT Cross Roads Sparta. UCMLS
 - $549,9293 bd2 ba2.5k sqft124 Virginia Ave, Livingston, TN 38570For SaleMLS ID #243262, Heather Skender-Newton, Skender-Newton Realty. UCMLS
- $570,0003 bd3 ba2.5k sqft139 Bilbrey Rd, Livingston, TN 38570For SaleMLS ID #243144, Jeff Monday, The Realty Firm. UCMLS
- $449,9003 bd3 ba1.6k sqft146 Bilbrey Rd, Livingston, TN 38570For SaleMLS ID #245983, Sarah Bryant, Prime Realty and Auction LLC. UCMLS
- $364,9003 bd2 ba2k sqft710 Rickman Rd, Livingston, TN 38570For SaleMLS ID #245176, Eleanor York, Exit Cross Roads Realty Cookeville. UCMLS
- $260,0003 bd2 ba1.4k sqft119 Woodland St, Livingston, TN 38570For SaleMLS ID #242377, Sarah Bryant, Prime Realty and Auction LLC. UCMLS
- $569,9004 bd2 ba1.9k sqft340 Christian Community Rd, Livingston, TN 38570For SaleMLS ID #245998, Debra Dodd, No. 1 Quality Realty-celina. UCMLS
- $434,9293 bd3 ba1.8k sqft130 Bilbrey Rd, Livingston, TN 38570For SaleMLS ID #245826, Heather Skender-Newton, Skender-Newton Realty. UCMLS
- $329,9003 bd2 ba1.6k sqft403 Daugherty St, Livingston, TN 38570For SaleMLS ID #244232, Neil Ashburn, Prime Realty and Auction LLC. UCMLS
- $499,9003 bd3 ba2.8k sqft1700 Eagle Landing Dr, Cookeville, TN 38506For SaleMLS ID #246314, Fallon Tharp, Webb Real Estate Co.. UCMLS
- $425,0003 bd2 ba1.8k sqft311 Autumn Hills Dr, Rickman, TN 38580For SaleMLS ID #246025, Tennille Roska, The Realty Firm. UCMLS
- $325,0003 bd2 ba1.7k sqft134 Ledford Ln, Livingston, TN 38570For SaleMLS ID #243344, Brenda Blaeser, First Realty Company. UCMLS
- $499,0003 bd2 ba1.8k sqft563 Hardwood Ln, Livingston, TN 38570For SaleMLS ID #242806, Mallie Rogers, The Realty Firm. UCMLS
- $299,9003 bd2 ba1.5k sqft212 Austin Cir, Livingston, TN 38570For SaleMLS ID #242461, Eleanor York, Exit Cross Roads Realty Cookeville. UCMLS
- $479,9003 bd2 ba2.5k sqft802 Livingston Boatdock Rd, Allons, TN 38541For SaleMLS ID #244953, Seth Stovall, Real Estate Professionals of TN. UCMLS
- $379,0003 bd2 ba1.7k sqft108 Crestview Ln, Livingston, TN 38570For SaleMLS ID #244517, Amber Flynn-Jared, The Real Estate Collective. UCMLS
- $394,9004 bd3 ba2.7k sqft291 Poplar Point, Rickman, TN 38580For SaleMLS ID #246116, Danielle Cash, The Realty Firm. UCMLS
