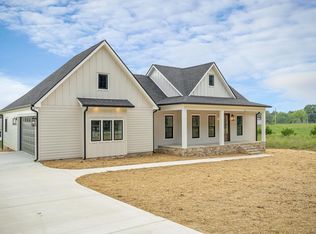
Welcome to this beautifully crafted new construction home offering approximately 1,800 square feet of thoughtfully designed living space. The inviting open-concept floor plan is perfect for everyday living and entertaining, featuring a stunning kitchen with granite countertops, abundant white cabinetry, stainless steel appliances, and a spacious island. The kitchen flows seamlessly into the dining and living areas, creating a bright and welcoming gathering space. The split-bedroom layout offers three spacious bedrooms and 2.5 baths, including a private primary suite with a beautifully appointed bath and generous closet space. Hardwood flooring throughout the main living areas and stylish tile in the baths add warmth and durability. An attached two-car garage and ample storage add to the home's functionality. Move-in ready and waiting for its first owners, this home includes a one-year builder's warranty!
For sale
Price cut: $1K (10/16)
$424,929
130 Bilbrey Rd, Livingston, TN 38570
3beds
1,800sqft
Single Family Residence
Built in 2026
0.47 Acres Lot
$421,600 Zestimate®
$236/sqft
$-- HOA
What's special
Spacious islandStainless steel appliancesInviting open-concept floor planAttached two-car garageSplit-bedroom layoutThree spacious bedroomsBeautifully appointed bath
- 106 days
- 850
- 19
Zillow last checked:
Listing updated:
Listed by:
Heather Skender-Newton,
Skender-Newton Realty 931-261-9001,
Michelle Daniels,
Skender-Newton Realty
Source: UCMLS,MLS#: 245826
Facts & features
Interior
Bedrooms & bathrooms
- Bedrooms: 3
- Bathrooms: 3
- Full bathrooms: 2
- Partial bathrooms: 1
Heating
- Electric, Central
Cooling
- Central Air
Appliances
- Included: Dishwasher, Refrigerator, Electric Range, Microwave, Electric Water Heater
- Laundry: Main Level
Features
- New Floor Covering, New Paint, Ceiling Fan(s), Walk-In Closet(s)
- Flooring: New Floor Covering, Hardwood, Tile
- Windows: Double Pane Windows
- Basement: Crawl Space,Brick
- Has fireplace: No
- Fireplace features: None
Interior area
- Total structure area: 1,800
- Total interior livable area: 1,800 sqft
Video & virtual tour
Property
Parking
- Total spaces: 2
- Parking features: Concrete, Garage Door Opener, Attached, Garage
- Has attached garage: Yes
- Covered spaces: 2
- Has uncovered spaces: Yes
Features
- Levels: One
- Patio & porch: Porch, Covered
- Has view: Yes
- View description: No Water Frontage View Description
- Water view: No Water Frontage View Description
- Waterfront features: No Water Frontage View Description
Lot
- Size: 0.47 Acres
- Dimensions: 98.6 x 204.47
- Features: Cleared
Details
- Parcel number: 072 044.01
Construction
Type & style
- Home type: SingleFamily
- Property subtype: Single Family Residence
Materials
- Vinyl Siding, Frame
- Roof: Composition
Condition
- Year built: 2026
Utilities & green energy
- Electric: Circuit Breakers
- Gas: Natural Gas
- Sewer: Septic Tank
- Water: Public
- Utilities for property: Natural Gas Available
Community & HOA
Community
- Security: Smoke Detector(s)
- Subdivision: Other
HOA
- Has HOA: No
- Amenities included: None
Location
- Region: Livingston
Financial & listing details
- Price per square foot: $236/sqft
- Annual tax amount: $150
- Date on market: 7/14/2026
- Road surface type: Paved
Estimated market value
$421,600
$401,000 - $443,000
$2,306/mo
Price history
| Date | Event | Price |
|---|---|---|
| 10/16/2026 | Price change | $424,929-0.2%$236/sqft |
Source:  UCMLS #245826 Report a problem | ||
| 10/5/2026 | Price change | $425,929-0.7%$237/sqft |
Source: UCMLS #245826 Report a problem | ||
| 9/29/2026 | Price change | $428,929-0.2%$238/sqft |
Source: UCMLS #245826 Report a problem | ||
| 9/11/2026 | Price change | $429,929-0.7%$239/sqft |
Source: UCMLS #245826 Report a problem | ||
| 8/25/2026 | Price change | $432,929-0.5%$241/sqft |
Source:  East Tennessee Realtors #1348149 Report a problem | ||
| 7/14/2026 | Listed for sale | $434,929$242/sqft |
Source: UCMLS #245826 Report a problem | ||
Public tax history
Tax history is unavailable.
Monthly payment
Est. payment
Payment breakdown
Explore the cost of this home by adjusting the details. Changes won't be saved.Climate risks
Neighborhood: 38570

Similar homes
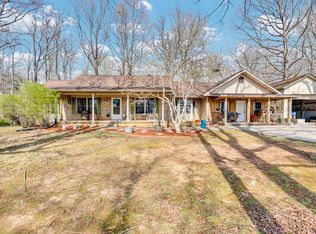
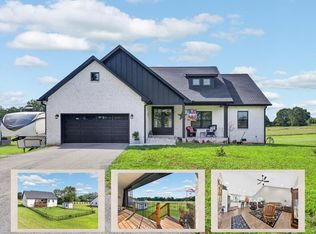
- $425,0003 bd3 ba1.6k sqft146 Bilbrey Rd, Livingston, TN 38570For Sale
 MLS ID #245983, Sarah Bryant, Prime Realty and Auction LLC. UCMLS
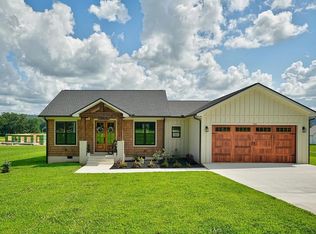
- $429,9003 bd2 ba1.8k sqft563 Hardwood Ln, Livingston, TN 38570For Sale
 MLS ID #248052, Mallie Rogers, The Realty Firm. UCMLS
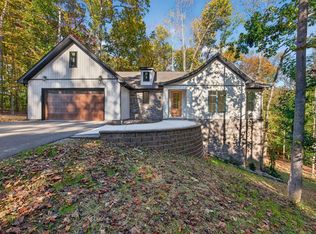
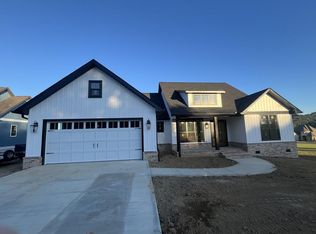
- $422,0003 bd2 ba1.7k sqft1200 Rickman Rd, Livingston, TN 38570For Sale
 MLS ID #246498, Dino Cates, Exit Cross Roads Realty Livingston. UCMLS
- $499,9003 bd3 ba2.1k sqftLOT 5 Bilbrey Rd, Rickman, TN 38580New Construction
 MLS ID #248116, Odessa Nelson, Nelson Group Real Estate. UCMLS
- $399,9293 bd2 ba1.6k sqft1801 Highland Mountain Rd, Rickman, TN 38580New ConstructionMLS ID #248127, Heather Skender-Newton, Skender-Newton Realty. UCMLS
- $525,0003 bd2 ba2.2k sqftLOT 4 Bilbrey Rd, Rickman, TN 38580New ConstructionMLS ID #248111, Odessa Nelson, Nelson Group Real Estate. UCMLS
- $499,9003 bd3 ba2.1k sqft0 Bilbrey Rd Lot 5, Rickman, TN 38580New Construction
 MLS ID #3627901, Odessa Nelson. RealTracs MLS as distributed by MLS GRID
- $349,9003 bd2 ba2k sqft710 Rickman Rd, Livingston, TN 38570For SaleMLS ID #245176, Eleanor York, Exit Cross Roads Realty Cookeville. UCMLS
- $550,0003 bd3 ba2.5k sqft139 Bilbrey Rd, Livingston, TN 38570For SaleMLS ID #243144, Jeff Monday, The Realty Firm. UCMLS
- $525,0003 bd2 ba2.2k sqft0 Bilbrey Rd Lot 4, Rickman, TN 38580New ConstructionMLS ID #3627890, Odessa Nelson. RealTracs MLS as distributed by MLS GRID
- $389,0003 bd2 ba1.7k sqft108 Crestview Ln, Livingston, TN 38570For SaleMLS ID #246657, Amber Flynn-Jared, The Real Estate Collective. UCMLS
- $299,5003 bd2 ba1.4k sqft2316 Rickman Rd, Livingston, TN 38570For SaleMLS ID #247830, Mark Brady, Highlands Elite Real Estate LLC. UCMLS
- $549,9004 bd4 ba2.4k sqft353 Okalona Rd, Livingston, TN 38570For SaleMLS ID #247653, Shannon Cantrell, Exit Cross Roads Realty Livingston. UCMLS
- $330,0004 bd2 ba2.5k sqft607 N Spring St, Livingston, TN 38570Active
 MLS ID #1358219, Donna Haggard, Berkshire Hathaway HomeServices Southern Realty. East Tennessee Realtors
- $450,0003 bd1 ba1k sqft329 Old Standing Stone Rd, Livingston, TN 38570For SaleMLS ID #247567, Amber Flynn-Jared, The Real Estate Collective. UCMLS
- $319,0003 bd2 ba1.6k sqft403 Daugherty St, Livingston, TN 38570For SaleMLS ID #244232, Neil Ashburn, Prime Realty and Auction LLC. UCMLS
- $279,9003 bd2 ba1.2k sqft522 Dogleg Dr, Livingston, TN 38570For SaleMLS ID #248121, Neil Ashburn, Prime Realty and Auction LLC. UCMLS
- $317,9003 bd2 ba1.4k sqft391 Autumn Hills Dr, Rickman, TN 38580For SaleMLS ID #247676, Kristin Giesing, Highlands Elite Real Estate LLC. UCMLS
- $398,0003 bd2 ba1.6k sqft1180 Cobblestone Dr, Rickman, TN 38580For SaleMLS ID #247816, Mackenzie LaRoche, Provision Realty Group. UCMLS
- $327,9003 bd2 ba1.6k sqft371 Autumn Hills Dr, Rickman, TN 38580For SaleMLS ID #246604, Sue Massengale, American Way Real Estate. UCMLS
