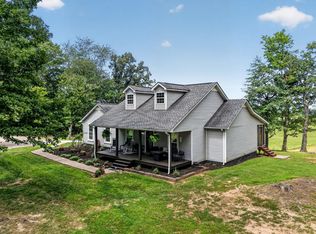
Beautiful home situated on 15.5 acres with great views from the front porch and covered back deck. This property offers plenty of room for horses, cows, or whatever you have in mind. The home features 4 bedrooms and 2 bathrooms, a large living room/flex space, and a spacious master bedroom with beautiful views of the farm. Enjoy the peace and privacy of country living while still being conveniently located just 10 minutes from Livingston, 15 minutes from Cookeville, and only minutes from Highway 111. Outside, you’ll find a pole barn with a large garage door, providing plenty of room for equipment, vehicles, storage, or a workshop. The acreage provides plenty of open space for livestock and outdoor activities. If you’re looking for a home with acreage, beautiful views, room for animals, and convenient access to Cookeville and Livingston, this property is a must see!
Active
$799,900
270 W Wilmouth Rd, Cookeville, TN 38580
4beds
2,111sqft
Single Family Residence, Residential
Built in 1999
1.03 Acres Lot
$-- Zestimate®
$379/sqft
$-- HOA
What's special
Covered back deck
- 49 days
- 160
- 8
Zillow last checked:
Listing updated:
Listed by:
Mitch W. Copeland 931-267-6827,
The Realty Firm 931-520-7750
Source: RealTracs MLS as distributed by MLS GRID,MLS#: 3527074
Facts & features
Interior
Bedrooms & bathrooms
- Bedrooms: 4
- Bathrooms: 2
- Full bathrooms: 2
- Main level bedrooms: 4
Heating
- Central
Cooling
- Central Air
Appliances
- Included: Electric Oven, Electric Range, Dishwasher, Microwave, Refrigerator
Features
- Flooring: Carpet, Wood, Tile
- Basement: Crawl Space
Interior area
- Total structure area: 2,111
- Total interior livable area: 2,111 sqft
- Finished area above ground: 2,111
- Finished area below ground: 0
Property
Parking
- Total spaces: 1
- Parking features: Attached
- Attached garage spaces: 1
Features
- Levels: One
- Stories: 1
Lot
- Size: 1.03 Acres
Details
- Parcel number: 096 04402 000
- Special conditions: Standard
Construction
Type & style
- Home type: SingleFamily
- Property subtype: Single Family Residence, Residential
Materials
- Vinyl Siding
Condition
- New construction: Yes
- Year built: 1999
Utilities & green energy
- Sewer: Septic Tank
- Water: Private
- Utilities for property: Water Available
Community & HOA
Community
- Subdivision: None
HOA
- Has HOA: No
Location
- Region: Cookeville
Financial & listing details
- Price per square foot: $379/sqft
- Tax assessed value: $290,000
- Annual tax amount: $970
- Date on market: 8/26/2026
Estimated market value
Not available
Estimated sales range
Not available
Not available
Price history
| Date | Event | Price |
|---|---|---|
| 8/26/2026 | Listed for sale | $799,900+79890%$379/sqft |
Source:  RealTracs MLS as distributed by MLS GRID #3527074 Report a problem RealTracs MLS as distributed by MLS GRID #3527074 Report a problem | ||
| 8/14/1997 | Sold | $1,000 |
Source: Agent Provided Report a problem | ||
Public tax history
| Year | Property taxes | Tax assessment |
|---|---|---|
| 2025 | $970 +7.9% | $72,500 +81.4% |
| 2024 | $899 +14.1% | $39,975 |
| 2023 | $788 | $39,975 |
| 2022 | $788 | $39,975 |
| 2021 | $788 | $39,975 |
| 2020 | $788 +6.2% | $39,975 +21.2% |
| 2019 | $742 | $32,975 |
| 2018 | $742 | $32,975 |
| 2017 | $742 | $32,975 |
| 2016 | $742 +13.1% | $32,975 |
| 2015 | $656 | $32,975 |
| 2014 | -- | $32,975 -16.3% |
| 2013 | -- | $39,375 0% |
| 2011 | $709 | $39,376 |
| 2010 | $709 | $39,376 |
| 2009 | -- | $39,376 -0.5% |
| 2008 | $744 +4.4% | $39,567 |
| 2007 | $712 +8.7% | $39,567 +29.3% |
| 2006 | $655 +0.7% | $30,605 +0.7% |
| 2005 | $651 +8.6% | $30,405 |
| 2004 | $599 -3.3% | $30,405 -3.3% |
| 2002 | $619 | $31,444 |
| 2001 | -- | $31,444 -71.8% |
| 2000 | -- | $111,311 |
Find assessor info on the county website
Monthly payment
Est. payment
Payment breakdown
Explore the cost of this home by adjusting the details. Changes won't be saved.Climate risks
Neighborhood: 38580
Nearby schools
Schools provided by the listing agent
- Elementary: Rickman Elementary
- Middle: Livingston Middle School
- High: Livingston Academy
Source: RealTracs MLS as distributed by MLS GRID. This data may not be complete. We recommend contacting the local school district to confirm school assignments for this home.
Similar homes
- $788,9003 bd2 ba2.1k sqft1816 Windle Community Rd, Cookeville, TN 38506For Sale
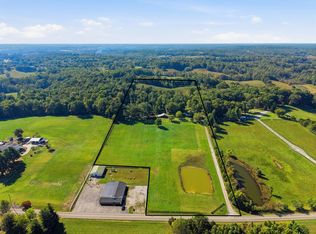
 MLS ID #247819, Amanda Richards, Highlands Elite Real Estate LLC. UCMLS
 - $495,0003 bd3 ba2.8k sqft105 E Wilmouth Rd, Rickman, TN 38580For Sale
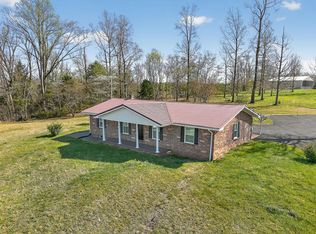 MLS ID #243980, Elaina Morgan, True Blue Realty, LLC. UCMLS
 - $799,5004 bd3 ba3k sqft195 Ray Cemetery Rd, Sparta, TN 38583For Sale
 MLS ID #247614, Lisa Will-yoder, First Realty Company. UCMLS
 - $895,9003 bd2 ba1.8k sqft1005 Bethlehem Ests, Rickman, TN 38580For Sale
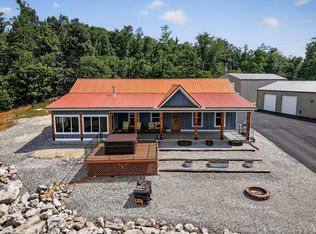
 MLS ID #3232157, Eleanor York. RealTracs MLS as distributed by MLS GRID
 - $895,9003 bd2 ba1.8k sqft1005 Bethlehem Ests, Rickman, TN 38580For SaleMLS ID #244566, Eleanor York, Exit Cross Roads Realty Cookeville. UCMLS
- $414,9295 bd2 ba2.6k sqft133 Lankford Rd, Cookeville, TN 38506For SaleMLS ID #246827, Heather Skender-Newton, Skender-Newton Realty. UCMLS
- $465,0004 bd3 ba2.1k sqft1250 Charles St, Cookeville, TN 38506For SaleMLS ID #244865, Donna Poston Grider, Highlands Elite Real Estate LLC - Baxter. UCMLS
- $549,9004 bd4 ba2.4k sqft353 Okalona Rd, Livingston, TN 38570For SaleMLS ID #247653, Shannon Cantrell, Exit Cross Roads Realty Livingston. UCMLS
- $749,0003 bd2 ba2.3k sqft5400 Bunker Hill Rd, Cookeville, TN 38506For SaleMLS ID #245184, Donnita Hill, Elevate Real Estate. UCMLS
- $624,9294 bd3 ba2.4k sqft4816 River Bend Ct, Cookeville, TN 38506For SaleMLS ID #247017, Heather Skender-Newton, Skender-Newton Realty. UCMLS
- $719,9003 bd3 ba2.6k sqft3554 Seven Springs Rd, Cookeville, TN 38506For SaleMLS ID #246894, Elijah Castelli, Elevate Real Estate. UCMLS
- $479,9004 bd3 ba2k sqft3617 Burton Cove Rd, Cookeville, TN 38506For SaleMLS ID #246479, Heather Cowart, Provision Realty Group. UCMLS
- $424,9294 bd3 ba2k sqft1613 Farmington Dr, Cookeville, TN 38501For SaleMLS ID #247655, Heather Skender-Newton, Skender-Newton Realty. UCMLS
- $574,9003 bd2 ba2.3k sqft1289 Blackburn Fork Rd, Cookeville, TN 38501For SaleMLS ID #247611, Van Nickens, Weichert Realtors - The Webb Agency. UCMLS
- $525,0003 bd1 ba1.7k sqft1253 Paran Rd, Cookeville, TN 38506For SaleMLS ID #245680, Jessica Griggs, The Real Estate Collective. UCMLS
- $465,0004 bd3 ba2.2k sqft600 Freeze St, Cookeville, TN 38501For SaleMLS ID #247448, Hali Howard, The Real Estate Collective Sparta. UCMLS
- $759,9003 bd4 ba2.6k sqft753 Vintage Dr, Baxter, TN 38544For SaleMLS ID #247741, Kelly Morgan, The Realty Firm. UCMLS
- $749,9003 bd3 ba1.9k sqft583 Cliff Park Rd, Monterey, TN 38574For SaleMLS ID #3305894, Lisa Ann Garrett. RealTracs MLS as distributed by MLS GRID
- $749,9003 bd3 ba1.9k sqft583 SW Cliff Park Rd, Monterey, TN 38574For SaleMLS ID #246060, Lisa Garrett, Mitchell Real Estate & Auction Co.. UCMLS
