Situated on 6 acres with a stunning bluff view of the beautiful East Obey River Valley, this custom-built home is perfect as a weekend retreat or a full-time residence surrounded by the natural beauty of the Cumberland Plateau. Enjoy easy access to Dale Hollow Lake, Center Hill Lake and Lake Cumberland--- each within 90 minutes--- for fishing, kayaking or boating, along with nearby state parks with camping, and the waterfalls this area is known for. If more civilized activities are your speed, Knoxville and Nashville are both less than 2 hours away, making it convenient for day trips on business or pleasure Located in the growing Wilder Mountain community, multiple options for shopping, entertainment and medical needs are available in nearby Cookeville, Crossville or Jamestown. With 2 bedrooms, 2 full baths, a loft space and multiple out buildings, this home has the flexibility to fit your needs. Loaded with extras including a butler’s pantry, sunroom, fireplace, heated bluff-side pool and 2 levels of decking designed to capture the incredible views. Professionally landscaped, with a low maintenance exterior of metal roofing, cedar siding, composite decking and a Generac generator, you are ready for company and the elements. The outbuildings include a 10x24 metal workshop/storage building, garden shed, 2-car carport with a large storage area as well as a semi-finished clubhouse next to the house used for games, entertaining and as additional sleeping quarters if needed. While enjoying the feeling of seclusion, neighbors are nearby and ready to lend a hand, a box of pasta or join in a night of boardgames. BUYER AND/OR BUYERS AGENT TO VERIFY ALL INFO - INFO NOT VERIFIED BY LISTING AGENT. LIMITED SERVICE LISTING - CONTACT SELLER DIRECTLY FOR ALL SHOWINGS/INQUIRIES. SELLER TO BE MAIN POINT OF CONTACT.
Active
Price cut: $31.5K (10/8)
$498,500
1136 Parkstown Ext, Wilder, TN 38589
2beds
1,800sqft
Single Family Residence, Residential
Built in 2018
6 Acres Lot
$-- Zestimate®
$277/sqft
$17/mo HOA
What's special
Garden shedLoft spaceHeated bluff-side poolComposite deckingProfessionally landscapedCedar siding
- 198 days
- 160
- 23
Zillow last checked:
Listing updated:
Listed by:
John C. Rochford 615-330-2876,
Community Realty Services, Inc. 615-330-2876
Source: RealTracs MLS as distributed by MLS GRID,MLS#: 3166584
Facts & features
Interior
Bedrooms & bathrooms
- Bedrooms: 2
- Bathrooms: 2
- Full bathrooms: 2
- Main level bedrooms: 2
Bedroom 1
- Features: Walk-In Closet(s)
- Level: Walk-In Closet(s)
Bedroom 2
- Features: Walk-In Closet(s)
- Level: Walk-In Closet(s)
Primary bathroom
- Features: Ceramic
- Level: Ceramic
Dining room
- Features: Combination
- Level: Combination
Kitchen
- Features: Eat-in Kitchen
- Level: Eat-in Kitchen
Living room
- Features: Great Room
- Level: Great Room
Heating
- ENERGY STAR Qualified Equipment, Electric, Heat Pump, Zoned
Cooling
- Ceiling Fan(s), Central Air, Electric
Appliances
- Included: Electric Oven, Electric Range, Dishwasher, ENERGY STAR Qualified Appliances, Microwave, Refrigerator, Water Purifier
- Laundry: Electric Dryer Hookup, Washer Hookup
Features
- Ceiling Fan(s), Open Floorplan, Pantry, Walk-In Closet(s), High Speed Internet
- Flooring: Carpet, Luxury Vinyl
- Basement: Crawl Space
- Number of fireplaces: 1
Interior area
- Total structure area: 1,800
- Total interior livable area: 1,800 sqft
- Finished area above ground: 1,800
Property
Parking
- Total spaces: 6
- Parking features: Detached, Gravel
- Carport spaces: 2
- Uncovered spaces: 4
Features
- Levels: Two
- Stories: 2
- Patio & porch: Deck, Covered, Porch
- Has private pool: Yes
- Pool features: In Ground
- Has view: Yes
- View description: Valley
Lot
- Size: 6 Acres
- Features: Private, Sloped, Views, Wooded
- Topography: Private,Sloped,Views,Wooded
Details
- Additional structures: Storage
- Parcel number: 111 06200 000
- Special conditions: Standard
- Other equipment: Dehumidifier
Construction
Type & style
- Home type: SingleFamily
- Property subtype: Single Family Residence, Residential
Materials
- Wood Siding
- Roof: Metal
Condition
- New construction: No
- Year built: 2018
Utilities & green energy
- Sewer: Septic Tank
- Water: Well
- Utilities for property: Electricity Available
Green energy
- Green verification: ENERGY STAR Certified Homes
- Energy efficient items: Windows, Water Heater
Community & HOA
Community
- Security: Fire Alarm, Smoke Detector(s)
- Subdivision: Wilder Mtn Ph Ii
HOA
- Has HOA: Yes
- HOA fee: $200 annually
Location
- Region: Wilder
Financial & listing details
- Price per square foot: $277/sqft
- Tax assessed value: $256,000
- Annual tax amount: $864
- Date on market: 4/1/2026
- Electric utility on property: Yes
Estimated market value
Not available
Estimated sales range
Not available
Not available
Price history
| Date | Event | Price |
|---|---|---|
| 10/8/2026 | Price change | $498,500-5.9%$277/sqft |
Source:  RealTracs MLS as distributed by MLS GRID #3166584 Report a problem RealTracs MLS as distributed by MLS GRID #3166584 Report a problem | ||
| 7/1/2026 | Price change | $530,000-2.8%$294/sqft |
Source: RealTracs MLS as distributed by MLS GRID #3166584 Report a problem | ||
| 4/27/2026 | Price change | $545,000-1.8%$303/sqft |
Source: RealTracs MLS as distributed by MLS GRID #3166584 Report a problem | ||
| 4/1/2026 | Listed for sale | $555,000-4.3%$308/sqft |
Source: RealTracs MLS as distributed by MLS GRID #3166584 Report a problem | ||
| 11/1/2025 | Listing removed | $579,900$322/sqft |
Source:  UCMLS #238466 Report a problem UCMLS #238466 Report a problem | ||
| 10/14/2025 | Price change | $579,900-1.7%$322/sqft |
Source:  East Tennessee Realtors #1310440 Report a problem East Tennessee Realtors #1310440 Report a problem | ||
| 7/31/2025 | Listed for sale | $589,900+1155.1%$328/sqft |
Source: East Tennessee Realtors #1310440 Report a problem | ||
| 1/16/2018 | Sold | $47,000$26/sqft |
Source: Public Record Report a problem | ||
Public tax history
| Year | Property taxes | Tax assessment |
|---|---|---|
| 2025 | $864 +18.5% | $64,000 +18.5% |
| 2024 | $729 | $54,025 |
| 2023 | $729 +4% | $54,025 +47.1% |
| 2022 | $701 | $36,725 |
| 2021 | $701 | $36,725 |
| 2020 | $701 | $36,725 |
| 2019 | $701 +206% | $36,725 +206% |
| 2018 | $229 +0.1% | $12,000 |
| 2017 | $229 -3.8% | $12,000 |
| 2016 | $238 0% | $12,000 |
| 2015 | $238 | $12,000 |
| 2014 | $238 | $12,000 |
Find assessor info on the county website
Monthly payment
Est. payment
Payment breakdown
Explore the cost of this home by adjusting the details. Changes won't be saved.Climate risks
Neighborhood: 38589
Nearby schools
Schools provided by the listing agent
- Elementary: South Fentress Elementary School
- Middle: South Fentress Elementary School
- High: Clarkrange High School
Source: RealTracs MLS as distributed by MLS GRID. This data may not be complete. We recommend contacting the local school district to confirm school assignments for this home.
Similar homes
- $520,0005 bd3 ba2.5k sqft395 Hilltop Ln, Wilder, TN 38589For Sale
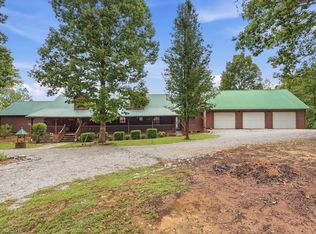
 MLS ID #247412, Chena Morris, The Real Estate Collective. UCMLS
 - $499,0003 bd2 ba1.6k sqft552 Robs Rd, Grimsley, TN 38565For Sale
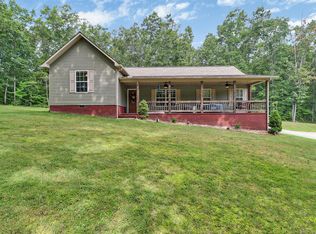 MLS ID #246571, Rhonda Darrow, Home Touch Realty LLC. UCMLS
 - $545,0003 bd1 ba2k sqft564 Deep Branch Ln, Wilder, TN 38589For Sale
 MLS ID #244370, Andrew Willis, True Blue Realty, LLC. UCMLS
 - $464,9003 bd2 ba1.6k sqft364 Alf Threet Rd, Jamestown, TN 38556For Sale

 MLS ID #3621947, Chris Dalton. RealTracs MLS as distributed by MLS GRID
 - $549,9003 bd3 ba2k sqft4282 Standing Rock Rd, Jamestown, TN 38556For SaleMLS ID #247815, Vickie Loftis, American Way Real Estate. UCMLS
- $289,0003 bd2 ba1.4k sqft108 W Bobcat Ln, Wilder, TN 38589For SaleMLS ID #244274, Todd Stephens, Crye-Leike Brown Executive Realty. UCMLS
- $499,7002 bd3 ba1.5k sqft68 Boone Dock Rd, Jamestown, TN 38556For SaleMLS ID #245082, Rhonda Darrow, Home Touch Realty LLC. UCMLS
- $684,9003 bd2 ba2.5k sqft218 Buckeye Ln, Wilder, TN 38589For SaleMLS ID #247425, Bridget Salazar, The Realty Firm. UCMLS
- $469,0003 bd3 ba2k sqft68 Buffalo Cove Ln, Jamestown, TN 38556For SaleMLS ID #246192, Rhonda Darrow, Home Touch Realty LLC. UCMLS
- $549,9003 bd2 ba1.5k sqft524 Clear Creek Ln, Monterey, TN 38574For SaleMLS ID #3592479, Steve Koleno. RealTracs MLS as distributed by MLS GRID
- $475,0005 bd3 ba2.4k sqft1951 Hall Rd, Clarkrange, TN 38553For SaleMLS ID #243525, Jamie Edwards, Crye-Leike Brown Executive Realty. UCMLS
- $549,9003 bd2 ba1.5k sqft524 Clear Creek Ln, Monterey, TN 38574For SaleMLS ID #246003, Steven Koleno, Beycome Brokerage Realty, LLC. UCMLS
- $499,0003 bd1 ba1.1k sqft101 N Alf Threet Rd, Jamestown, TN 38556For SaleMLS ID #242605, Noah Smith, Southern Star Realty. UCMLS
- $465,0003 bd3 ba2k sqft2107 Potato Farm Rd, Crossville, TN 38571Active
 MLS ID #1347693, Brittany Staehler, Highlands Elite Real Estate. East Tennessee Realtors
 - $429,9003 bd3 ba1.7k sqft361 Bear Knob Ln, Crawford, TN 38554For SaleMLS ID #246231, Vickie Loftis, American Way Real Estate. UCMLS
- $549,5002 bd2 ba1.5k sqft1463 Nichol Creek Dr, Jamestown, TN 38556For SaleMLS ID #246780, Lisa Garrett, Mitchell Real Estate & Auction Co.. UCMLS
- $455,0003 bd3 ba1.5k sqft1252 Shellotte Loop Rd, Pall Mall, TN 38577ActiveMLS ID #1357497, Dusty L Wells, 1 Source Realty Pros. East Tennessee Realtors
- $399,9002 bd2 ba2.1k sqft70 Gum Branch Rd, Jamestown, TN 38556For SaleMLS ID #247802, Lori Buck, Highlands Elite Real Estate LLC - Crvl. UCMLS
- $495,0004 bd3 ba2k sqft2460 Pickett Park Hwy, Jamestown, TN 38556ActiveMLS ID #1353641, Nicole Evans, Triple C Realty & Auction, LLC. East Tennessee Realtors
- $299,0002 bd2 ba1.3k sqft4720 S York Hwy, Jamestown, TN 38556ActiveMLS ID #1343597, Bart Neely, Bestway Realty. East Tennessee Realtors
