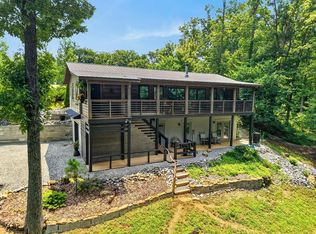
Discover a one-of-a-kind retreat at 300 Laurel Way 10 acres of wooded property with private trails, a small pond, and even its own cave. The 2100 square-foot, custom cedar built two-story home features an inviting open floor plan, loft-style living, custom woodwork, and a Murphy bed in the loft. Two primary suites, one on the main level and one upstairs—offer excellent flexibility for guests, multigenerational living, or a private home office setup. A Generac generator adds peace of mind. The home includes a dehumidified crawlspace with stand up walk in storage space and basement garage area with sealed walls and additional storage. Outside, two versatile workshops provide exceptional room for projects, equipment, and recreational gear. The main insulated shop features foam insulation,2 doors, propane heat, and a half bath. A second workshop includes three garage doors , creating easy access and ample space for outdoor toys, vehicles, and equipment. Enjoy mature woods, a private pond, trails, and rare natural features in a setting designed for both everyday comfort and outdoor adventure. Property includes Parcel ID/Tax ID 109 051.00
For sale
$780,000
300 Laurel Way, Crawford, TN 38554
2beds
2,130sqft
Single Family Residence
Built in 2011
10.09 Acres Lot
$-- Zestimate®
$366/sqft
$-- HOA
What's special
Own caveSmall pondMature woodsPrivate pondInviting open floor planTwo versatile workshopsRare natural features
- 22 hours
- 1,644
- 50
Zillow last checked:
Listing updated:
Listed by:
Christy Ehlert-Wagner,
The Realty Firm 931-520-7750
Source: UCMLS,MLS#: 247165
Facts & features
Interior
Bedrooms & bathrooms
- Bedrooms: 2
- Bathrooms: 3
- Full bathrooms: 2
- Partial bathrooms: 1
- Main level bedrooms: 1
Primary bedroom
- Level: Main
- Area: 252.83
- Dimensions: 13.1 x 19.3
Bedroom 2
- Level: Upper
- Area: 327.21
- Dimensions: 15.5 x 21.11
Dining room
- Level: Main
- Area: 164.45
- Dimensions: 11.5 x 14.3
Kitchen
- Level: Main
- Area: 165.88
- Dimensions: 11.6 x 14.3
Living room
- Level: Main
- Area: 378.45
- Dimensions: 26.1 x 14.5
Heating
- Electric, Propane, Central
Cooling
- Central Air
Appliances
- Included: Dishwasher, Disposal, Refrigerator, Gas Range, Microwave, Washer, Dryer, Water Softener, Electric Water Heater
- Laundry: Main Level
Features
- Ceiling Fan(s), Vaulted Ceiling(s), Walk-In Closet(s)
- Flooring: Hardwood
- Windows: Double Pane Windows
- Basement: Block,Unfinished
- Has fireplace: Yes
- Fireplace features: Gas Log
Interior area
- Total structure area: 2,130
- Total interior livable area: 2,130 sqft
Video & virtual tour
Property
Parking
- Total spaces: 6
- Parking features: Garage Door Opener, Attached, Basement, Detached, Garage
- Has attached garage: Yes
- Covered spaces: 6
Features
- Levels: Two
- Patio & porch: Porch, Covered
Lot
- Size: 10.09 Acres
- Features: Irregular Lot, Wooded, Cleared, Bluff
Details
- Additional structures: Outbuilding, Cave(s)
- Parcel number: 052.00
Construction
Type & style
- Home type: SingleFamily
- Property subtype: Single Family Residence
Materials
- Other
- Foundation: Pillar/Post/Pier
Condition
- Year built: 2011
Utilities & green energy
- Electric: Circuit Breakers
- Gas: Tank Owned, Tank Rented
- Sewer: Septic Tank
- Water: Utility District
- Utilities for property: Propane
Community & HOA
Community
- Subdivision: Ronnie Phillips
HOA
- Has HOA: No
Location
- Region: Crawford
Financial & listing details
- Price per square foot: $366/sqft
- Tax assessed value: $418,000
- Annual tax amount: $1,397
- Date on market: 9/15/2026
Estimated market value
Not available
Estimated sales range
Not available
Not available
Price history
| Date | Event | Price |
|---|---|---|
| 9/15/2026 | Listed for sale | $780,000+1850%$366/sqft |
Source:  UCMLS #247165 Report a problem UCMLS #247165 Report a problem | ||
| 9/27/2006 | Sold | $40,000$19/sqft |
Source: Agent Provided Report a problem | ||
Public tax history
| Year | Property taxes | Tax assessment |
|---|---|---|
| 2025 | $1,397 -6.8% | $104,500 +56.7% |
| 2024 | $1,500 +14.1% | $66,700 |
| 2023 | $1,314 | $66,700 |
| 2022 | $1,314 | $66,700 |
| 2021 | $1,314 | $66,700 |
| 2020 | $1,314 -8.1% | $66,700 +4.9% |
| 2019 | $1,430 | $63,575 |
| 2018 | $1,430 | $63,575 |
| 2017 | $1,430 | $63,575 +834.9% |
| 2016 | $1,430 +957.1% | $6,800 |
| 2015 | $135 | $6,800 |
| 2014 | -- | $6,800 -33% |
| 2013 | -- | $10,150 +0.1% |
| 2011 | $183 | $10,141 |
| 2010 | $183 | $10,141 |
| 2009 | -- | $10,141 -4.8% |
| 2008 | $200 +4.4% | $10,655 |
| 2007 | $192 +184% | $10,655 +237.7% |
| 2006 | $68 | $3,155 |
Find assessor info on the county website
Monthly payment
Est. payment
Payment breakdown
Explore the cost of this home by adjusting the details. Changes won't be saved.Climate risks
Neighborhood: 38554
Similar homes
- $439,9003 bd3 ba1.7k sqft361 Bear Knob Ln, Crawford, TN 38554For Sale
 MLS ID #246231, Vickie Loftis, American Way Real Estate. UCMLS
 - $825,0003 bd3 ba2.6k sqft279 Smith Rd, Crossville, TN 38571For Sale
 MLS ID #246985, Jerry Payne, The Real Estate Collective Crossville. UCMLS
 - $549,9003 bd2 ba1.5k sqft524 Clear Creek Ln, Monterey, TN 38574For Sale

 MLS ID #3592479, Steve Koleno. RealTracs MLS as distributed by MLS GRID
 - $799,9004 bd2 ba2.1k sqft270 W West Wilmouth Rd, Rickman, TN 38580For Sale
 MLS ID #246641, Mitch Copeland, The Realty Firm. UCMLS
 - $789,0003 bd3 ba1.9k sqft583 Cliff Park Rd, Monterey, TN 38574For SaleMLS ID #3305894, Lisa Ann Garrett. RealTracs MLS as distributed by MLS GRID
- $789,0003 bd3 ba1.9k sqft583 SW Cliff Park Rd, Monterey, TN 38574For SaleMLS ID #246060, Clyde Craig, Mitchell Real Estate & Auction Co.. UCMLS
- $789,0003 bd2 ba1.6k sqft6986 S York Hwy, Clarkrange, TN 38553For SaleMLS ID #244874, Lori Buck, Highlands Elite Real Estate LLC - Crvl. UCMLS
- $824,9294 bd3 ba2.5k sqft4160 Standing Rock Rd, Jamestown, TN 38556For SaleMLS ID #245636, Heather Skender-Newton, Skender-Newton Realty. UCMLS
- $799,9004 bd2 ba2.1k sqft270 W Wilmouth Rd, Cookeville, TN 38580New ConstructionMLS ID #3527074, Mitch W. Copeland. RealTracs MLS as distributed by MLS GRID
- $780,0003 bd3 ba2.3k sqft751 White Oak Rd, Monterey, TN 38574Active
 MLS ID #1345640, Karen H Diehl, Mountains to Meadows to Lakes Realty, LLC. East Tennessee Realtors
 - $599,9003 bd2 ba2k sqft715 Crab Mountain Rd, Jamestown, TN 38556For SaleMLS ID #247163, Todd Stephens, Crye-Leike Brown Executive Realty. UCMLS
- $809,0004 bd3 ba3k sqft3643 S York Hwy, Jamestown, TN 38556ActiveMLS ID #1342524, Malcom Strong, Crye-Leike Brown Executive Rea. East Tennessee Realtors
- $750,0003 bd3 ba2.9k sqft31 Reeves Pl, Monterey, TN 38574For SaleMLS ID #243590, Tammy Price, Tri-star Real Estate & Auction Co.,. UCMLS
- $599,9003 bd3 ba2.5k sqft246 Cross Dr, Monterey, TN 38574For SaleMLS ID #245923, Jamie Reed, The Real Estate Collective Crossville. UCMLS
- $789,0003 bd2 ba2.1k sqft1816 Windle Community Rd, Cookeville, TN 38506For SaleMLS ID #243470, Amber Flynn-Jared, The Real Estate Collective. UCMLS
- $499,0003 bd2 ba1.6k sqft552 Robs Rd, Grimsley, TN 38565For SaleMLS ID #246571, Rhonda Darrow, Home Touch Realty LLC. UCMLS
- $589,0003 bd3 ba2k sqft4282 Standing Rock Rd, Jamestown, TN 38556For SaleMLS ID #243624, Sue Pecora, The Real Estate Collective. UCMLS
- $485,0003 bd2 ba1.6k sqft528 Mae Dr, Jamestown, TN 38556ActiveMLS ID #1355239, Wade A Delk, Blackwater Realty. East Tennessee Realtors
- $515,0005 bd4 ba3.1k sqft329 B Armstrong Ln, Monterey, TN 38574ActiveMLS ID #1340592, Brooke Phillips, The Real Estate Collective. East Tennessee Realtors
- $700,0004 bd4 ba3k sqft500 Cliff Park Rd, Monterey, TN 38574For SaleMLS ID #244299, Stacey Pehl, LPT Realty. UCMLS
