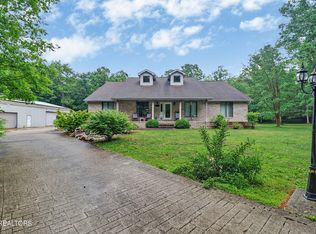
Experience the best of Tennessee country living w/ this unrestricted 44-acre farm offering a rare combination of level, usable land, & privacy. Fenced w/ a mix of open pasture & mature woods, this property is ideal for livestock, horses, farming, hunting, or simply enjoying the outdoors. Riding options are available nearby, including East Fork Stables which is less than 15 minutes away. The property includes a pond, year-round creek, mature fruit trees, & a garden area, creating the perfect homestead setting. A newer Troyer-built barn offers 3 stalls, water, & two 12ft doors, dutch doors, ready for equipment, animals, or additional storage. This brick ranch home has been thoughtfully updated w/ a new front door, remodeled kitchen, fresh paint, & updated fixtures while maintaining its spacious, functional layout. Inside you'll find 4 bedrooms, including a private primary suite w/ a walk-in closet & its own oversized covered deck overlooking the farm. Multiple living spaces include a formal living room, a formal dining room, & a separate family room w/ a fireplace, built-in bookshelves, & french doors leading to the expansive covered back porch. Additional features include a partially finished basement on a slab foundation, , wood stove, 2 tankless water heaters, updated PEX plumbing, updated HVAC, generator hookup ready, & 2-car attached garage. Whether you're looking for a working farm, equestrian property, recreational retreat, or private forever home, this property offers endless possibilities w/ the freedom of unrestricted acreage. 13 month home warranty for peace of mind. , S Fentress/CRHS
For sale
$824,929
4160 Standing Rock Rd, Jamestown, TN 38556
4beds
2,567sqft
Single Family Residence
Built in 1982
44 Acres Lot
$767,300 Zestimate®
$321/sqft
$-- HOA
What's special
Brick ranch homeMature fruit treesGenerator hookup readyGarden areaFresh paintUpdated hvacUpdated pex plumbing
- 76 days
- 464
- 41
Zillow last checked:
Listing updated:
Listed by:
Heather Skender-Newton,
Skender-Newton Realty 931-261-9001,
Katy Farley,
Skender-Newton Realty
Source: UCMLS,MLS#: 245636
Facts & features
Interior
Bedrooms & bathrooms
- Bedrooms: 4
- Bathrooms: 3
- Full bathrooms: 3
- Main level bedrooms: 4
Primary bedroom
- Level: Main
Bedroom 2
- Level: Main
Bedroom 3
- Level: Main
Bedroom 4
- Level: Main
Dining room
- Level: Main
Family room
- Level: Main
Kitchen
- Level: Main
Living room
- Level: Main
Heating
- Propane
Cooling
- Central Air
Appliances
- Included: Dishwasher, Gas Oven, Refrigerator, Gas Range, Range Hood, Gas Water Heater
- Laundry: Main Level
Features
- New Paint, Ceiling Fan(s), Walk-In Closet(s)
- Flooring: Hardwood, Vinyl, Tile
- Windows: Double Pane Windows
- Basement: Full,Walk-Out Access,Partially Finished
- Number of fireplaces: 2
- Fireplace features: Two, Wood Burning Stove
Interior area
- Total structure area: 2,567
- Total interior livable area: 2,567 sqft
Video & virtual tour
Property
Parking
- Total spaces: 2
- Parking features: Driveway, Concrete, RV Access/Parking, Garage Door Opener, Attached, Main Level
- Has attached garage: Yes
- Covered spaces: 2
- Has uncovered spaces: Yes
Features
- Levels: One
- Patio & porch: Porch, Covered
- Exterior features: Dog Run, Horses Allowed, Other
- Fencing: Wood
- Has view: Yes
- Waterfront features: Pond
Lot
- Size: 44 Acres
- Dimensions: 1053 x 1647
- Features: Corner Lot, Horse Property, Wooded, Cleared, Views, Farm
Details
- Additional structures: Barn(s), Outbuilding
- Parcel number: 135 022.00
- Horses can be raised: Yes
Construction
Type & style
- Home type: SingleFamily
- Property subtype: Single Family Residence
Materials
- Brick, Frame
- Roof: Metal
Condition
- Year built: 1982
Details
- Warranty included: Yes
Utilities & green energy
- Electric: Circuit Breakers
- Sewer: Septic Tank
- Water: Well, Utility District
- Utilities for property: Propane
Community & HOA
Community
- Security: Smoke Detector(s)
- Subdivision: None
HOA
- Has HOA: No
Location
- Region: Jamestown
Financial & listing details
- Price per square foot: $321/sqft
- Tax assessed value: $551,300
- Annual tax amount: $1,204
- Date on market: 7/7/2026
- Road surface type: Paved
Estimated market value
$767,300
$729,000 - $806,000
$2,165/mo
Price history
| Date | Event | Price |
|---|---|---|
| 7/7/2026 | Listed for sale | $824,929+21.3%$321/sqft |
Source:  UCMLS #245636 Report a problem UCMLS #245636 Report a problem | ||
| 6/13/2022 | Sold | $680,000$265/sqft |
Source:  East Tennessee Realtors #1188270 Report a problem East Tennessee Realtors #1188270 Report a problem | ||
| 5/19/2022 | Pending sale | $680,000$265/sqft |
Source: East Tennessee Realtors #1188270 Report a problem | ||
| 5/9/2022 | Listed for sale | $680,000$265/sqft |
Source: UCMLS #210131 Report a problem | ||
| 4/27/2022 | Pending sale | $680,000$265/sqft |
Source: UCMLS #210131 Report a problem | ||
| 4/26/2022 | Listed for sale | $680,000$265/sqft |
Source: East Tennessee Realtors #1188270 Report a problem | ||
| 4/21/2022 | Pending sale | $680,000$265/sqft |
Source: East Tennessee Realtors #1188270 Report a problem | ||
| 4/20/2022 | Listed for sale | $680,000$265/sqft |
Source: UCMLS #210131 Report a problem | ||
Public tax history
| Year | Property taxes | Tax assessment |
|---|---|---|
| 2025 | $1,205 +4.6% | $89,250 +4.6% |
| 2024 | $1,152 | $85,300 |
| 2023 | $1,152 +24.3% | $85,300 +75.9% |
| 2022 | $926 | $48,500 |
| 2021 | $926 | $48,500 |
| 2020 | $926 | $48,500 |
| 2019 | $926 | $48,500 |
| 2018 | $926 +0% | $48,500 +5.8% |
| 2017 | $926 +1.9% | $45,825 |
| 2016 | $909 0% | $45,825 0% |
| 2015 | $909 +2.2% | $45,835 +2.2% |
| 2014 | $889 | $44,834 |
| 2013 | $889 -0.3% | $44,834 |
| 2012 | $892 +0.8% | $44,834 +0.8% |
| 2011 | $885 | $44,460 |
| 2010 | $885 +11.6% | $44,460 -24.8% |
| 2009 | $793 | $59,154 |
| 2008 | $793 | $59,154 |
| 2007 | $793 -28.7% | $59,154 |
| 2006 | $1,112 +43.9% | $59,154 +43.9% |
| 2005 | $773 | $41,100 |
| 2004 | $773 | $41,100 |
| 2002 | $773 | $41,100 |
| 2001 | -- | $41,100 -82.1% |
| 2000 | -- | $229,835 |
Find assessor info on the county website
Monthly payment
Est. payment
Payment breakdown
Explore the cost of this home by adjusting the details. Changes won't be saved.Climate risks
Neighborhood: 38556
- $378,300-- bd2 ba1.5k sqft102 Standing Rock Ct, Jamestown, TN 38556Off Market
- $8,400-- bd-- ba-- sqft4137 Standing Rock Rd, Jamestown, TN 38556Off Market
- $137,3003 bd1 ba1.5k sqft4126 Standing Rock Rd, Jamestown, TN 38556Off Market
- $373,800-- bd2 ba1.9k sqft4135 Standing Rock Rd, Jamestown, TN 38556Off Market
Similar homes
- $809,0004 bd3 ba3k sqft3643 S York Hwy, Jamestown, TN 38556Active
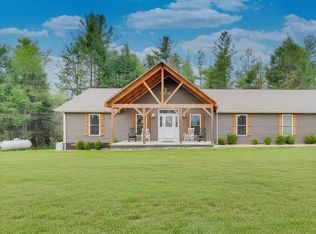
 MLS ID #1342524, Malcom Strong, Crye-Leike Brown Executive Rea. East Tennessee Realtors
 - $589,0003 bd3 ba2k sqft4282 Standing Rock Rd, Jamestown, TN 38556For Sale
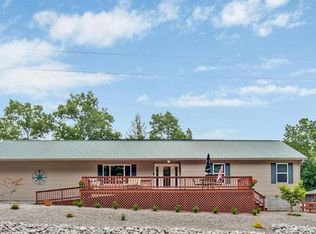
 MLS ID #243624, Sue Pecora, The Real Estate Collective. UCMLS
 - $749,9003 bd2 ba2.2k sqft2652 Pickett Park Hwy, Jamestown, TN 38556For Sale
 MLS ID #244942, Jason Galaz, eXp Realty. UCMLS
 - $499,9003 bd3 ba2.1k sqft400 Georgee Rd, Jamestown, TN 38556For Sale
 MLS ID #246476, Lisa Garrett, Mitchell Real Estate & Auction Co.. UCMLS
 - $429,9293 bd3 ba2.5k sqft317 Georgee Rd, Jamestown, TN 38556For SaleMLS ID #246185, Heather Skender-Newton, Skender-Newton Realty. UCMLS
- $499,0005 bd3 ba2.4k sqft1951 Hall Rd, Clarkrange, TN 38553For SaleMLS ID #243525, Jamie Edwards, Crye-Leike Brown Executive Realty. UCMLS
- $749,9003 bd2 ba1.6k sqft2658 Pickett Park Hwy, Jamestown, TN 38556For Sale
 MLS ID #3231825, Jason Galaz. RealTracs MLS as distributed by MLS GRID
 - $925,0003 bd3 ba3.2k sqft5171 Wilder Rd #2098AC, Grimsley, TN 38565ActiveMLS ID #1349158, Brooke Phillips, The Real Estate Collective. East Tennessee Realtors
- $637,5003 bd3 ba2.3k sqft504 Ridgetop Dr, Jamestown, TN 38556For SaleMLS ID #246241, Kimberly Junnier, Third Tennessee Realty & Associates LLC. UCMLS
- $750,0003 bd3 ba3.2k sqft5171 Wilder Rd, Grimsley, TN 38565ActiveMLS ID #1345590, Brooke Phillips, The Real Estate Collective. East Tennessee Realtors
- $789,0003 bd2 ba1.6k sqft6986 S York Hwy, Clarkrange, TN 38553For SaleMLS ID #244874, Lori Buck, Highlands Elite Real Estate LLC - Crvl. UCMLS
- $495,0004 bd3 ba2k sqft2460 Pickett Park Hwy, Jamestown, TN 38556ActiveMLS ID #1353641, Nicole Evans, Triple C Realty & Auction, LLC. East Tennessee Realtors
- $637,5003 bd3 ba2.3k sqft504 Ridge Top Dr, Jamestown, TN 38556For SaleMLS ID #3312503, Kimberly D Junnier. RealTracs MLS as distributed by MLS GRID
- $695,0003 bd3 ba3.6k sqft1086 Pearl Hinds Rd, Jamestown, TN 38556ActiveMLS ID #1329039, Dusty L Wells, 1 Source Realty Pros. East Tennessee Realtors
- $599,0003 bd2 ba1.8k sqft101 Duncan Hinds Rd, Jamestown, TN 38556ActiveMLS ID #1343732, Cindy Stedman, Allardt Real Estate Association LLC. East Tennessee Realtors
- $589,0003 bd2 ba2.3k sqft3426 Rugby Pike, Jamestown, TN 38556ActiveMLS ID #1345585, Erica Styles, Allardt Real Estate Association LLC. East Tennessee Realtors
- $644,0003 bd2 ba1.7k sqft203 Big Leaf Cv, Jamestown, TN 38556For SaleMLS ID #245745, Darren Reed, The Real Estate Collective Sparta. UCMLS
- $839,0004 bd3 ba3.1k sqft120 Chatham Ln, Fairfield Glade, TN 38558ActiveMLS ID #1354719, Sheryl Webb, Weichert, Realtors-The Webb Agency. East Tennessee Realtors
- $499,0003 bd3 ba2k sqft68 Buffalo Cove Ln, Jamestown, TN 38556For SaleMLS ID #246192, Rhonda Darrow, Home Touch Realty LLC. UCMLS
- $850,0004 bd3 ba3.4k sqft150 Lynhurst Dr, Fairfield Glade, TN 38558For SaleMLS ID #3276772, Karen DAgostino. RealTracs MLS as distributed by MLS GRID
