Discover the perfect blend of luxury, comfort, and outdoor adventure with this completely custom 3-bedroom, 2.5-bath home situated on 3.64 beautiful acres. Every detail has been thoughtfully updated, offering modern conveniences with exceptional craftsmanship.
Inside the home you will find 9-foot ceilings, Living area with fireplace and views of you horses in the pasture. A stunning kitchen complete with custom hickory cabinetry, full-extension soft-close drawers, and stainless steel appliances are waiting for your next family traditional meal. The spacious 16' x 16' sunroom provides year-round enjoyment with both air conditioning and a pellet stove, while the fully finished basement offers additional living space to fit your needs. A Generac whole home generator and an on-demand water heater provides peace of mind and energy efficiency.
Outside, you'll find everything you've dreamed of. Relax on the expansive covered back deck overlooking a fenced backyard for your dogs, while the separate fenced pasture is ready for your horses. The impressive 3-stall barn (each stall contains waterers) features oversized 14' x 14' stalls, room to store approximately 400 bales of hay, and a dedicated tack area.
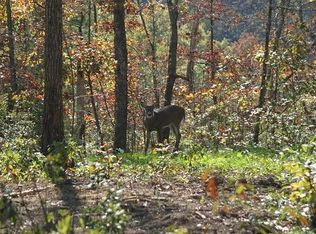
Need extra space? The massive 28' x 50' workshop offers endless possibilities as an RV storage building, workshop, or additional 4-car garage. The attached finished 2-car garage includes custom built-in cabinetry for exceptional organization. Bring your tools and your toys.....Best of all, is the equestrian trail system that is right outside your door. Ridgetop acres has miles of neighborhood trails with multiple trail heads leading right into Big South Fork National Park... You won't find a better area if you love outdoor recreation horseback riding, hiking, ATV riding and nature right out off your front porch.
Active
Price cut: $1.5K (9/10)
$637,500
504 Ridge Top Dr, Jamestown, TN 38556
3beds
2,352sqft
Single Family Residence, Residential
Built in 2007
3.64 Acres Lot
$-- Zestimate®
$271/sqft
$-- HOA
What's special
Fully finished basementGenerac whole home generatorOn-demand water heaterStainless steel appliancesDedicated tack areaStunning kitchenFull-extension soft-close drawers
- 55 days
- 147
- 10
Zillow last checked:
Listing updated:
Listed by:
Kimberly D Junnier 931-484-4173,
Third Tennessee Realty and Associates 931-484-4173
Source: RealTracs MLS as distributed by MLS GRID,MLS#: 3312503
Facts & features
Interior
Bedrooms & bathrooms
- Bedrooms: 3
- Bathrooms: 3
- Full bathrooms: 2
- 1/2 bathrooms: 1
Bedroom 1
- Features: Walk-In Closet(s)
- Level: Walk-In Closet(s)
Other
- Features: Breakfast Room
- Level: Breakfast Room
Other
- Features: Florida Room
- Level: Florida Room
Heating
- Electric, Heat Pump, Propane
Cooling
- Central Air, Ceiling Fan(s)
Appliances
- Included: Dishwasher, Disposal, Microwave, Refrigerator
- Laundry: Washer Hookup, Electric Dryer Hookup
Features
- Walk-In Closet(s), Ceiling Fan(s), Kitchen Island
- Flooring: Wood, Laminate, Other
- Basement: Finished,Exterior Entry
- Number of fireplaces: 1
- Fireplace features: Gas
Interior area
- Total structure area: 2,352
- Total interior livable area: 2,352 sqft
- Finished area above ground: 1,692
- Finished area below ground: 660
Property
Parking
- Parking features: Garage Door Opener, Attached
- Has attached garage: Yes
Features
- Levels: Two
- Patio & porch: Deck, Patio
Lot
- Size: 3.64 Acres
- Dimensions: 3.64 Acres
- Features: Wooded, Corner Lot, Level, Rolling Slope
- Topography: Wooded,Corner Lot,Level,Rolling Slope
Details
- Additional structures: Barn(s)
- Parcel number: 05504001000
- Special conditions: Standard
Construction
Type & style
- Home type: SingleFamily
- Architectural style: Traditional
- Property subtype: Single Family Residence, Residential
Materials
- Frame, Vinyl Siding
Condition
- New construction: No
- Year built: 2007
Utilities & green energy
- Sewer: Septic Tank
- Water: Public
- Utilities for property: Electricity Available, Water Available
Community & HOA
Community
- Security: Smoke Detector(s)
- Subdivision: Ridgetop Acres Phase Vii
HOA
- Has HOA: No
Location
- Region: Jamestown
Financial & listing details
- Price per square foot: $271/sqft
- Tax assessed value: $553,700
- Annual tax amount: $1,868
- Date on market: 7/31/2026
- Electric utility on property: Yes
Estimated market value
Not available
Estimated sales range
Not available
Not available
Price history
| Date | Event | Price |
|---|---|---|
| 9/10/2026 | Price change | $637,500-0.2%$271/sqft |
Source:  East Tennessee Realtors #1350002 Report a problem East Tennessee Realtors #1350002 Report a problem | ||
| 7/30/2026 | Price change | $639,000+9.2%$272/sqft |
Source: East Tennessee Realtors #1350002 Report a problem | ||
| 12/26/2021 | Pending sale | $585,000$249/sqft |
Source:  UCMLS #207744 Report a problem UCMLS #207744 Report a problem | ||
| 11/12/2021 | Listed for sale | $585,000+234.3%$249/sqft |
Source: UCMLS #207744 Report a problem | ||
| 8/18/2010 | Sold | $175,000$74/sqft |
Source: Public Record Report a problem | ||
Public tax history
| Year | Property taxes | Tax assessment |
|---|---|---|
| 2025 | $1,869 | $138,425 |
| 2024 | $1,869 | $138,425 |
| 2023 | $1,869 +110.9% | $138,425 +198.3% |
| 2022 | $886 | $46,400 |
| 2021 | $886 +11.5% | $46,400 +11.5% |
| 2020 | $795 | $41,625 |
| 2019 | $795 | $41,625 |
| 2018 | $795 +0% | $41,625 +2.5% |
| 2017 | $795 -1.4% | $40,625 |
| 2016 | $806 0% | $40,625 0% |
| 2015 | $806 +1.9% | $40,630 +1.9% |
| 2014 | $791 | $39,873 |
| 2013 | $791 -0.3% | $39,873 |
| 2012 | $793 +1.5% | $39,873 +1.5% |
| 2011 | $782 | $39,301 |
| 2010 | $782 +67.1% | $39,301 +12.5% |
| 2009 | $468 | $34,938 |
| 2008 | $468 +1020.3% | $34,938 +1020.2% |
| 2007 | $42 | $3,119 |
Find assessor info on the county website
Monthly payment
Est. payment
Payment breakdown
Explore the cost of this home by adjusting the details. Changes won't be saved.Climate risks
Neighborhood: 38556
Similar homes
- $637,5003 bd3 ba2.3k sqft504 Ridgetop Dr, Jamestown, TN 38556For Sale
 MLS ID #246241, Kimberly Junnier, Third Tennessee Realty & Associates LLC. UCMLS
 - $599,0003 bd2 ba2.2k sqft618 Ridge Top Dr, Jamestown, TN 38556Active
 MLS ID #1356286, Erica Styles, Allardt Real Estate Association LLC. East Tennessee Realtors
 - $625,0003 bd2 ba1.7k sqft642 Buck Ridge Rd, Jamestown, TN 38556Active
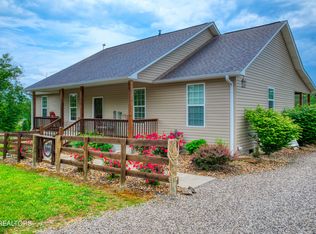 MLS ID #1331094, Steven J. Diskin, Burks Diskin Real Estate. East Tennessee Realtors
 - $644,0003 bd2 ba1.7k sqft203 Big Leaf Cv, Jamestown, TN 38556For Sale
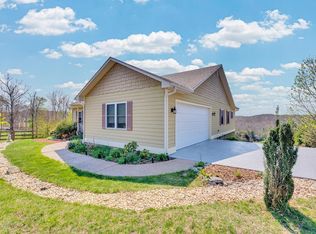 MLS ID #245745, Darren Reed, The Real Estate Collective Sparta. UCMLS
 - $589,0003 bd2 ba2.3k sqft3426 Rugby Pike, Jamestown, TN 38556ActiveMLS ID #1345585, Erica Styles, Allardt Real Estate Association LLC. East Tennessee Realtors
- $599,0003 bd2 ba1.8k sqft101 Duncan Hinds Rd, Jamestown, TN 38556ActiveMLS ID #1343732, Cindy Stedman, Allardt Real Estate Association LLC. East Tennessee Realtors
- $495,0004 bd3 ba2k sqft2460 Pickett Park Hwy, Jamestown, TN 38556ActiveMLS ID #1353641, Nicole Evans, Triple C Realty & Auction, LLC. East Tennessee Realtors
- $689,9003 bd2 ba2.1k sqft1301 Nichol Creek Dr Lot 33, Jamestown, TN 38556New Construction
 MLS ID #3592348, Todd Stephens. RealTracs MLS as distributed by MLS GRID
 - $689,9003 bd2 ba2.1k sqft1301 Nichol Creek Dr, Jamestown, TN 38556For SaleMLS ID #247164, Todd Stephens, Crye-Leike Brown Executive Realty. UCMLS
- $695,0002 bd3 ba1.8k sqft424 Wilderness Ln, Jamestown, TN 38556ActiveMLS ID #1309127, Dusty L Wells, 1 Source Realty Pros. East Tennessee Realtors
- $589,0003 bd2 ba1.6k sqft228 Paul Wheeler Ln, Jamestown, TN 38556ActiveMLS ID #1342888, Lisa Craver, Zach Taylor Real Estate. East Tennessee Realtors
- $745,0002 bd2 ba2.4k sqft232 Wild Cat Rd, Jamestown, TN 38556ActiveMLS ID #1333760, Erica Styles, Allardt Real Estate Association LLC. East Tennessee Realtors
- $749,9003 bd2 ba2.2k sqft2652 Pickett Park Hwy, Jamestown, TN 38556For SaleMLS ID #244942, Jason Galaz, eXp Realty. UCMLS
- $749,0003 bd3 ba3.4k sqft1240 Louvaine Rd, Jamestown, TN 38556ActiveMLS ID #1266528, Steven J. Diskin, Burks Diskin Real Estate. East Tennessee Realtors
- $549,9002 bd2 ba1.5k sqft1463 Nichol Creek Dr, Jamestown, TN 38556For SaleMLS ID #246780, Lisa Garrett, Mitchell Real Estate & Auction Co.. UCMLS
- $749,9003 bd2 ba1.6k sqft2658 Pickett Park Hwy, Jamestown, TN 38556For SaleMLS ID #3231825, Jason Galaz. RealTracs MLS as distributed by MLS GRID
- $525,0002 bd2 ba1.7k sqft224 Eagle Blf, Jamestown, TN 38556ActiveMLS ID #1356081, Cindy Stedman, Allardt Real Estate Association LLC. East Tennessee Realtors
- $599,0003 bd2 ba1.7k sqft1230 Darrow Ridge Rd, Jamestown, TN 38556ActiveMLS ID #1334251, Steven J. Diskin, Burks Diskin Real Estate. East Tennessee Realtors
- $534,9292 bd3 ba2.4k sqft232 Victoria Cir, Jamestown, TN 38556For SaleMLS ID #244950, Heather Skender-Newton, Skender-Newton Realty. UCMLS
- $549,0004 bd5 ba2k sqft1092 Grandview Way, Jamestown, TN 38556For SaleMLS ID #241701, Jerry Payne, The Real Estate Collective Crossville. UCMLS
