Welcome to Big Leaf Cove, a beautifully maintained 3-bedroom, 2-bath home nestled within a gated community in Jamestown, Tennessee — the heart of trail riding country. Residents enjoy access to over 50 miles of manicured riding trails, all set against breathtaking bluff views. Designed with the serious equestrian in mind, the property features a well-appointed barn with three stalls, a tack room, feed storage, a dry paddock, and an additional paddock just over an acre, with ample space to park a horse trailer. This meticulously maintained home offers detailed service records upon request, along with an impressive list of recent updates including new flooring, fresh interior and exterior paint, a new driveway, a dual fuel heat pump, a maintained water filtration system, a Generac backup system, and elegant granite countertops. Built with durable 2x6 wall framing, Big Leaf Cove blends comfort, reliability, and the freedom of refined country living. The seller is offering a $1,000 home warranty for added buyer peace of mind. Schedule your private showing today.
For sale
$649,000
203 Big Leaf Cv, Jamestown, TN 38556
3beds
1,765sqft
Single Family Residence
Built in 2013
2.1 Acres Lot
$-- Zestimate®
$368/sqft
$100/mo HOA
What's special
Dry paddockNew drivewayTack roomDual fuel heat pumpFeed storageBreathtaking bluff viewsNew flooring
- 13 days |
- 144 |
- 1 |
Zillow last checked:
Listing updated:
Listed by:
Darren Reed,
The Real Estate Collective Sparta 931-837-8371
Source: UCMLS,MLS#: 245745
Facts & features
Interior
Bedrooms & bathrooms
- Bedrooms: 3
- Bathrooms: 2
- Full bathrooms: 2
- Main level bedrooms: 3
Primary bedroom
- Level: Main
- Area: 208
- Dimensions: 16 x 13
Bedroom 2
- Level: Main
- Area: 110
- Dimensions: 10 x 11
Bedroom 3
- Level: Main
- Area: 110
- Dimensions: 10 x 11
Dining room
- Level: Main
- Area: 120
- Dimensions: 10 x 12
Family room
- Level: Main
- Area: 308
- Dimensions: 14 x 22
Kitchen
- Level: Main
- Area: 88
- Dimensions: 11 x 8
Heating
- Heat Pump
Cooling
- Central Air
Appliances
- Included: Dishwasher, Electric Oven, Refrigerator, Electric Range, Microwave, Dryer, Water Softener, Electric Water Heater
- Laundry: Main Level
Features
- New Floor Covering
- Windows: Double Pane Windows
- Basement: Crawl Space
- Number of fireplaces: 1
- Fireplace features: One, Gas Log
Interior area
- Total structure area: 1,765
- Total interior livable area: 1,765 sqft
Video & virtual tour
Property
Parking
- Total spaces: 3
- Parking features: Concrete, RV Access/Parking, Attached, Garage
- Has attached garage: Yes
- Covered spaces: 3
- Has uncovered spaces: Yes
Features
- Patio & porch: Porch, Screened
- Exterior features: Horses Allowed, Lighting, Decorative Lighting
- Fencing: Wood
- Has view: Yes
- View description: No Water Frontage View Description
- Water view: No Water Frontage View Description
- Waterfront features: No Water Frontage View Description
Lot
- Size: 2.1 Acres
- Dimensions: 2.09 ac
- Features: Horse Property, Trees
Details
- Additional structures: Barn(s), Outbuilding
- Parcel number: 007.00
- Horses can be raised: Yes
Construction
Type & style
- Home type: SingleFamily
- Property subtype: Single Family Residence
Materials
- Stucco, HardiPlank Type, Frame
- Roof: Shingle
Condition
- Year built: 2013
Details
- Warranty included: Yes
Utilities & green energy
- Electric: Circuit Breakers
- Sewer: Public Sewer
- Water: Public
- Utilities for property: Natural Gas Available
Community & HOA
Community
- Subdivision: Highlands
HOA
- Has HOA: Yes
- Amenities included: Maintenance Grounds, Recreation Facilities
- HOA fee: $1,200 annually
Location
- Region: Jamestown
Financial & listing details
- Price per square foot: $368/sqft
- Tax assessed value: $401,000
- Annual tax amount: $1,353
- Date on market: 7/9/2026
- Road surface type: Paved
Estimated market value
Not available
Estimated sales range
Not available
Not available
Price history
| Date | Event | Price |
|---|---|---|
| 7/9/2026 | Listed for sale | $649,000-1.7%$368/sqft |
Source:  UCMLS #245745 Report a problem UCMLS #245745 Report a problem | ||
| 5/27/2026 | Listing removed | $659,900$374/sqft |
Source: UCMLS #243427 Report a problem | ||
| 4/9/2026 | Listed for sale | $659,900+779.9%$374/sqft |
Source: UCMLS #243427 Report a problem | ||
| 8/29/2011 | Sold | $75,000$42/sqft |
Source: Public Record Report a problem | ||
Public tax history
| Year | Property taxes | Tax assessment |
|---|---|---|
| 2025 | $1,353 | $100,250 |
| 2024 | $1,353 | $100,250 |
| 2023 | $1,353 +22.6% | $100,250 +73.5% |
| 2022 | $1,104 | $57,775 |
| 2021 | $1,104 | $57,775 |
| 2020 | $1,104 | $57,775 |
| 2019 | $1,104 | $57,775 |
| 2018 | $1,104 0% | $57,775 +0.4% |
| 2017 | $1,104 -3.2% | $57,525 |
| 2016 | $1,141 0% | $57,525 +0% |
| 2015 | $1,141 | $57,521 |
| 2014 | $1,141 +6.1% | $57,521 +6.1% |
| 2013 | $1,076 | $54,231 |
Find assessor info on the county website
Monthly payment
Est. payment
Payment breakdown
Explore the cost of this home by adjusting the details. Changes won't be saved.Climate risks
Neighborhood: 38556
Nearby schools
GreatSchools rating
- 6/10Pine Haven Elementary SchoolGrades: PK-8Distance: 4.5 mi
- 7/10Clarkrange High SchoolGrades: 9-12Distance: 18.7 mi
- 5/10York Elementary SchoolGrades: PK-8Distance: 5.6 mi
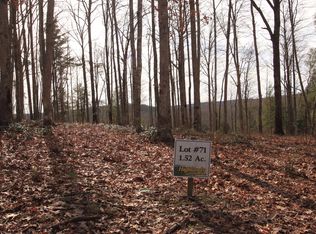
- $--1.52 AcresLot 71 Big Leaf Cv LOT 71, Jamestown, TN 38556Off Market
- $598,100-- bd3 ba1.7k sqft209 Big Leaf Cv, Jamestown, TN 38556Off Market
- $90,000-- bd-- ba-- sqftBig Leaf Cv, Jamestown, TN 38556Off Market
- $231,800-- bd-- ba-- sqft141 Eagle Blf, Jamestown, TN 38556Off Market
- $--1.19 AcresBig Leaf Cv, Jamestown, TN 38556Off Market
- $119,0001.81 AcresLOT 70 Big Leaf Cv, Jamestown, TN 38556Sold
- $1,229,0003 bd4 ba2.8k sqft179 Eagle Blf, Jamestown, TN 38556For Sale
- $95,000-- bd-- ba-- sqftBig Leaf Cv, Jamestown, TN 38556Off Market
A local agent can set up tours, give advice and negotiate with sellers.
Similar homes
- $670,0003 bd2 ba1.5k sqft778 Stone Haven Trl, Jamestown, TN 38556For Sale

 MLS ID #1340993, Carrie Poteat, Realty Executives Associates. East Tennessee Realtors
 - $638,8003 bd2 ba1.7k sqft642 Buck Ridge Rd, Jamestown, TN 38556For Sale
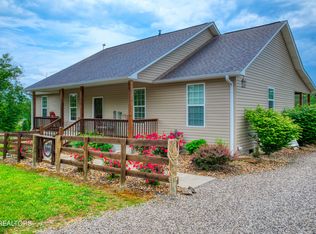 MLS ID #1331094, Steven J. Diskin, Burks Diskin Real Estate. East Tennessee Realtors
 - $549,0004 bd5 ba2k sqft1092 Grandview Way, Jamestown, TN 38556For Sale
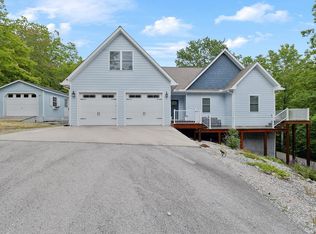
 MLS ID #241701, Jerry Payne, The Real Estate Collective Crossville. UCMLS
 - $650,0003 bd2 ba1.8k sqft101 Duncan Hinds Rd, Jamestown, TN 38556For Sale
 MLS ID #1343732, Cindy Stedman, Allardt Real Estate Association LLC. East Tennessee Realtors
 - $615,0003 bd3 ba1.6k sqft540 Buck Ridge Rd, Jamestown, TN 38556For SaleMLS ID #1316234, Steven J. Diskin, Burks Diskin Real Estate. East Tennessee Realtors
- $799,9003 bd2 ba2.2k sqft2652 Pickett Park Hwy, Jamestown, TN 38556For SaleMLS ID #244942, Jason Galaz, eXp Realty. UCMLS
- $496,0003 bd2 ba1.7k sqft1131 Grandview Way, Jamestown, TN 38556For SaleMLS ID #244023, Sarah Feeney, The Real Estate Collective Crossville. UCMLS
- $589,0003 bd2 ba1.6k sqft228 Paul Wheeler Ln, Jamestown, TN 38556For SaleMLS ID #1342888, Lisa Craver, Zach Taylor Real Estate. East Tennessee Realtors
- $769,9003 bd2 ba1.7k sqft2670 Leatherwood Ford Rd, Jamestown, TN 38556For SaleMLS ID #1338691, Logan Terry, Alco Builders & Realty Co. East Tennessee Realtors
- $479,9003 bd3 ba2.4k sqft1150 Grandview Way, Jamestown, TN 38556For SaleMLS ID #239318, Todd Stephens, Crye-Leike Brown Executive Realty. UCMLS
- $699,0002 bd3 ba1.8k sqft424 Wilderness Ln, Jamestown, TN 38556For SaleMLS ID #1309127, Dusty L Wells, 1 Source Realty Pros. East Tennessee Realtors
- $599,0003 bd2 ba2.3k sqft3426 Rugby Pike, Jamestown, TN 38556For SaleMLS ID #1345585, Erica Styles, Allardt Real Estate Association LLC. East Tennessee Realtors
- $799,9002 bd2 ba1.6k sqft2658 Pickett Park Hwy, Jamestown, TN 38556For Sale
 MLS ID #3231825, Jason Galaz. RealTracs MLS as distributed by MLS GRID
 - $550,0003 bd2 ba1.4k sqft698 Boone Ridge Rd, Jamestown, TN 38556For SaleMLS ID #240028, Cheyenne Garrett, Mitchell Real Estate & Auction Co.. UCMLS
- $599,0003 bd2 ba1.7k sqft1230 Darrow Ridge Rd, Jamestown, TN 38556For SaleMLS ID #1334251, Steven J. Diskin, Burks Diskin Real Estate. East Tennessee Realtors
- $534,9292 bd3 ba2.4k sqft232 Victoria Cir, Jamestown, TN 38556For SaleMLS ID #244950, Heather Skender-Newton, Skender-Newton Realty. UCMLS
- $549,0002 bd3 ba1.5k sqft68 Boone Dock Rd, Jamestown, TN 38556For SaleMLS ID #245082, Rhonda Darrow, Home Touch Realty LLC. UCMLS
- $454,9003 bd2 ba2.1k sqft213 Indian Rock Trl, Jamestown, TN 38556For SaleMLS ID #228010, Lisa Garrett, Mitchell Real Estate & Auction Co.. UCMLS
- $396,0003 bd2 ba1.4k sqft355 Joe Barnett Rd, Jamestown, TN 38556For Sale By Owner
- $599,0003 bd3 ba2k sqft4282 Standing Rock Rd, Jamestown, TN 38556For SaleMLS ID #243624, Sue Pecora, The Real Estate Collective. UCMLS
