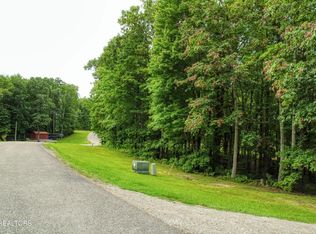

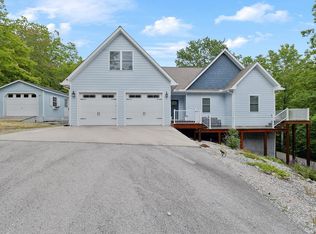
Experience the ultimate blend of luxury and nature in a stunning, True Structural Timber Frame Log home. This home retreat, with hardwood floors and a relaxing, impressive wood-burning fireplace, is nestled in the premier equestrian gated community of The Highlands at Big South Fork. The completely remodeled home, with new appliances offers a serene country setting with breathtaking, panoramic mountain views and fresh air from the covered porch or the deck. The crawlspace is fully encapsulated with a dehumidifier. As part of a premier equestrian community, residents have access to over 30 miles of groomed picturesque trails and 3,000 private acres. Located just minutes from the Big South Fork National River and Recreation Area and Pickett State Park, your new home offers endless opportunities for hiking, riding, and exploring. This home also comes with a deeded 2 stall barn. Additional paddocks are available for rent. Septic permit is deisgnated for a 2 bedroom.
For sale
Price cut: $22K (9/10)
$474,000
1131 Grandview Way, Jamestown, TN 38556
3beds
1,746sqft
Single Family Residence
Built in 2006
0.78 Acres Lot
$464,900 Zestimate®
$271/sqft
$100/mo HOA
What's special
Breathtaking panoramic mountain viewsRelaxing impressive wood-burning fireplaceHardwood floors
- 168 days
- 220
- 6
Zillow last checked:
Listing updated:
Listed by:
Sarah Feeney,
The Real Estate Collective Crossville 931-250-8470
Source: UCMLS,MLS#: 244023
Facts & features
Interior
Bedrooms & bathrooms
- Bedrooms: 3
- Bathrooms: 2
- Full bathrooms: 2
- Main level bedrooms: 2
Primary bedroom
- Level: Upper
- Area: 361
- Dimensions: 19 x 19
Bedroom 2
- Level: Main
- Area: 156
- Dimensions: 13 x 12
Bedroom 3
- Level: Main
- Area: 156
- Dimensions: 13 x 12
Dining room
- Level: Main
- Area: 90
- Dimensions: 9 x 10
Kitchen
- Level: Main
- Area: 150
- Dimensions: 15 x 10
Living room
- Level: Main
- Area: 352
- Dimensions: 22 x 16
Heating
- Natural Gas, Wood, Electric, Central
Cooling
- Central Air
Appliances
- Included: Dishwasher, Electric Oven, Refrigerator, Electric Range, Microwave, Washer, Dryer, Electric Water Heater
- Laundry: Main Level
Features
- Ceiling Fan(s), Vaulted Ceiling(s)
- Flooring: Hardwood
- Windows: Double Pane Windows
- Basement: Block
- Number of fireplaces: 1
- Fireplace features: One, Wood Burning, Living Room
Interior area
- Total structure area: 1,746
- Total interior livable area: 1,746 sqft
Video & virtual tour
Property
Parking
- Total spaces: 3
- Parking features: Driveway, Open
- Covered spaces: 3
- Has uncovered spaces: Yes
Features
- Patio & porch: Porch, Covered
- Exterior features: Horses Allowed
- Has view: Yes
- View description: No Water Frontage View Description
- Water view: No Water Frontage View Description
- Waterfront features: No Water Frontage View Description
Lot
- Size: 0.78 Acres
- Dimensions: 0.78 ac
- Features: Irregular Lot, Views, Bluff, Trees
Details
- Additional structures: Barn(s)
- Parcel number: 002.00
- Horses can be raised: Yes
Construction
Type & style
- Home type: SingleFamily
- Property subtype: Single Family Residence
Materials
- Log
- Roof: Metal
Condition
- Year built: 2006
Utilities & green energy
- Electric: Circuit Breakers
- Gas: Natural Gas
- Sewer: Septic Tank
- Water: Public
- Utilities for property: Natural Gas Available
Community & HOA
Community
- Subdivision: Other
HOA
- Has HOA: Yes
- Amenities included: Maintenance Grounds, Clubhouse
- HOA fee: $100 monthly
Location
- Region: Jamestown
Financial & listing details
- Price per square foot: $271/sqft
- Tax assessed value: $330,600
- Annual tax amount: $1,115
- Date on market: 5/1/2026
- Road surface type: Paved
Estimated market value
$464,900
$442,000 - $488,000
$1,738/mo
Price history
| Date | Event | Price |
|---|---|---|
| 9/10/2026 | Price change | $474,000-4.4%$271/sqft |
Source:  UCMLS #244023 Report a problem UCMLS #244023 Report a problem | ||
| 7/2/2026 | Price change | $496,000-0.6%$284/sqft |
Source: UCMLS #244023 Report a problem | ||
| 5/1/2026 | Listed for sale | $499,000+17.4%$286/sqft |
Source: UCMLS #244023 Report a problem | ||
| 3/29/2024 | Listing removed | -- |
Source:  East Tennessee Realtors #1184892 Report a problem East Tennessee Realtors #1184892 Report a problem | ||
| 10/24/2023 | Sold | $425,000-24.8%$243/sqft |
Source: Public Record Report a problem | ||
| 5/1/2023 | Listing removed | $565,000$324/sqft |
Source: East Tennessee Realtors #1184892 Report a problem | ||
| 9/14/2022 | Price change | $565,000-1.7%$324/sqft |
Source: East Tennessee Realtors #1184892 Report a problem | ||
| 7/28/2022 | Price change | $575,000-1.7%$329/sqft |
Source: East Tennessee Realtors #1184892 Report a problem | ||
| 6/30/2022 | Price change | $585,000-1.7%$335/sqft |
Source: East Tennessee Realtors #1184892 Report a problem | ||
| 3/23/2022 | Listed for sale | $595,000$341/sqft |
Source: East Tennessee Realtors #1184892 Report a problem | ||
Public tax history
| Year | Property taxes | Tax assessment |
|---|---|---|
| 2025 | $1,116 | $82,650 |
| 2024 | $1,116 | $82,650 |
| 2023 | $1,116 +23.5% | $82,650 +74.7% |
| 2022 | $903 | $47,300 |
| 2021 | $903 | $47,300 |
| 2020 | $903 | $47,300 |
| 2019 | $903 | $47,300 |
| 2018 | $903 +0% | $47,300 +4.8% |
| 2017 | $903 +0.9% | $45,125 |
| 2016 | $895 0% | $45,125 |
| 2015 | $895 | $45,125 |
| 2014 | $895 | $45,125 |
| 2013 | $895 -0.3% | $45,125 |
| 2012 | $898 -1.6% | $45,125 -1.6% |
| 2011 | $913 | $45,880 |
| 2010 | $913 +48.5% | $45,880 |
| 2009 | $615 | $45,880 |
| 2008 | $615 | $45,880 |
| 2007 | $615 -28.7% | $45,880 |
| 2006 | $863 +1735.2% | $45,880 +1735.2% |
| 2005 | $47 | $2,500 |
| 2004 | $47 | $2,500 |
| 2002 | $47 | $2,500 |
Find assessor info on the county website
Monthly payment
Est. payment
Payment breakdown
Explore the cost of this home by adjusting the details. Changes won't be saved.Climate risks
Neighborhood: 38556
Similar homes
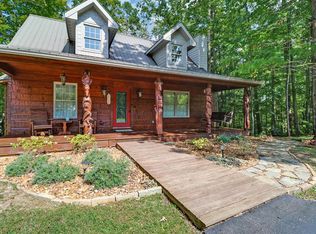
- $479,9003 bd3 ba2.4k sqft1150 Grandview Way, Jamestown, TN 38556For Sale
 MLS ID #239318, Todd Stephens, Crye-Leike Brown Executive Realty. UCMLS
 - $525,0002 bd2 ba1.7k sqft224 Eagle Blf, Jamestown, TN 38556Active

 MLS ID #1356081, Cindy Stedman, Allardt Real Estate Association LLC. East Tennessee Realtors
 - $430,0003 bd2 ba1.4k sqft684 Spruce Creek Dr, Jamestown, TN 38556Active
 MLS ID #1350601, Daniel Demers, Sell Your Home Services, LLC. East Tennessee Realtors
 - $549,0004 bd5 ba2k sqft1092 Grandview Way, Jamestown, TN 38556For Sale
 MLS ID #241701, Jerry Payne, The Real Estate Collective Crossville. UCMLS
 - $399,9002 bd2 ba2.1k sqft70 Gum Branch Rd, Jamestown, TN 38556For SaleMLS ID #247802, Lori Buck, Highlands Elite Real Estate LLC - Crvl. UCMLS
- $510,0003 bd2 ba1.4k sqft698 Boone Ridge Rd, Jamestown, TN 38556For SaleMLS ID #240028, Cheyenne Garrett, Mitchell Real Estate & Auction Co.. UCMLS
- $549,5002 bd2 ba1.5k sqft1463 Nichol Creek Dr, Jamestown, TN 38556For SaleMLS ID #246780, Lisa Garrett, Mitchell Real Estate & Auction Co.. UCMLS
- $460,0002 bd2 ba1k sqft260 Indian Rock Trl, Jamestown, TN 38556For SaleMLS ID #246866, Steve Diskin, BURKS DISKIN REAL ESTATE. UCMLS
- $495,0004 bd3 ba2k sqft2460 Pickett Park Hwy, Jamestown, TN 38556ActiveMLS ID #1353641, Nicole Evans, Triple C Realty & Auction, LLC. East Tennessee Realtors
- $634,0003 bd2 ba1.7k sqft203 Big Leaf Cv, Jamestown, TN 38556For SaleMLS ID #245745, Darren Reed, The Real Estate Collective Sparta. UCMLS
- $599,0003 bd2 ba2.2k sqft618 Ridge Top Dr, Jamestown, TN 38556ActiveMLS ID #1356286, Erica Styles, Allardt Real Estate Association LLC. East Tennessee Realtors
- $499,7002 bd3 ba1.5k sqft68 Boone Dock Rd, Jamestown, TN 38556For SaleMLS ID #245082, Rhonda Darrow, Home Touch Realty LLC. UCMLS
- $469,0003 bd3 ba2k sqft68 Buffalo Cove Ln, Jamestown, TN 38556For SaleMLS ID #246192, Rhonda Darrow, Home Touch Realty LLC. UCMLS
- $376,0003 bd1 ba2.4k sqft360 Joe Barnett Rd, Jamestown, TN 38556For Sale
 MLS ID #3508256, Glenda Levin. RealTracs MLS as distributed by MLS GRID
 - $534,9292 bd3 ba2.4k sqft232 Victoria Cir, Jamestown, TN 38556For SaleMLS ID #244950, Heather Skender-Newton, Skender-Newton Realty. UCMLS
- $419,9002 bd3 ba1.6k sqft1225 Louvaine Rd, Jamestown, TN 38556For SaleMLS ID #242120, Troy Gammon, Southern Star Realty. UCMLS
- $637,5003 bd3 ba2.3k sqft504 Ridgetop Dr, Jamestown, TN 38556For SaleMLS ID #246241, Kimberly Junnier, Third Tennessee Realty & Associates LLC. UCMLS
- $599,8403 bd3 ba1.6k sqft3637 Leatherwood Ford Rd, Jamestown, TN 38556For SaleMLS ID #3615171, Gina M. Knight. RealTracs MLS as distributed by MLS GRID
- $549,9003 bd3 ba2k sqft4282 Standing Rock Rd, Jamestown, TN 38556For SaleMLS ID #247815, Vickie Loftis, American Way Real Estate. UCMLS
- $274,9293 bd2 ba1.5k sqft179 Government Pond Rd, Jamestown, TN 38556For SaleMLS ID #247660, Heather Skender-Newton, Skender-Newton Realty. UCMLS
