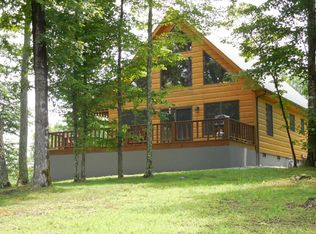
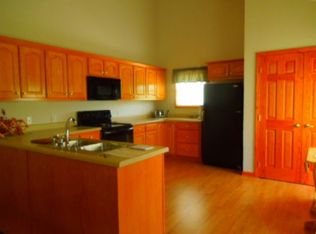
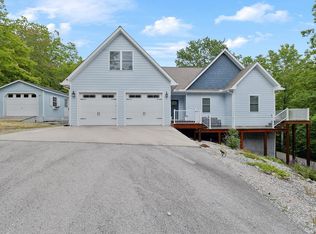
Nestled within the exclusive Highlands Equestrian Gated Community, this beautifully remodeled 1.5-story Hemlock Cabin seamlessly blends rustic charm with modern luxury. Designed for horse lovers and outdoor enthusiasts, the open-concept main floor features 18' vaulted ceilings, floor-to-ceiling windows, new LVP flooring, and a stacked-stone gas fireplace with new gas logs. The fully renovated kitchen boasts fresh shaker cabinets, upgraded countertops, and new LG stainless steel appliances. The main-level primary suite includes a walk-in closet and full bath, while the upper level offers two bedrooms, a full bath, and a versatile loft ideal for an office or reading nook.
Flexibility abounds with a climate-controlled, oversized 2-car garage featuring a private guest apartment upstairs--complete with a kitchenette, full bath, climate control, and a private deck, making it ideal for guests, multi-generational living, or rental income. Outside, enjoy a semi wrap-around wood deck, covered back porch, fenced yard, and a separate 20' x 38.5' off-premises carport for trailer, hay, or equipment storage. Equestrian amenities include an owners' barn with two stalls, tack room, pasture lease options, and access to over 50 miles of trails, all located minutes from Big South Fork National Park. 2 extra stalls and a tackroom available for an fee Call today to schedule your private showing!
Active
$525,000
224 Eagle Blf, Jamestown, TN 38556
2beds
1,752sqft
Single Family Residence
Built in 2005
0.65 Acres Lot
$503,600 Zestimate®
$300/sqft
$100/mo HOA
What's special
Walk-in closetSemi wrap-around wood deckFenced yardMain-level primary suiteTack roomOpen-concept main floorPrivate guest apartment upstairs
- 8 days
- 215
- 5
Likely to sell faster than
Zillow last checked:
Listing updated:
Listed by:
Cindy Stedman 413-237-3310,
Allardt Real Estate Association LLC 931-879-6431
Source: East Tennessee Realtors,MLS#: 1356081
Facts & features
Interior
Bedrooms & bathrooms
- Bedrooms: 2
- Bathrooms: 2
- Full bathrooms: 2
Rooms
- Room types: Bonus Room
Heating
- Central, Natural Gas, Electric
Cooling
- Central Air
Appliances
- Included: Dishwasher, Dryer, Microwave, Range, Refrigerator, Washer
Features
- Walk-In Closet(s), Cathedral Ceiling(s), Eat-in Kitchen, Bonus Room
- Flooring: Hardwood
- Basement: Crawl Space
- Number of fireplaces: 1
- Fireplace features: Gas, Stone
Interior area
- Total structure area: 1,752
- Total interior livable area: 1,752 sqft
Property
Parking
- Total spaces: 2
- Parking features: Off Street, Detached
- Garage spaces: 2
Features
- Exterior features: Prof Landscaped
- Has view: Yes
- View description: Country Setting
Lot
- Size: 0.65 Acres
- Dimensions: 141 x 237
- Features: Level
Details
- Additional structures: Barn(s), Guest House
- Parcel number: 034E A 02000 000
Construction
Type & style
- Home type: SingleFamily
- Architectural style: Cabin
- Property subtype: Single Family Residence
Materials
- Wood Siding, Frame
Condition
- Year built: 2005
Utilities & green energy
- Sewer: Septic Tank
- Water: Public
Community & HOA
Community
- Security: Gated Community
- Subdivision: Highlands At Big S Fk Ph I
HOA
- Has HOA: Yes
- Services included: Some Amenities, Maintenance Grounds
- HOA fee: $1,200 annually
Location
- Region: Jamestown
Financial & listing details
- Price per square foot: $300/sqft
- Tax assessed value: $411,500
- Annual tax amount: $1,389
- Date on market: 9/19/2026
Estimated market value
$503,600
$478,000 - $529,000
$1,296/mo
Price history
| Date | Event | Price |
|---|---|---|
| 9/19/2026 | Listed for sale | $525,000+8.2%$300/sqft |
Source:  East Tennessee Realtors #1356081 Report a problem East Tennessee Realtors #1356081 Report a problem | ||
| 5/11/2026 | Sold | $485,000-7.6%$277/sqft |
Source: East Tennessee Realtors #1321902 Report a problem | ||
| 4/12/2026 | Pending sale | $525,000$300/sqft |
Source: East Tennessee Realtors #1321902 Report a problem | ||
| 11/14/2025 | Listed for sale | $525,000+7.1%$300/sqft |
Source: East Tennessee Realtors #1321902 Report a problem | ||
| 11/8/2025 | Listing removed | $490,000$280/sqft |
Source: East Tennessee Realtors #1308031 Report a problem | ||
| 10/28/2025 | Price change | $490,000-1%$280/sqft |
Source: East Tennessee Realtors #1308031 Report a problem | ||
| 10/11/2025 | Price change | $495,000-1%$283/sqft |
Source: East Tennessee Realtors #1308031 Report a problem | ||
| 10/6/2025 | Price change | $500,000-1%$285/sqft |
Source: East Tennessee Realtors #1308031 Report a problem | ||
| 10/1/2025 | Price change | $505,000-0.9%$288/sqft |
Source: East Tennessee Realtors #1308031 Report a problem | ||
| 9/3/2025 | Price change | $509,500-0.1%$291/sqft |
Source: East Tennessee Realtors #1308031 Report a problem | ||
| 8/28/2025 | Price change | $510,000-1%$291/sqft |
Source: East Tennessee Realtors #1308031 Report a problem | ||
| 8/19/2025 | Price change | $515,000-0.9%$294/sqft |
Source: East Tennessee Realtors #1308031 Report a problem | ||
| 8/13/2025 | Price change | $519,500-0.1%$297/sqft |
Source: East Tennessee Realtors #1308031 Report a problem | ||
| 7/24/2025 | Price change | $520,000-1%$297/sqft |
Source: East Tennessee Realtors #1308031 Report a problem | ||
| 7/11/2025 | Listed for sale | $525,000+1%$300/sqft |
Source: East Tennessee Realtors #1308031 Report a problem | ||
| 11/14/2024 | Listing removed | $520,000-1%$297/sqft |
Source: East Tennessee Realtors #1279331 Report a problem | ||
| 10/12/2024 | Listed for sale | $525,000+19.3%$300/sqft |
Source: East Tennessee Realtors #1279331 Report a problem | ||
| 5/29/2024 | Sold | $440,000-7.4%$251/sqft |
Source:  UCMLS #224620 Report a problem UCMLS #224620 Report a problem | ||
| 4/23/2024 | Pending sale | $475,000$271/sqft |
Source: East Tennessee Realtors #1248845 Report a problem | ||
| 4/19/2024 | Contingent | $475,000$271/sqft |
Source:  RealTracs MLS as distributed by MLS GRID #2598823 Report a problem RealTracs MLS as distributed by MLS GRID #2598823 Report a problem | ||
| 4/5/2024 | Price change | $475,000-4.8%$271/sqft |
Source: RealTracs MLS as distributed by MLS GRID #2598823 Report a problem | ||
| 3/22/2024 | Price change | $499,000-5.8%$285/sqft |
Source: RealTracs MLS as distributed by MLS GRID #2598823 Report a problem | ||
| 12/4/2023 | Listed for sale | $529,900+24.7%$302/sqft |
Source: RealTracs MLS as distributed by MLS GRID #2598823 Report a problem | ||
| 5/5/2022 | Sold | $424,900$243/sqft |
Source: Public Record Report a problem | ||
| 4/3/2022 | Pending sale | $424,900+30.7%$243/sqft |
Source: East Tennessee Realtors #1184722 Report a problem | ||
| 3/4/2021 | Sold | $325,000+38.3%$186/sqft |
Source: Public Record Report a problem | ||
| 8/3/2020 | Sold | $235,000+5%$134/sqft |
Source: Public Record Report a problem | ||
| 1/5/2015 | Sold | $223,754+569.9%$128/sqft |
Source: Public Record Report a problem | ||
| 4/1/2010 | Sold | $33,400-88.9%$19/sqft |
Source: Agent Provided Report a problem | ||
| 9/19/2007 | Sold | $300,000$171/sqft |
Source: Public Record Report a problem | ||
Public tax history
| Year | Property taxes | Tax assessment |
|---|---|---|
| 2025 | $1,389 | $102,875 |
| 2024 | $1,389 | $102,875 |
| 2023 | $1,389 +47% | $102,875 +107.9% |
| 2022 | $945 | $49,475 |
| 2021 | $945 | $49,475 |
| 2020 | $945 +17.3% | $49,475 +17.3% |
| 2019 | $806 | $42,175 |
| 2018 | $806 -0.1% | $42,175 +1.9% |
| 2017 | $806 -1.8% | $41,400 |
| 2016 | $821 0% | $41,400 +0% |
| 2015 | $821 +8.7% | $41,397 +8.7% |
| 2014 | $756 | $38,091 |
| 2013 | $756 -0.3% | $38,091 |
| 2012 | $758 -4.5% | $38,091 -4.5% |
| 2011 | $794 | $39,893 |
| 2010 | $794 +48.5% | $39,893 |
| 2009 | $535 | $39,893 |
| 2008 | $535 | $39,893 |
| 2007 | $535 -28.7% | $39,893 |
| 2006 | $750 +52.1% | $39,893 +52.1% |
| 2005 | $493 +56.4% | $26,230 +56.4% |
| 2004 | $315 +570.9% | $16,773 +570.9% |
| 2002 | $47 | $2,500 |
| 2001 | -- | $2,500 -75% |
| 2000 | -- | $10,000 |
Find assessor info on the county website
Monthly payment
Est. payment
Payment breakdown
Explore the cost of this home by adjusting the details. Changes won't be saved.Climate risks
Neighborhood: 38556
Nearby schools
Schools provided by the listing agent
- Elementary: Pine Haven
- High: Alvin C. York Institute
Source: East Tennessee Realtors. This data may not be complete. We recommend contacting the local school district to confirm school assignments for this home.
Similar homes
- $599,0003 bd2 ba2.2k sqft618 Ridge Top Dr, Jamestown, TN 38556Active
 MLS ID #1356286, Erica Styles, Allardt Real Estate Association LLC. East Tennessee Realtors
 - $474,0003 bd2 ba1.7k sqft1131 Grandview Way, Jamestown, TN 38556For Sale

 MLS ID #244023, Sarah Feeney, The Real Estate Collective Crossville. UCMLS
 - $549,9002 bd2 ba1.5k sqft1463 Nichol Creek Dr, Jamestown, TN 38556For Sale
 MLS ID #246780, Lisa Garrett, Mitchell Real Estate & Auction Co.. UCMLS
 - $549,0004 bd5 ba2k sqft1092 Grandview Way, Jamestown, TN 38556For Sale
 MLS ID #241701, Jerry Payne, The Real Estate Collective Crossville. UCMLS
 - $479,9003 bd3 ba2.4k sqft1150 Grandview Way, Jamestown, TN 38556For SaleMLS ID #239318, Todd Stephens, Crye-Leike Brown Executive Realty. UCMLS
- $495,0004 bd3 ba2k sqft2460 Pickett Park Hwy, Jamestown, TN 38556ActiveMLS ID #1353641, Nicole Evans, Triple C Realty & Auction, LLC. East Tennessee Realtors
- $480,0002 bd2 ba1k sqft260 Indian Rock Trl, Jamestown, TN 38556For SaleMLS ID #246866, Steve Diskin, BURKS DISKIN REAL ESTATE. UCMLS
- $644,0003 bd2 ba1.7k sqft203 Big Leaf Cv, Jamestown, TN 38556For SaleMLS ID #245745, Darren Reed, The Real Estate Collective Sparta. UCMLS
- $515,0003 bd2 ba1.4k sqft698 Boone Ridge Rd, Jamestown, TN 38556For SaleMLS ID #240028, Cheyenne Garrett, Mitchell Real Estate & Auction Co.. UCMLS
- $430,0003 bd2 ba1.4k sqft684 Spruce Creek Dr, Jamestown, TN 38556ActiveMLS ID #1350601, Daniel Demers, Sell Your Home Services, LLC. East Tennessee Realtors
- $534,9292 bd3 ba2.4k sqft232 Victoria Cir, Jamestown, TN 38556For SaleMLS ID #244950, Heather Skender-Newton, Skender-Newton Realty. UCMLS
- $637,5003 bd3 ba2.3k sqft504 Ridge Top Dr, Jamestown, TN 38556For Sale
 MLS ID #3312503, Kimberly D Junnier. RealTracs MLS as distributed by MLS GRID
 - $499,7002 bd3 ba1.5k sqft68 Boone Dock Rd, Jamestown, TN 38556For SaleMLS ID #245082, Rhonda Darrow, Home Touch Realty LLC. UCMLS
- $625,0003 bd2 ba1.7k sqft642 Buck Ridge Rd, Jamestown, TN 38556ActiveMLS ID #1331094, Steven J. Diskin, Burks Diskin Real Estate. East Tennessee Realtors
- $637,5003 bd3 ba2.3k sqft504 Ridgetop Dr, Jamestown, TN 38556For SaleMLS ID #246241, Kimberly Junnier, Third Tennessee Realty & Associates LLC. UCMLS
- $589,0003 bd2 ba1.6k sqft228 Paul Wheeler Ln, Jamestown, TN 38556ActiveMLS ID #1342888, Lisa Craver, Zach Taylor Real Estate. East Tennessee Realtors
- $599,0003 bd2 ba1.8k sqft101 Duncan Hinds Rd, Jamestown, TN 38556ActiveMLS ID #1343732, Cindy Stedman, Allardt Real Estate Association LLC. East Tennessee Realtors
- $499,9003 bd3 ba2.1k sqft400 Georgee Rd, Jamestown, TN 38556For SaleMLS ID #246476, Lisa Garrett, Mitchell Real Estate & Auction Co.. UCMLS
- $419,9002 bd3 ba1.6k sqft1225 Louvaine Rd, Jamestown, TN 38556For SaleMLS ID #242120, Troy Gammon, Southern Star Realty. UCMLS
- $520,0005 bd3 ba2.5k sqft395 Hilltop Ln, Wilder, TN 38589For SaleMLS ID #247412, Chena Morris, The Real Estate Collective. UCMLS
