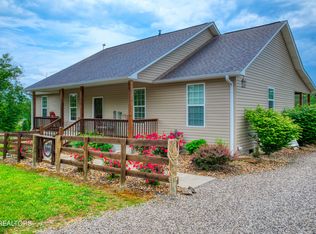
Welcome to 3637 Leatherwood Ford Rd. where you'll find 10+ acres of unrestricted peaceful retreat nestled in front of Big South Fork where you have over 14,000 acres in your backyard to play in! You'll fina a rare blend of refined country living, thoughtful self-sufficiency, and extraordinary space for the way you truly want to live. Built in 2016, this Craftsman-style ranch welcomes you with a broad covered porch before opening to 10-foot ceilings, a vaulted great room, recessed lighting, and windows that keep the wooded surroundings in view. The formal dining area is warmed by a high-efficiency wood stove, while the kitchen pairs granite countertops and a tiled backsplash with custom knotty alder cabinetry, a gas range, double oven, stainless appliances, and pantry storage. Tray ceilings add dimension throughout, including in the spacious primary suite, where a large walk-in closet and private bath with dual vanities and a tiled step-in shower create a comfortable retreat. Two additional bedrooms, another full bath, a half bath, and a tiled mudroom/laundry room with utility sink complete the easy one-level layout. Outside, an expansive screened porch and covered patio invite you to slow down and listen to the quiet, while the pond, fenced area, gated entrance, and rolling wooded acreage provide room for animals, recreation, trails, gardening, or simply enjoying the privacy. The approximately 40' × 45' insulated metal RV garage is a destination of its own, offering a 30-amp RV connection and exceptional space for vehicles, equipment, hobbies, or a workshop. A Generac generator, owned 500-gallon underground propane tank, dual-fuel HVAC, tankless water heater, underground utilities, encapsulated crawl space, public water, and Trex decking add confidence and convenience behind the scenes. This is more than a home on acreage--it is a thoughtfully equipped retreat where comfort, freedom, and possibility meet. Information herein deemed reliable but not guaranteed.
Active
$599,840
3637 Leatherwood Ford Rd, Jamestown, TN 38556
3beds
1,676sqft
Single Family Residence, Residential
Built in 2016
10.42 Acres Lot
$-- Zestimate®
$358/sqft
$-- HOA
What's special
Gated entranceFenced areaGas rangeVaulted great roomCraftsman-style ranchTiled backsplashCovered patio
- 15 hours
- 121
- 13
Zillow last checked:
Listing updated:
Listed by:
Gina M. Knight 931-248-3657,
RE/MAX Finest 931-484-4003
Source: RealTracs MLS as distributed by MLS GRID,MLS#: 3615171
Facts & features
Interior
Bedrooms & bathrooms
- Bedrooms: 3
- Bathrooms: 3
- Full bathrooms: 2
- 1/2 bathrooms: 1
Bedroom 1
- Features: Walk-In Closet(s)
- Level: Walk-In Closet(s)
Dining room
- Features: Formal
- Level: Formal
Kitchen
- Features: Pantry
- Level: Pantry
Living room
- Features: Great Room
- Level: Great Room
Other
- Features: Florida Room
- Level: Florida Room
Other
- Features: Utility Room
- Level: Utility Room
Heating
- Central, Electric, Heat Pump, Propane
Cooling
- Central Air, Ceiling Fan(s)
Appliances
- Included: Dishwasher, Dryer, Refrigerator, Oven, Washer
- Laundry: Washer Hookup, Electric Dryer Hookup
Features
- Walk-In Closet(s), Pantry, Ceiling Fan(s)
- Flooring: Carpet, Tile
- Basement: Crawl Space
- Number of fireplaces: 1
- Fireplace features: Wood Burning
Interior area
- Total structure area: 1,676
- Total interior livable area: 1,676 sqft
- Finished area above ground: 1,676
Video & virtual tour
Property
Parking
- Total spaces: 4
- Parking features: Garage Door Opener, Attached
- Attached garage spaces: 4
Features
- Levels: One
- Stories: 1
- Patio & porch: Patio, Porch, Covered
- Exterior features: Balcony
- Waterfront features: Pond
Lot
- Size: 10.42 Acres
- Dimensions: 620 x 487 irr
- Features: Other, Private, Wooded, Level, Rolling Slope
- Topography: Other,Private,Wooded,Level,Rolling Slope
Details
- Parcel number: 037 01103 000
- Special conditions: Standard
Construction
Type & style
- Home type: SingleFamily
- Architectural style: Other
- Property subtype: Single Family Residence, Residential
Materials
- Frame, Vinyl Siding, Other
Condition
- New construction: No
- Year built: 2016
Utilities & green energy
- Sewer: Septic Tank
- Water: Public
- Utilities for property: Electricity Available, Water Available
Green energy
- Energy efficient items: Water Heater, Windows, Doors
Community & HOA
Community
- Security: Smoke Detector(s)
Location
- Region: Jamestown
Financial & listing details
- Price per square foot: $358/sqft
- Annual tax amount: $1,267
- Date on market: 10/8/2026
- Electric utility on property: Yes
Estimated market value
Not available
Estimated sales range
Not available
Not available
Price history
| Date | Event | Price |
|---|---|---|
| 10/8/2026 | Listed for sale | $599,840$358/sqft |
Source:  East Tennessee Realtors #1358253 Report a problem East Tennessee Realtors #1358253 Report a problem | ||
Public tax history
Tax history is unavailable.
Monthly payment
Est. payment
Payment breakdown
Explore the cost of this home by adjusting the details. Changes won't be saved.Climate risks
Neighborhood: 38556
Nearby schools
Schools provided by the listing agent
- Elementary: Allardt Elementary
- High: Clarkrange High School
Source: RealTracs MLS as distributed by MLS GRID. This data may not be complete. We recommend contacting the local school district to confirm school assignments for this home.
Similar homes
- $745,0002 bd2 ba2.4k sqft232 Wild Cat Rd, Jamestown, TN 38556Active

 MLS ID #1358144, Steven J. Diskin, Burks Diskin Real Estate. East Tennessee Realtors
 - $599,0003 bd2 ba2.2k sqft618 Ridge Top Dr, Jamestown, TN 38556Active
 MLS ID #1356286, Erica Styles, Allardt Real Estate Association LLC. East Tennessee Realtors
 - $510,0003 bd2 ba1.4k sqft698 Boone Ridge Rd, Jamestown, TN 38556For Sale

 MLS ID #240028, Cheyenne Garrett, Mitchell Real Estate & Auction Co.. UCMLS
 - $599,9003 bd2 ba1.7k sqft642 Buck Ridge Rd, Jamestown, TN 38556Active
 MLS ID #1331094, Steven J. Diskin, Burks Diskin Real Estate. East Tennessee Realtors
 - $637,5003 bd3 ba2.3k sqft504 Ridge Top Dr, Jamestown, TN 38556For Sale
 MLS ID #3312503, Kimberly D Junnier. RealTracs MLS as distributed by MLS GRID
 - $637,5003 bd3 ba2.3k sqft504 Ridgetop Dr, Jamestown, TN 38556For SaleMLS ID #246241, Kimberly Junnier, Third Tennessee Realty & Associates LLC. UCMLS
- $634,0003 bd2 ba1.7k sqft203 Big Leaf Cv, Jamestown, TN 38556For SaleMLS ID #245745, Darren Reed, The Real Estate Collective Sparta. UCMLS
- $589,0003 bd2 ba1.6k sqft228 Paul Wheeler Ln, Jamestown, TN 38556ActiveMLS ID #1342888, Lisa Craver, Zach Taylor Real Estate. East Tennessee Realtors
- $589,0003 bd2 ba2.3k sqft3426 Rugby Pike, Jamestown, TN 38556ActiveMLS ID #1345585, Erica Styles, Allardt Real Estate Association LLC. East Tennessee Realtors
- $499,0002 bd3 ba1.6k sqft358 Red Oak Dr, Jamestown, TN 38556For SaleMLS ID #246593, Rhonda Darrow, Home Touch Realty LLC. UCMLS
- $599,0003 bd2 ba1.7k sqft1230 Darrow Ridge Rd, Jamestown, TN 38556ActiveMLS ID #1334251, Steven J. Diskin, Burks Diskin Real Estate. East Tennessee Realtors
- $695,0002 bd3 ba1.8k sqft424 Wilderness Ln, Jamestown, TN 38556ActiveMLS ID #1309127, Dusty L Wells, 1 Source Realty Pros. East Tennessee Realtors
- $888,0002 bd3 ba1.7k sqft604 Evergreen Ln, Jamestown, TN 38556ActiveMLS ID #1357305, Mark Bradshaw, Wallace. East Tennessee Realtors
- $599,0003 bd2 ba1.8k sqft101 Duncan Hinds Rd, Jamestown, TN 38556ActiveMLS ID #1343732, Cindy Stedman, Allardt Real Estate Association LLC. East Tennessee Realtors
- $549,5002 bd2 ba1.5k sqft1463 Nichol Creek Dr, Jamestown, TN 38556For SaleMLS ID #246780, Lisa Garrett, Mitchell Real Estate & Auction Co.. UCMLS
- $460,0002 bd2 ba1k sqft260 Indian Rock Trl, Jamestown, TN 38556For SaleMLS ID #246866, Steve Diskin, BURKS DISKIN REAL ESTATE. UCMLS
- $649,9003 bd3 ba2.3k sqft382 Annabelle Way, Jamestown, TN 38556For SaleMLS ID #247694, Amanda Cotton, Anew Real Estate Consultants. UCMLS
- $430,0003 bd2 ba1.4k sqft684 Spruce Creek Dr, Jamestown, TN 38556ActiveMLS ID #1350601, Daniel Demers, Sell Your Home Services, LLC. East Tennessee Realtors
- $649,9003 bd3 ba2.3k sqft382 Annabelle Way, Jamestown, TN 38556For SaleMLS ID #3610494, Tim Harkum. RealTracs MLS as distributed by MLS GRID
