Brand-New Construction -- Ride Straight Into Big South Fork
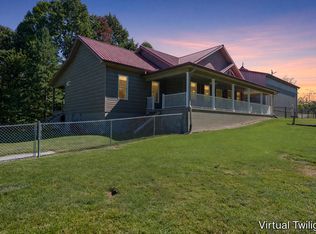
Be the first to call it home. This brand-new, never-lived-in 3-bedroom, 2-bath home sits in Ridgetop Acres, Jamestown's premier equestrian community, with direct horse trail access from the property itself -- plus direct access to the community's own well-maintained horse trails, and from there into the trail system of the Big South Fork National River & Recreation Area. Ride for an hour or ride all day, right from home. All backed by a 1-year builder warranty for peace of mind.
Inside, 1,732 square feet of fresh, modern living space features 9-foot ceilings and granite countertops throughout. The kitchen showcases custom Amish-made wood cabinets with soft-close doors -- heirloom craftsmanship in a brand-new build. The master suite is a true retreat with a custom tile shower, a stand-alone soaking tub, and a generous walk-in closet.
Outside, the wrap-around porch with ceiling fans is made for slow mornings and long evenings overlooking all 5 completely usable acres -- ready for pasture, turnout, or play. The insulated garage gives you comfortable workspace and storage in every season, and high-speed internet is available for remote work or streaming.
And because this is new construction, the contractor will custom build a barn and fencing to fit your needs -- your horse facilities, designed your way, from day one. Brand-new home, equestrian lifestyle, Big South Fork at your gate. They don't come along often.
Active
$549,000
1230 Darrow Ridge Rd, Jamestown, TN 38556
3beds
1,732sqft
Single Family Residence
Built in 2026
5 Acres Lot
$544,600 Zestimate®
$317/sqft
$-- HOA
What's special
Custom tile showerGenerous walk-in closetGranite countertops throughoutInsulated garageStand-alone soaking tub
- 5 days
- 313
- 29
Likely to sell faster than
Zillow last checked:
Listing updated:
Listed by:
Barry Garnes 828-476-0030,
Allardt Real Estate Association LLC 931-879-6431
Source: East Tennessee Realtors,MLS#: 1359935
Facts & features
Interior
Bedrooms & bathrooms
- Bedrooms: 3
- Bathrooms: 2
- Full bathrooms: 2
Heating
- Central, Heat Pump, Electric
Cooling
- Central Air, Ceiling Fan(s)
Appliances
- Included: Dishwasher, Range, Refrigerator, Self Cleaning Oven
Features
- Walk-In Closet(s), Kitchen Island, Eat-in Kitchen
- Basement: Crawl Space
- Has fireplace: No
- Fireplace features: None
Interior area
- Total structure area: 1,732
- Total interior livable area: 1,732 sqft
Property
Parking
- Total spaces: 2
- Parking features: Off Street, Attached, Main Level
- Attached garage spaces: 2
Features
- Has view: Yes
- View description: Country Setting
Lot
- Size: 5 Acres
- Features: Rolling Slope
Details
- Parcel number: 045 004.10
Construction
Type & style
- Home type: SingleFamily
- Architectural style: Contemporary
- Property subtype: Single Family Residence
Materials
- Vinyl Siding, Block, Frame
Condition
- New Construction
- New construction: Yes
- Year built: 2026
Utilities & green energy
- Sewer: Septic Tank
- Water: Public
Community & HOA
Community
- Security: Smoke Detector(s)
- Subdivision: Ridgetop XIV
Location
- Region: Jamestown
Financial & listing details
- Price per square foot: $317/sqft
- Date on market: 10/24/2026
Estimated market value
$544,600
$517,000 - $572,000
$1,794/mo
Price history
| Date | Event | Price |
|---|---|---|
| 10/24/2026 | Listed for sale | $549,000-8.3%$317/sqft |
Source:  East Tennessee Realtors #1359935 Report a problem | ||
| 10/20/2026 | Listing removed | $599,000$346/sqft |
Source: East Tennessee Realtors #1334251 Report a problem | ||
| 7/11/2026 | Price change | $599,000-3.2%$346/sqft |
Source: East Tennessee Realtors #1334251 Report a problem | ||
| 3/23/2026 | Listed for sale | $619,000$357/sqft |
Source:  UCMLS #243003 Report a problem | ||
Public tax history
Tax history is unavailable.
Monthly payment
Est. payment
Payment breakdown
Explore the cost of this home by adjusting the details. Changes won't be saved.Climate risks
Neighborhood: 38556
Nearby schools
Schools provided by the listing agent
- Elementary: Pine Haven
- High: Alvin C. York Institute
Source: East Tennessee Realtors. This data may not be complete. We recommend contacting the local school district to confirm school assignments for this home.
- $432,6003 bd2 ba1.6k sqft1224 Darrow Ridge Rd, Jamestown, TN 38556Off Market
- $289,9003 bd2 ba1.1k sqft1250 Darrow Ridge Rd, Jamestown, TN 38556For Sale
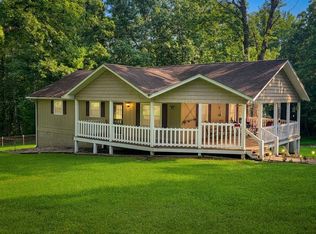
- $312,7001 bd1 ba480 sqft1241 Darrow Ridge Rd, Jamestown, TN 38556Off Market

- $68,700-- bd-- ba-- sqft1193 Darrow Ridge Rd, Jamestown, TN 38556Off Market
Similar homes
- $599,0003 bd2 ba2.2k sqft618 Ridge Top Dr, Jamestown, TN 38556Active
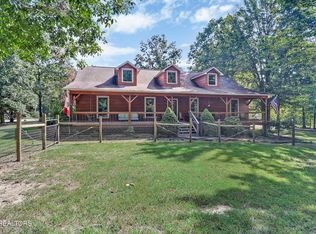
 MLS ID #1356286, Erica Styles, Allardt Real Estate Association LLC. East Tennessee Realtors
- $675,0003 bd2 ba1.9k sqft320 Spruce Creek Dr, Jamestown, TN 38556Active
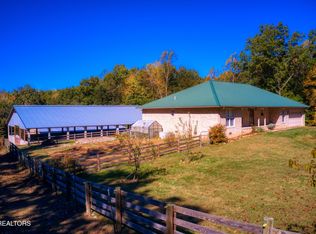 MLS ID #1359438, Steven J. Diskin, Burks Diskin Real Estate. East Tennessee Realtors
- $599,9003 bd2 ba1.7k sqft642 Buck Ridge Rd, Jamestown, TN 38556Active
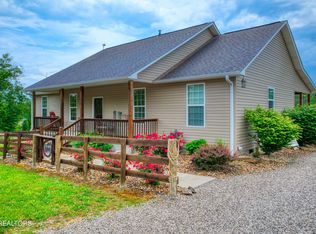 MLS ID #1331094, Steven J. Diskin, Burks Diskin Real Estate. East Tennessee Realtors
- $599,8403 bd3 ba1.6k sqft3637 Leatherwood Ford Rd, Jamestown, TN 38556For Sale
 MLS ID #247924, Gina Knight, RE/MAX Finest. UCMLS
- $549,5002 bd2 ba1.5k sqft1463 Nichol Creek Dr, Jamestown, TN 38556For SaleMLS ID #246780, Lisa Garrett, Mitchell Real Estate & Auction Co.. UCMLS
- $495,0004 bd3 ba2k sqft2460 Pickett Park Hwy, Jamestown, TN 38556ActiveMLS ID #1353641, Nicole Evans, Triple C Realty & Auction, LLC. East Tennessee Realtors
- $637,5003 bd3 ba2.3k sqft504 Ridge Top Dr, Jamestown, TN 38556For Sale
 MLS ID #3312503, Kimberly D Junnier. RealTracs MLS as distributed by MLS GRID
- $637,5003 bd3 ba2.3k sqft504 Ridgetop Dr, Jamestown, TN 38556For SaleMLS ID #246241, Kimberly Junnier, Third Tennessee Realty & Associates LLC. UCMLS
- $549,0004 bd5 ba2k sqft1092 Grandview Way, Jamestown, TN 38556For SaleMLS ID #241701, Jerry Payne, The Real Estate Collective Crossville. UCMLS
- $634,0003 bd2 ba1.7k sqft203 Big Leaf Cv, Jamestown, TN 38556For SaleMLS ID #245745, Darren Reed, The Real Estate Collective Sparta. UCMLS
- $549,9003 bd3 ba2k sqft4282 Standing Rock Rd, Jamestown, TN 38556For SaleMLS ID #247815, Vickie Loftis, American Way Real Estate. UCMLS
- $589,0003 bd2 ba1.6k sqft228 Paul Wheeler Ln, Jamestown, TN 38556ActiveMLS ID #1342888, Lisa Craver, Zach Taylor Real Estate. East Tennessee Realtors
- $525,0002 bd2 ba1.7k sqft224 Eagle Blf, Jamestown, TN 38556ActiveMLS ID #1356081, Cindy Stedman, Allardt Real Estate Association LLC. East Tennessee Realtors
- $670,0003 bd2 ba1.5k sqft778 Stone Haven Trl, Jamestown, TN 38556ActiveMLS ID #1340993, Carrie Poteat, Realty Executives Associates. East Tennessee Realtors
- $699,0003 bd2 ba1.7k sqft561 Northrup Falls Dr, Jamestown, TN 38556ActiveMLS ID #1359623, Don Guy, Triple C Realty & Auction, LLC. East Tennessee Realtors
- $589,0003 bd2 ba2.3k sqft3426 Rugby Pike, Jamestown, TN 38556ActiveMLS ID #1345585, Erica Styles, Allardt Real Estate Association LLC. East Tennessee Realtors
- $464,9003 bd2 ba1.6k sqft364 Alf Threet Rd, Jamestown, TN 38556For SaleMLS ID #247932, Chris Dalton, Highlands Elite Real Estate LLC - Crvl. UCMLS
- $425,0003 bd2 ba1.4k sqft684 Spruce Creek Dr, Jamestown, TN 38556ActiveMLS ID #1350601, Daniel Demers, Sell Your Home Services, LLC. East Tennessee Realtors
- $599,0003 bd2 ba1.8k sqft101 Duncan Hinds Rd, Jamestown, TN 38556ActiveMLS ID #1343732, Cindy Stedman, Allardt Real Estate Association LLC. East Tennessee Realtors
- $599,9003 bd2 ba2k sqft715 Crab Mountain Rd, Jamestown, TN 38556For SaleMLS ID #247163, Todd Stephens, Crye-Leike Brown Executive Realty. UCMLS
