Escape to privacy and mountain living with this 2,009 sq. ft. home situated on 6.78 unrestricted acres. Tucked away at the end of a long private driveway, this property offers beautiful mountain views all around and a peaceful, secluded setting surrounded by mature hardwoods. The home features a warm rustic feel with a spacious living area, vaulted wood ceilings, natural wood trim, and large windows that bring the outdoors in. Enjoy the scenery from the covered porches and rear deck, perfect for relaxing and taking in the surrounding mountain views. A major bonus is the large detached metal garage/shop, providing plenty of space for vehicles, equipment, ATVs, a workshop, or additional storage. With no restrictions, 6.78 acres, privacy, mountain views, and room to enjoy the outdoors, this property offers an excellent opportunity for a full-time residence, mountain retreat, or recreational getaway. Buyer to verify all information and measurements.
For sale
$599,900
715 Crab Mountain Rd, Jamestown, TN 38556
3beds
2,009sqft
Single Family Residence
Built in 2024
6.78 Acres Lot
$-- Zestimate®
$299/sqft
$-- HOA
What's special
Warm rustic feelCovered porchesRear deckVaulted wood ceilingsNatural wood trim
- 45 days
- 140
- 12
Zillow last checked:
Listing updated:
Listed by:
Todd Stephens,
Crye-Leike Brown Executive Realty 931-752-2793
Source: UCMLS,MLS#: 247163
Facts & features
Interior
Bedrooms & bathrooms
- Bedrooms: 3
- Bathrooms: 2
- Full bathrooms: 2
Heating
- Electric
Cooling
- Central Air
Appliances
- Included: Other, Electric Water Heater
- Laundry: Main Level
Features
- Ceiling Fan(s), Vaulted Ceiling(s)
- Flooring: Laminate
- Windows: Double Pane Windows
- Basement: Crawl Space
- Has fireplace: No
- Fireplace features: None
Interior area
- Total structure area: 2,009
- Total interior livable area: 2,009 sqft
Video & virtual tour
Property
Parking
- Total spaces: 2
- Parking features: Detached, Garage
- Has garage: Yes
- Covered spaces: 2
Features
- Levels: One
- Patio & porch: Porch, Covered, Deck
Lot
- Size: 6.78 Acres
- Dimensions: 6.78 acres
- Features: Wooded
Details
- Additional structures: Outbuilding
- Parcel number: 018.07
Construction
Type & style
- Home type: SingleFamily
- Property subtype: Single Family Residence
Materials
- Block
- Roof: Shingle
Condition
- Year built: 2024
Utilities & green energy
- Electric: Circuit Breakers
- Sewer: Septic Tank
- Water: Public
- Utilities for property: Natural Gas Not Available
Community & HOA
Community
- Security: Smoke Detector(s)
- Subdivision: None
HOA
- Has HOA: No
Location
- Region: Jamestown
Financial & listing details
- Price per square foot: $299/sqft
- Tax assessed value: $338,500
- Annual tax amount: $1,142
- Date on market: 9/15/2026
Estimated market value
Not available
Estimated sales range
Not available
Not available
Price history
| Date | Event | Price |
|---|---|---|
| 9/15/2026 | Listed for sale | $599,900$299/sqft |
Source:  East Tennessee Realtors #1355551 Report a problem | ||
Public tax history
| Year | Property taxes | Tax assessment |
|---|---|---|
| 2025 | $1,142 +434.8% | $84,625 +434.8% |
| 2024 | $214 | $15,825 |
| 2023 | $214 | $15,825 |
Find assessor info on the county website
Monthly payment
Est. payment
Payment breakdown
Explore the cost of this home by adjusting the details. Changes won't be saved.Climate risks
Neighborhood: 38556
Nearby schools
Schools provided by the listing agent
- Elementary: Pine Haven Elementary School
- High: Alvin C. York Agricultural Institute
Source: UCMLS. This data may not be complete. We recommend contacting the local school district to confirm school assignments for this home.

Similar homes
- $599,8403 bd3 ba1.6k sqft3637 Leatherwood Ford Rd, Jamestown, TN 38556For Sale
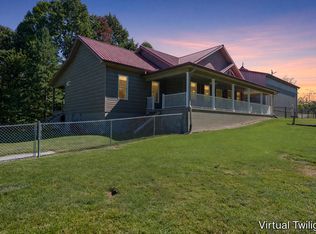
 MLS ID #247924, Gina Knight, RE/MAX Finest. UCMLS
- $599,0003 bd2 ba2.2k sqft618 Ridge Top Dr, Jamestown, TN 38556Active
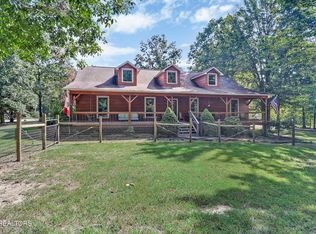
 MLS ID #1356286, Erica Styles, Allardt Real Estate Association LLC. East Tennessee Realtors
- $634,0003 bd2 ba1.7k sqft203 Big Leaf Cv, Jamestown, TN 38556For Sale
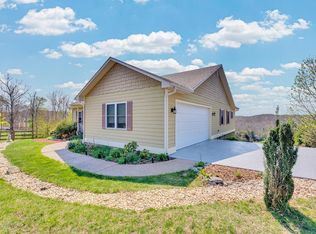 MLS ID #245745, Darren Reed, The Real Estate Collective Sparta. UCMLS
- $637,5003 bd3 ba2.3k sqft504 Ridgetop Dr, Jamestown, TN 38556For Sale
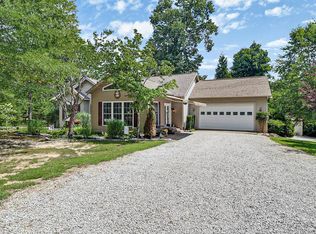 MLS ID #246241, Kimberly Junnier, Third Tennessee Realty & Associates LLC. UCMLS
- $637,5003 bd3 ba2.3k sqft504 Ridge Top Dr, Jamestown, TN 38556For Sale
 MLS ID #3312503, Kimberly D Junnier. RealTracs MLS as distributed by MLS GRID
- $575,0003 bd2 ba1.5k sqft1292 Terry Ln, Jamestown, TN 38556ActiveMLS ID #1360515, Kamille McCoy, Cumberland Mountain Realty. East Tennessee Realtors
- $599,9003 bd2 ba1.7k sqft642 Buck Ridge Rd, Jamestown, TN 38556ActiveMLS ID #1331094, Steven J. Diskin, Burks Diskin Real Estate. East Tennessee Realtors
- $549,5002 bd2 ba1.5k sqft1463 Nichol Creek Dr, Jamestown, TN 38556For SaleMLS ID #246780, Lisa Garrett, Mitchell Real Estate & Auction Co.. UCMLS
- $549,9003 bd3 ba2k sqft4282 Standing Rock Rd, Jamestown, TN 38556For SaleMLS ID #247815, Vickie Loftis, American Way Real Estate. UCMLS
- $599,0003 bd2 ba1.8k sqft101 Duncan Hinds Rd, Jamestown, TN 38556ActiveMLS ID #1343732, Cindy Stedman, Allardt Real Estate Association LLC. East Tennessee Realtors
- $464,9003 bd2 ba1.6k sqft364 Alf Threet Rd, Jamestown, TN 38556For SaleMLS ID #247932, Chris Dalton, Highlands Elite Real Estate LLC - Crvl. UCMLS
- $589,0003 bd2 ba2.3k sqft3426 Rugby Pike, Jamestown, TN 38556ActiveMLS ID #1345585, Erica Styles, Allardt Real Estate Association LLC. East Tennessee Realtors
- $469,0003 bd3 ba2k sqft68 Buffalo Cove Ln, Jamestown, TN 38556For SaleMLS ID #246192, Rhonda Darrow, Home Touch Realty LLC. UCMLS
- $699,0003 bd2 ba1.7k sqft561 Northrup Falls Dr, Jamestown, TN 38556ActiveMLS ID #1359623, Don Guy, Triple C Realty & Auction, LLC. East Tennessee Realtors
- $589,0003 bd2 ba1.6k sqft228 Paul Wheeler Ln, Jamestown, TN 38556ActiveMLS ID #1342888, Lisa Craver, Zach Taylor Real Estate. East Tennessee Realtors
- $534,9292 bd3 ba2.4k sqft232 Victoria Cir, Jamestown, TN 38556For SaleMLS ID #244950, Heather Skender-Newton, Skender-Newton Realty. UCMLS
- $615,0003 bd2 ba1.5k sqft299 Anderson Tinch Ave, Jamestown, TN 38556ActiveMLS ID #1353507, Deborah Mountain, Bestway Realty. East Tennessee Realtors
- $495,0004 bd3 ba2k sqft2460 Pickett Park Hwy, Jamestown, TN 38556ActiveMLS ID #1353641, Nicole Evans, Triple C Realty & Auction, LLC. East Tennessee Realtors
- $399,9003 bd3 ba1.9k sqft517 Big Sky Rd, Jamestown, TN 38556For SaleMLS ID #245519, Todd Stephens, Crye-Leike Brown Executive Realty. UCMLS
- $670,0003 bd2 ba1.5k sqft778 Stone Haven Trl, Jamestown, TN 38556ActiveMLS ID #1340993, Carrie Poteat, Realty Executives Associates. East Tennessee Realtors
