Luxury living meets sweeping, unforgettable views in this exceptional custom estate. Nestled within the gated equestrian community of The Highlands @ Big South Fork, this meticulously designed 3-bedroom, 3.5-bath residence offers a rare blend of elegance, function, and access to over 50 miles of private riding and hiking trails.
From the moment you enter the open foyer, you're greeted by expansive sightlines and a light-filled living space anchored by breathtaking views. The kitchen is both stylish and functional, featuring a gas range, convection/microwave wall oven, oversized island with breakfast bar, under-cabinet lighting, soft-close cabinetry, and granite countertops throughout.
The living room is designed for comfort and entertaining, complete with a beautiful gas fireplace, custom built-in display cabinetry, and a dramatic four-panel sliding pocket door that seamlessly frames the surrounding landscape. The adjoining dining area continues the theme with large windows and stunning vistas.
Thoughtful design extends throughout the home. The private primary suite offers a luxurious bath and custom walk-in closet, while two additional bedrooms share a well-appointed Jack-and-Jill bath with tiled walk-in shower, granite finishes, and tile flooring. Additional features include a spacious walk-in pantry, full bath, laundry room, utility room, and access to the oversized three-car garage, which includes a second washer/dryer hookup and whole-house central vacuum system.
Built with durability in mind, the home features Hardie board siding, a 6.5-ton steel foundation with 8-inch poured walls, and an unfinished walk-out basement with a finished storage/storm room. The property is fully fenced and secured with a wrought iron entrance gate and security system, offering both privacy and peace of mind. RV parking.
Equestrian amenities include two stalls and a tack room in the owner's barn, making this a true haven for horse enthusiasts.
An added bonus is the separate in-law/guest home, and attached garage/workshop--ideal for guests, extended family, or additional workspace.
Buyer and Buyer's Agent to verify all information to their satisfaction prior to closing.
For sale
$1,229,000
179 Eagle Blf, Jamestown, TN 38556
3beds
2,832sqft
Single Family Residence
Built in 2018
1.59 Acres Lot
$1,166,200 Zestimate®
$434/sqft
$100/mo HOA
What's special
Beautiful gas fireplaceRv parkingGas rangeLuxurious bathWhole-house central vacuum systemBreathtaking viewsHardie board siding
- 71 days |
- 146 |
- 7 |
Zillow last checked:
Listing updated:
Listed by:
Cindy Stedman 413-237-3310,
Allardt Real Estate Association LLC 931-879-6431
Source: East Tennessee Realtors,MLS#: 1340354
Facts & features
Interior
Bedrooms & bathrooms
- Bedrooms: 3
- Bathrooms: 4
- Full bathrooms: 3
- 1/2 bathrooms: 1
Heating
- Central, Natural Gas
Cooling
- Central Air
Appliances
- Included: Gas Range, Gas Cooktop, Dishwasher, Dryer, Microwave, Range, Refrigerator, Self Cleaning Oven, Washer
Features
- Walk-In Closet(s), Kitchen Island, Pantry, Eat-in Kitchen, Central Vacuum
- Flooring: Hardwood, Tile
- Basement: Partially Finished
- Number of fireplaces: 1
- Fireplace features: Gas, Gas Log
Interior area
- Total structure area: 2,832
- Total interior livable area: 2,832 sqft
Property
Parking
- Total spaces: 3
- Parking features: Off Street, Garage Door Opener, Attached, RV Access/Parking, Main Level
- Attached garage spaces: 3
Features
- Exterior features: Gas Grill, Prof Landscaped
- Has view: Yes
- View description: Mountain(s), Country Setting
Lot
- Size: 1.59 Acres
- Features: Private, Level, Rolling Slope
Details
- Additional structures: Stable(s)
- Parcel number: 034F A 00100 000
- Other equipment: Generator
Construction
Type & style
- Home type: SingleFamily
- Architectural style: Traditional
- Property subtype: Single Family Residence
Materials
- Frame
Condition
- Year built: 2018
Utilities & green energy
- Sewer: Public Sewer, Other
- Water: Public
Community & HOA
Community
- Security: Gated Community, Security System
- Subdivision: Highlands @ Big S Fork Iv
HOA
- Has HOA: Yes
- HOA fee: $1,200 annually
Location
- Region: Jamestown
Financial & listing details
- Price per square foot: $434/sqft
- Tax assessed value: $1,024,500
- Annual tax amount: $3,458
- Date on market: 5/11/2026
- Listing terms: New Loan,Cash,Conventional
Estimated market value
$1,166,200
$1.11M - $1.22M
$3,074/mo
Price history
| Date | Event | Price |
|---|---|---|
| 5/11/2026 | Listed for sale | $1,229,000+3579.6%$434/sqft |
Source:  East Tennessee Realtors #1340354 Report a problem East Tennessee Realtors #1340354 Report a problem | ||
| 4/1/2010 | Sold | $33,400$12/sqft |
Source: Agent Provided Report a problem | ||
Public tax history
| Year | Property taxes | Tax assessment |
|---|---|---|
| 2025 | $3,458 +30.2% | $256,125 +30.2% |
| 2024 | $2,656 | $196,775 |
| 2023 | $2,656 +35.3% | $196,775 +91.4% |
| 2022 | $1,963 | $102,800 |
| 2021 | $1,963 | $102,800 |
| 2020 | $1,963 | $102,800 |
| 2019 | $1,963 | $102,800 |
| 2018 | $1,963 +89.3% | $102,800 +242.7% |
| 2017 | $1,037 +74.3% | $30,000 |
| 2016 | $595 0% | $30,000 |
| 2015 | $595 | $30,000 |
| 2014 | $595 -51.8% | $30,000 -51.8% |
| 2013 | $1,236 -0.3% | $62,290 |
| 2012 | $1,240 | $62,290 |
Find assessor info on the county website
Monthly payment
Est. payment
Payment breakdown
Explore the cost of this home by adjusting the details. Changes won't be saved.Climate risks
Neighborhood: 38556
Getting around
0 / 100
Car-DependentNearby schools
GreatSchools rating
- 6/10Pine Haven Elementary SchoolGrades: PK-8Distance: 4.6 mi
- 7/10Clarkrange High SchoolGrades: 9-12Distance: 18.8 mi
- 5/10York Elementary SchoolGrades: PK-8Distance: 5.7 mi
Schools provided by the listing agent
- Elementary: Pine Haven
- High: Alvin C. York Institute
Source: East Tennessee Realtors. This data may not be complete. We recommend contacting the local school district to confirm school assignments for this home.
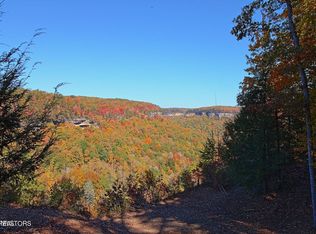
- $90,0001.1 Acres17 Emerald Dr, Jamestown, TN 38556Lot/Land
- $85,000-- bd-- ba-- sqftEmerald Dr, Jamestown, TN 38556Off Market
- $657,800-- bd3 ba1.9k sqft117 Eagle Blf, Jamestown, TN 38556Off Market
- $110,0002.26 Acres0 Eagle Blf LOT 13, Jamestown, TN 38556Lot/Land

- $184,100-- bd-- ba-- sqftEagle Blf, Jamestown, TN 38556Off Market
- $110,0001.14 Acres0 Eagle Blf LOT 12, Jamestown, TN 38556Lot/Land
- $110,0001.14 AcresEagle Blf, Jamestown, TN 38556Lot/Land
- $69,600-- bd-- ba-- sqftFoxfire Trl, Jamestown, TN 38556Off Market
A local agent can set up tours, give advice and negotiate with sellers.
Similar homes
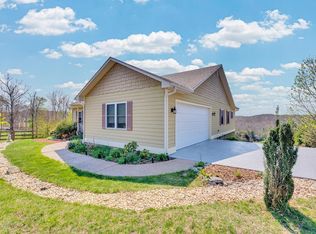
- $649,0003 bd2 ba1.7k sqft203 Big Leaf Cv, Jamestown, TN 38556For Sale
 MLS ID #245745, Darren Reed, The Real Estate Collective Sparta. UCMLS
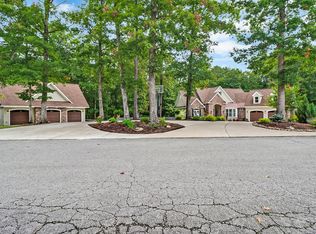
 - $1,150,0004 bd4 ba3.8k sqft265 Falling Leaf Rd, Jamestown, TN 38556For Sale
 MLS ID #237673, Todd Stephens, Crye-Leike Brown Executive Realty. UCMLS
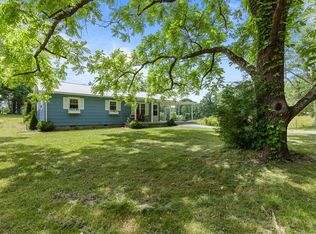
 - $799,9003 bd2 ba2.2k sqft2652 Pickett Park Hwy, Jamestown, TN 38556For Sale
 MLS ID #244942, Jason Galaz, eXp Realty. UCMLS
 - $670,0003 bd2 ba1.5k sqft778 Stone Haven Trl, Jamestown, TN 38556For Sale

 MLS ID #1340993, Carrie Poteat, Realty Executives Associates. East Tennessee Realtors
 - $799,9002 bd2 ba1.6k sqft2658 Pickett Park Hwy, Jamestown, TN 38556For Sale
 MLS ID #3231825, Jason Galaz. RealTracs MLS as distributed by MLS GRID
 - $695,0003 bd3 ba3.6k sqft1086 Pearl Hinds Rd, Jamestown, TN 38556For SaleMLS ID #1329039, Dusty L Wells, 1 Source Realty Pros. East Tennessee Realtors
- $638,8003 bd2 ba1.7k sqft642 Buck Ridge Rd, Jamestown, TN 38556For SaleMLS ID #1331094, Steven J. Diskin, Burks Diskin Real Estate. East Tennessee Realtors
- $899,9002 bd3 ba3.9k sqft734 Ridge Top Dr, Jamestown, TN 38556For SaleMLS ID #243899, Troy Gammon, Southern Star Realty. UCMLS
- $1,699,7505 bd6 ba4k sqft402 Charit Trl, Jamestown, TN 38556For SaleMLS ID #1342131, Diane Schuler, 1 Source Realty Pros. East Tennessee Realtors
- $789,0003 bd3 ba3.4k sqft1240 Louvaine Rd, Jamestown, TN 38556For SaleMLS ID #1266528, Steven J. Diskin, Burks Diskin Real Estate. East Tennessee Realtors
- $615,0003 bd3 ba1.6k sqft540 Buck Ridge Rd, Jamestown, TN 38556For SaleMLS ID #1316234, Steven J. Diskin, Burks Diskin Real Estate. East Tennessee Realtors
- $765,0002 bd2 ba2.4k sqft232 Wild Cat Rd, Jamestown, TN 38556For SaleMLS ID #1333760, Erica Styles, Allardt Real Estate Association LLC. East Tennessee Realtors
- $869,0002 bd3 ba2.2k sqft789 Spruce Creek Dr, Jamestown, TN 38556For SaleMLS ID #1325333, Steven J. Diskin, Burks Diskin Real Estate. East Tennessee Realtors
- $1,100,0004 bd4 ba3.3k sqft422 Peace Point, Jamestown, TN 38556For SaleMLS ID #240428, Rhonda Darrow, Home Touch Realty LLC. UCMLS
- $769,9003 bd2 ba1.7k sqft2670 Leatherwood Ford Rd, Jamestown, TN 38556For SaleMLS ID #1338691, Logan Terry, Alco Builders & Realty Co. East Tennessee Realtors
- $620,0003 bd3 ba2.6k sqft150 F W Tate Ln, Jamestown, TN 38556For SaleMLS ID #1346275, Deborah Mountain, Bestway Realty. East Tennessee Realtors
- $650,0003 bd2 ba1.8k sqft101 Duncan Hinds Rd, Jamestown, TN 38556For SaleMLS ID #1343732, Cindy Stedman, Allardt Real Estate Association LLC. East Tennessee Realtors
- $1,250,0003 bd2 ba1.9k sqft1043 Range Cemetery Rd, Allardt, TN 38504For SaleMLS ID #1336907, Steven J. Diskin, Burks Diskin Real Estate. East Tennessee Realtors
- $639,9003 bd3 ba2.9k sqft105 Charity Ln, Jamestown, TN 38556For SaleMLS ID #234181, Steve Diskin, BURKS DISKIN REAL ESTATE. UCMLS
- $699,0002 bd3 ba1.8k sqft424 Wilderness Ln, Jamestown, TN 38556For SaleMLS ID #1309127, Dusty L Wells, 1 Source Realty Pros. East Tennessee Realtors
