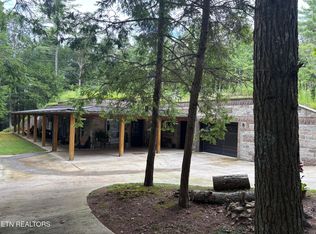
Discover exceptional craftsmanship, privacy, and luxury in this stunning chalet-style home nestled on 20 wooded acres near the end of a quiet road with minimal traffic. Designed with attention to detail throughout, this remarkable property offers 3 bedrooms, 3.5 bathrooms, and a finished basement, providing inviting living spaces surrounded by nature and abundant wildlife. The interior features 3/4-inch hardwood flooring and tile throughout, custom-built kitchen cabinetry with quartz countertops, built-in bookcases, and soaring windows that fill the home with natural light. Exposed wood beams and a beautiful stone wood-burning fireplace create a warm, rustic elegance. The bathrooms feature luxury tiled walk-in showers and custom vanities. Additional accommodations include a separate ADU with its own private entrance, 1 bedroom, 1 bathroom, and a spacious living area, ideal for extended family or guests. The property also features a beautiful metal garage with an additional half bath, plus an RV hookup for added convenience. After a day outdoors, unwind in the infrared sauna, gather around the fire pit, or enjoy the peaceful wooded views from the deck or concrete patio. If you have been searching for a distinctive home offering quality craftsmanship, versatile living space, and room to enjoy the privacy of acreage, this exceptional property is a must-see!
For sale
$1,200,000
3460 Apache Rd, Jamestown, TN 38556
3beds
3,492sqft
Single Family Residence
Built in 2024
20 Acres Lot
$1,137,800 Zestimate®
$344/sqft
$-- HOA
What's special
Finished basementPrivacy of acreageRv hookupBeautiful stone wood-burning fireplaceCustom vanitiesExposed wood beamsFire pit
- 1 day
- 3,080
- 54
Zillow last checked:
Listing updated:
Listed by:
Rhonda Darrow,
Home Touch Realty LLC 931-879-4663
Source: UCMLS,MLS#: 248142
Facts & features
Interior
Bedrooms & bathrooms
- Bedrooms: 3
- Bathrooms: 4
- Full bathrooms: 3
- Partial bathrooms: 1
Heating
- Propane, Central
Cooling
- Central Air
Appliances
- Included: Dishwasher, Refrigerator, Gas Range, Microwave, Gas Water Heater
- Laundry: Main Level
Features
- Ceiling Fan(s), Vaulted Ceiling(s), Walk-In Closet(s)
- Flooring: Hardwood, Tile
- Windows: Double Pane Windows
- Basement: Full,Concrete,Walk-Out Access,Finished
- Number of fireplaces: 1
- Fireplace features: One, Wood Burning
Interior area
- Total structure area: 3,492
- Total interior livable area: 3,492 sqft
Video & virtual tour
Property
Parking
- Total spaces: 2
- Parking features: RV Access/Parking, Garage Door Opener, Detached, Garage
- Has garage: Yes
- Covered spaces: 2
Features
- Patio & porch: Porch, Covered, Deck
- Exterior features: Garden
- Has view: Yes
- View description: No Water Frontage View Description
- Water view: No Water Frontage View Description
- Waterfront features: No Water Frontage View Description
Lot
- Size: 20 Acres
- Features: Wooded
Details
- Parcel number: 001.21,001.22
Construction
Type & style
- Home type: SingleFamily
- Property subtype: Single Family Residence
Materials
- HardiPlank Type, Frame
Condition
- Year built: 2024
Utilities & green energy
- Electric: Circuit Breakers
- Sewer: Septic Tank
- Water: Public
- Utilities for property: Propane
Community & HOA
Community
- Security: Smoke Detector(s)
- Subdivision: Rock Castle Farms
HOA
- Has HOA: No
- Amenities included: None
Location
- Region: Jamestown
Financial & listing details
- Price per square foot: $344/sqft
- Tax assessed value: $450,000
- Annual tax amount: $1,622
- Date on market: 10/29/2026
Estimated market value
$1,137,800
$1.08M - $1.19M
$1,870/mo
Price history
| Date | Event | Price |
|---|---|---|
| 10/28/2026 | Listed for sale | $1,200,000$344/sqft |
Source:  East Tennessee Realtors #1360373 Report a problem | ||
Public tax history
| Year | Property taxes | Tax assessment |
|---|---|---|
| 2025 | $1,519 +1027.8% | $112,500 +1027.8% |
| 2024 | $135 | $9,975 |
| 2023 | $135 -42.9% | $9,975 -19.2% |
| 2022 | $236 | $12,350 |
| 2021 | $236 +23.8% | $12,350 +23.8% |
| 2020 | $191 | $9,975 |
| 2019 | $191 | $9,975 |
| 2018 | $191 -0.3% | $9,975 +19.8% |
| 2017 | $191 +15.8% | $8,325 |
| 2016 | $165 -0.1% | $8,325 0% |
| 2015 | $165 | $8,327 |
| 2014 | $165 | $8,327 |
| 2013 | $165 -0.3% | $8,327 |
| 2012 | $166 -2.1% | $8,327 -2.2% |
| 2011 | $169 | $8,510 |
| 2010 | $169 +48.5% | $8,510 |
| 2009 | $114 | $8,510 |
| 2008 | $114 | $8,510 |
Find assessor info on the county website
Monthly payment
Est. payment
Payment breakdown
Explore the cost of this home by adjusting the details. Changes won't be saved.Climate risks
Neighborhood: 38556
Similar homes
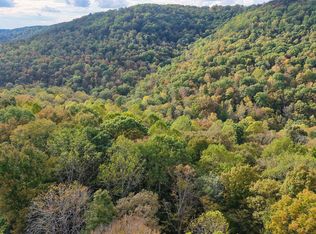
- $999,0004 bd4 ba3.3k sqft422 Peach Ln, Jamestown, TN 38556For Sale
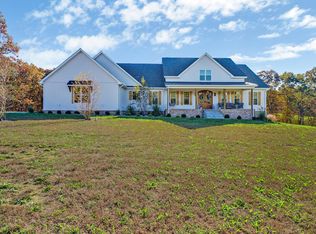
 MLS ID #240428, Rhonda Darrow, Home Touch Realty LLC. UCMLS
- $1,229,0003 bd4 ba2.8k sqft179 Eagle Blf, Jamestown, TN 38556Active
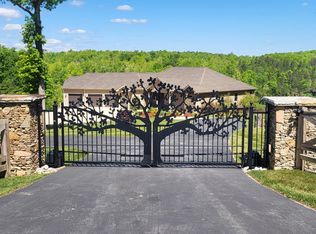
 MLS ID #1340354, Cindy Stedman, Allardt Real Estate Association LLC. East Tennessee Realtors
- $849,0004 bd4 ba4.2k sqft111 Charity Ln, Jamestown, TN 38556For Sale
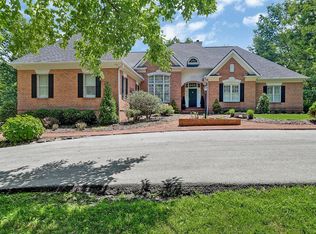 MLS ID #243434, Rhonda Darrow, Home Touch Realty LLC. UCMLS
- $969,9003 bd4 ba2.1k sqft381 Lakewood Dr, Jamestown, TN 38556Active
 MLS ID #1349643, Jeff W Green, Green Acres Real Estate & Auct. East Tennessee Realtors
- $809,0004 bd3 ba3k sqft3643 S York Hwy, Jamestown, TN 38556ActiveMLS ID #1342524, Malcom Strong, Crye-Leike Brown Executive Rea. East Tennessee Realtors
- $695,0003 bd3 ba3.6k sqft1086 Pearl Hinds Rd, Jamestown, TN 38556ActiveMLS ID #1329039, Dusty L Wells, 1 Source Realty Pros. East Tennessee Realtors
- $1,600,0005 bd6 ba4k sqft402 Charit Trl, Jamestown, TN 38556For SaleMLS ID #247559, Victoria Carmack, 1 Source Realty Pros Crossville. UCMLS
- $637,5003 bd3 ba2.3k sqft504 Ridgetop Dr, Jamestown, TN 38556For SaleMLS ID #246241, Kimberly Junnier, Third Tennessee Realty & Associates LLC. UCMLS
- $637,5003 bd3 ba2.3k sqft504 Ridge Top Dr, Jamestown, TN 38556For Sale
 MLS ID #3312503, Kimberly D Junnier. RealTracs MLS as distributed by MLS GRID
- $675,0003 bd2 ba1.9k sqft320 Spruce Creek Dr, Jamestown, TN 38556ActiveMLS ID #1359438, Steven J. Diskin, Burks Diskin Real Estate. East Tennessee Realtors
- $799,0003 bd3 ba2k sqft129 Long Branch Ct, Jamestown, TN 38556For SaleMLS ID #245034, Dallas Edwards, The Real Estate Collective Crossville. UCMLS
- $745,0002 bd2 ba2.4k sqft232 Wild Cat Rd, Jamestown, TN 38556ActiveMLS ID #1358144, Steven J. Diskin, Burks Diskin Real Estate. East Tennessee Realtors
- $680,0003 bd3 ba2.7k sqft122 Canter Ln, Jamestown, TN 38556For SaleMLS ID #242016, Trey Bolin, Highlands Elite Real Estate LLC. UCMLS
- $1,500,0004 bd4 ba4.9k sqft541 Mae Dr, Jamestown, TN 38556ActiveMLS ID #1333175, Bart Neely, Bestway Realty. East Tennessee Realtors
- $729,0003 bd3 ba3.4k sqft1240 Louvaine Rd, Jamestown, TN 38556ActiveMLS ID #1266528, Steven J. Diskin, Burks Diskin Real Estate. East Tennessee Realtors
- $749,9003 bd2 ba2.2k sqft2652 Pickett Park Hwy, Jamestown, TN 38556For SaleMLS ID #244942, Jason Galaz, eXp Realty. UCMLS
- $649,9003 bd3 ba2.3k sqft382 Annabelle Way, Jamestown, TN 38556For SaleMLS ID #247694, Amanda Cotton, Anew Real Estate Consultants. UCMLS
- $1,174,9003 bd4 ba4.9k sqft1499 Doe And Fawn Ln, Crawford, TN 38554For SaleMLS ID #243531, Elijah Castelli, Elevate Real Estate. UCMLS
- $649,9003 bd3 ba2.3k sqft382 Annabelle Way, Jamestown, TN 38556For SaleMLS ID #3610494, Tim Harkum. RealTracs MLS as distributed by MLS GRID
