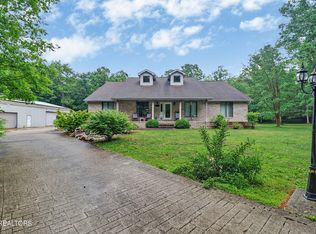
Beautiful Custom Brick 4bdr, 4 bathroom Home located on 31.95 +/- acres. Home has 2433 sq ft on main level, 400 sq ft bonus room , with a 2402 sq ft basement. Home features a formal dining room, dine in kitchen, family room and living room with a gas fireplace. The 31.95 acres is fenced and cross fenced with 2 waterers for the animals, also has a 30 x 50 hay barn with a 14 ft lean to on one side. 30 x 40 3 car detached garage, ,paved drive and is located in a very private location. This is a must see- this property has so much to offer!
For sale
$1,500,000
541 Mae Dr, Jamestown, TN 38556
4beds
4,955sqft
Single Family Residence
Built in 2008
31.95 Acres Lot
$-- Zestimate®
$303/sqft
$-- HOA
What's special
Paved driveVery private locationFamily roomFormal dining room
- 126 days |
- 132 |
- 1 |
Zillow last checked:
Listing updated:
Listed by:
Bart Neely 931-239-3985,
Bestway Realty 931-752-7253
Source: East Tennessee Realtors,MLS#: 1333175
Facts & features
Interior
Bedrooms & bathrooms
- Bedrooms: 4
- Bathrooms: 4
- Full bathrooms: 4
Rooms
- Room types: Bonus Room
Heating
- Central, Propane, Electric
Cooling
- Central Air, Ceiling Fan(s)
Appliances
- Included: Tankless Water Heater, Dishwasher, Microwave, Range, Refrigerator
Features
- Walk-In Closet(s), Cathedral Ceiling(s), Kitchen Island, Pantry, Eat-in Kitchen, Bonus Room
- Flooring: Carpet, Hardwood, Tile
- Windows: Insulated Windows
- Basement: Walk-Out Access,Crawl Space,Partially Finished,Bath/Stubbed,Slab,Unfinished
- Number of fireplaces: 1
- Fireplace features: Gas, Stone, Gas Log
Interior area
- Total structure area: 4,955
- Total interior livable area: 4,955 sqft
Property
Parking
- Total spaces: 5
- Parking features: Garage Door Opener, Attached, Detached, Main Level
- Attached garage spaces: 5
Features
- Has private pool: Yes
- Pool features: Above Ground
Lot
- Size: 31.95 Acres
- Features: Level, Rolling Slope
Details
- Additional structures: Workshop
- Parcel number: 129 012.00
Construction
Type & style
- Home type: SingleFamily
- Architectural style: Traditional
- Property subtype: Single Family Residence
Materials
- Vinyl Siding, Brick, Frame
Condition
- Year built: 2008
Utilities & green energy
- Sewer: Septic Tank, Perc Test On File
- Water: Public
Community & HOA
Community
- Subdivision: Long Branch S/D
Location
- Region: Jamestown
Financial & listing details
- Price per square foot: $303/sqft
- Date on market: 3/18/2026
Estimated market value
Not available
Estimated sales range
Not available
Not available
Price history
| Date | Event | Price |
|---|---|---|
| 3/18/2026 | Listed for sale | $1,500,000$303/sqft |
Source:  East Tennessee Realtors #1333175 Report a problem East Tennessee Realtors #1333175 Report a problem | ||
| 3/29/2024 | Listing removed | -- |
Source: East Tennessee Realtors #1222328 Report a problem | ||
| 10/1/2023 | Listing removed | $1,500,000$303/sqft |
Source: East Tennessee Realtors #1222328 Report a problem | ||
| 3/30/2023 | Listed for sale | $1,500,000$303/sqft |
Source: East Tennessee Realtors #1222328 Report a problem | ||
| 12/11/2022 | Listing removed | $1,500,000$303/sqft |
Source: East Tennessee Realtors #1195046 Report a problem | ||
| 9/6/2022 | Price change | $1,500,000-14.3%$303/sqft |
Source: East Tennessee Realtors #1195046 Report a problem | ||
| 6/13/2022 | Listed for sale | $1,750,000$353/sqft |
Source: East Tennessee Realtors #1195046 Report a problem | ||
Public tax history
Tax history is unavailable.
Monthly payment
Est. payment
Payment breakdown
Explore the cost of this home by adjusting the details. Changes won't be saved.Climate risks
Neighborhood: 38556
Nearby schools
GreatSchools rating
- 5/10South Fentress Elementary SchoolGrades: PK-8Distance: 4.7 mi
- 7/10Clarkrange High SchoolGrades: 9-12Distance: 5.1 mi
- 6/10Allardt Elementary SchoolGrades: PK-8Distance: 7.7 mi
Schools provided by the listing agent
- High: Clarkrange
Source: East Tennessee Realtors. This data may not be complete. We recommend contacting the local school district to confirm school assignments for this home.
- $629,700-- bd3 ba2.5k sqft541 May Dr, Jamestown, TN 38556Off Market
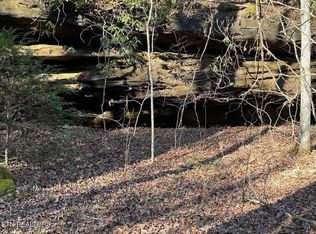
- $90,00010.33 AcresMae Dr, Jamestown, TN 38556Sold

- $68,0005.84 Acres0 Banner Springs Rd, Jamestown, TN 38556Sold
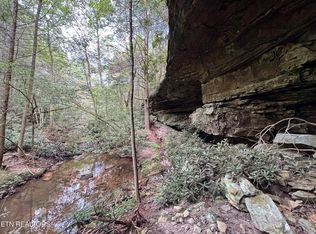
- $68,0005.84 AcresBanner Springs Rd, Jamestown, TN 38556Sold
- $248,000-- bd2 ba2k sqft504 Mae Dr, Jamestown, TN 38556Off Market
- $--5.52 AcresBanner Springs Rd, Jamestown, TN 38556Off Market
- $68,000-- bd-- ba-- sqftBanner Springs Rd, Jamestown, TN 38556Sold
- $246,5003 bd2 ba1.5k sqft2638 Banner Springs Rd, Jamestown, TN 38556Off Market
A local agent can set up tours, give advice and negotiate with sellers.
Similar homes
- $824,9294 bd3 ba2.5k sqft4160 Standing Rock Rd, Jamestown, TN 38556For Sale

 MLS ID #245636, Heather Skender-Newton, Skender-Newton Realty. UCMLS
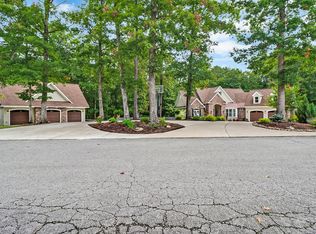
 - $1,150,0004 bd4 ba3.8k sqft265 Falling Leaf Rd, Jamestown, TN 38556For Sale
 MLS ID #237673, Todd Stephens, Crye-Leike Brown Executive Realty. UCMLS
 - $809,0004 bd3 ba3k sqft3643 S York Hwy, Jamestown, TN 38556For Sale
 MLS ID #1342524, Malcom Strong, Crye-Leike Brown Executive Rea. East Tennessee Realtors
 - $1,699,7505 bd6 ba4k sqft402 Charit Trl, Jamestown, TN 38556For Sale
 MLS ID #1342131, Diane Schuler, 1 Source Realty Pros. East Tennessee Realtors
 - $895,0004 bd4 ba4.2k sqft111 Charity Ln, Jamestown, TN 38556For SaleMLS ID #243434, Rhonda Darrow, Home Touch Realty LLC. UCMLS
- $1,495,0003 bd4 ba3.5k sqft135 Austin Ln, Deer Lodge, TN 37726For SaleMLS ID #240653, Abby Brown, Century 21 Realty Group. UCMLS
- $899,9002 bd3 ba3.9k sqft734 Ridge Top Dr, Jamestown, TN 38556For SaleMLS ID #243899, Troy Gammon, Southern Star Realty. UCMLS
- $1,499,0003 bd4 ba4.9k sqft3358 Plateau Rd, Crossville, TN 38571For SaleMLS ID #245689, Heather Skender-Newton, Skender-Newton Realty. UCMLS
- $1,399,0003 bd4 ba2.6k sqft751 Bear Knob Ln, Crawford, TN 38554For SaleMLS ID #243449, Daniel Rediker, Southern Realty Group LLC #2. UCMLS
- $775,0004 bd4 ba3.2k sqft0 Twelve Oaks Rd, Jamestown, TN 38556For SaleMLS ID #245772, Wade Delk, Blackwater Realty, LLC. UCMLS
- $1,299,9003 bd4 ba4.9k sqft1499 Doe And Fawn Ln, Crawford, TN 38554For SaleMLS ID #243531, Elijah Castelli, Elevate Real Estate. UCMLS
- $1,229,0003 bd4 ba2.8k sqft179 Eagle Blf, Jamestown, TN 38556For SaleMLS ID #1340354, Cindy Stedman, Allardt Real Estate Association LLC. East Tennessee Realtors
- $789,0003 bd3 ba3.4k sqft1240 Louvaine Rd, Jamestown, TN 38556For SaleMLS ID #1266528, Steven J. Diskin, Burks Diskin Real Estate. East Tennessee Realtors
- $1,495,0004 bd4 ba5.1k sqft191 Markham Ln, Fairfield Glade, TN 38558For SaleMLS ID #1338867, Gina Konopka, Better Homes and Garden Real Estate Gwin Realty. East Tennessee Realtors
- $1,475,0004 bd5 ba6.2k sqft142 Pineridge Loop, Crossville, TN 38558For Sale
 MLS ID #3221240, Brandon Hawkins. RealTracs MLS as distributed by MLS GRID
 - $799,0003 bd3 ba3.2k sqft5171 Wilder Rd, Grimsley, TN 38565For SaleMLS ID #1345590, Brooke Phillips, The Real Estate Collective. East Tennessee Realtors
- $1,257,5005 bd5 ba5.5k sqft1062 Wilder Hwy, Alpine, TN 38543For SaleMLS ID #244957, Dino Cates, Exit Cross Roads Realty Livingston. UCMLS
- $1,100,0004 bd4 ba3.3k sqft422 Peace Point, Jamestown, TN 38556For SaleMLS ID #240428, Rhonda Darrow, Home Touch Realty LLC. UCMLS
- $750,0003 bd3 ba3.9k sqft290 Vine Ridge Rd, Crawford, TN 38554For SaleMLS ID #244917, Victor Bullard, The Property Company. UCMLS
- $1,990,0003 bd5 ba5.1k sqft1150 Eldridge Loop, Crossville, TN 38571For SaleMLS ID #1338593, Jesse Lowe, The Real Estate Collective. East Tennessee Realtors
