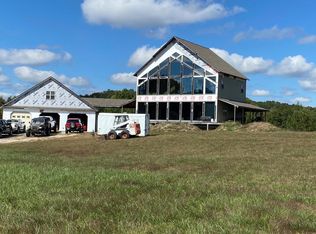
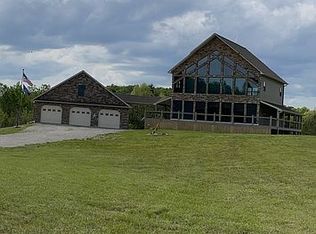
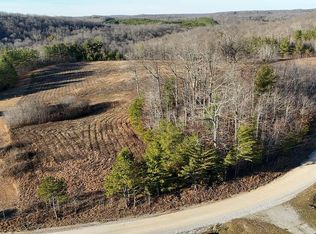
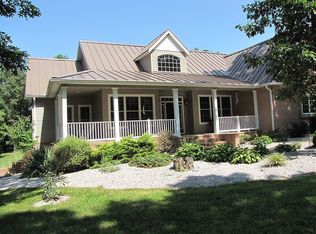
Welcome to a truly exceptional retreat where luxury, comfort, & the beauty of nature come together! This stunning, completely remodeled home backs up to the breathtaking Big South Fork & the Cumberland River, offering a rare opportunity to own a private sanctuary surrounded by incredible scenery & abundant wildlife. Located near the beautiful Honey Creek Overlook, this property is a dream come true for horse enthusiasts, nature lovers, & anyone searching for a peaceful escape. This luxury estate offers endless possibilities for multi-generational living, private guest accommodations, or an income-producing retreat. Featuring 4 bedrooms plus 2 additional flex rooms, there is plenty of space for offices, hobbies, fitness areas, game rooms, or extra sleeping quarters. The beautifully finished basement includes a full kitchen, bedroom, flex room, & private entrance, creating the perfect setup for in-laws, guests, teenagers, or Airbnb potential. Every detail has been thoughtfully updated with all-new flooring, fresh paint throughout, over $10k in custom window coverings, & a whole-house Generac generator that is only 4 years old. The temperature-controlled garage features a ground-level full bathroom, while the upper level offers another bedroom & flex/game room. Dual washer & dryer hookups add convenience. Enjoy peaceful mornings & unforgettable evenings on the 3-year-old Trex wraparound porch or expansive patio, pre-wired for a hot tub & ready for relaxation. With horses allowed, abundant wildlife, & nearby ATV trails, this property provides the perfect blend of adventure & comfort. Conveniently located approximately 28 mins to Helenwood, 45 mins to Kentucky, 1.5 hours to Cookeville, & nearly 2 hours to Knoxville Airport, this one-of-a-kind home offers privacy without sacrificing accessibility. Homes like this rarely come available—schedule your showing today & experience everything this remarkable property has to offer!
Active
$1,000,000
4700 Honey Creek Loop Rd, Robbins, TN 37852
4beds
5,250sqft
Single Family Residence, Residential
Built in 2015
2.26 Acres Lot
$-- Zestimate®
$190/sqft
$-- HOA
What's special
Temperature-controlled garageAll-new flooringAbundant wildlifeFresh paint throughout
- 103 days
- 18
- 2
Zillow last checked:
Listing updated:
Listed by:
Elijah Castelli 931-283-2312,
Elevate Real Estate 931-283-2312
Source: RealTracs MLS as distributed by MLS GRID,MLS#: 3314756
Facts & features
Interior
Bedrooms & bathrooms
- Bedrooms: 4
- Bathrooms: 4
- Full bathrooms: 4
- Main level bedrooms: 4
Heating
- Central, Electric
Cooling
- Central Air
Appliances
- Included: Double Oven, Electric Oven, Electric Range, Dishwasher, Microwave, Refrigerator
Features
- Ceiling Fan(s), Entrance Foyer, High Ceilings, In-Law Floorplan, Open Floorplan, Walk-In Closet(s)
- Flooring: Carpet, Concrete, Wood
- Basement: Full,Finished
- Number of fireplaces: 2
- Fireplace features: Gas
Interior area
- Total structure area: 5,250
- Total interior livable area: 5,250 sqft
- Finished area above ground: 3,450
- Finished area below ground: 1,800
Property
Parking
- Total spaces: 3
- Parking features: Attached, Gravel
- Attached garage spaces: 3
Features
- Levels: Three Or More
- Stories: 2
- Patio & porch: Deck, Covered, Porch
- Exterior features: Balcony
- Has view: Yes
- View description: Mountain(s)
Lot
- Size: 2.26 Acres
- Features: Cleared, Rolling Slope
- Topography: Cleared,Rolling Slope
Details
- Parcel number: 083 01402 000
- Special conditions: Standard
Construction
Type & style
- Home type: SingleFamily
- Architectural style: Contemporary
- Property subtype: Single Family Residence, Residential
Materials
- Stone, Wood Siding
- Roof: Shingle
Condition
- New construction: No
- Year built: 2015
Utilities & green energy
- Sewer: Septic Tank
- Water: Private
- Utilities for property: Electricity Available, Water Available
Community & HOA
Community
- Security: Security System, Smoke Detector(s)
- Subdivision: None
HOA
- Has HOA: No
Location
- Region: Robbins
Financial & listing details
- Price per square foot: $190/sqft
- Annual tax amount: $2,418
- Date on market: 7/31/2026
- Electric utility on property: Yes
Estimated market value
Not available
Estimated sales range
Not available
Not available
Price history
| Date | Event | Price |
|---|---|---|
| 7/31/2026 | Listed for sale | $1,000,000$190/sqft |
Source:  RealTracs MLS as distributed by MLS GRID #3314756 Report a problem | ||
Public tax history
Tax history is unavailable.
Monthly payment
Est. payment
Payment breakdown
Explore the cost of this home by adjusting the details. Changes won't be saved.Climate risks
Neighborhood: 37852
Nearby schools
Schools provided by the listing agent
- Elementary: Robbins Elementary
- Middle: Huntsville Middle School
- High: Scott High School
Source: RealTracs MLS as distributed by MLS GRID. This data may not be complete. We recommend contacting the local school district to confirm school assignments for this home.
Similar homes
- $1,000,0004 bd4 ba5.2k sqft4700 Honey Creek Loop Rd, Robbins, TN 37852For Sale

 MLS ID #246219, Elijah Castelli, Elevate Real Estate. UCMLS
- $918,9004 bd5 ba3.2k sqft346 Red Oak Dr, Oneida, TN 37841Active

 MLS ID #1348086, Dayna Lemieux, East Tennessee Real Estate Professionals. East Tennessee Realtors
- $1,230,0005 bd3 ba4.2k sqft320 Wild Turkey Trl, Oneida, TN 37841Active
 MLS ID #1349106, Ernie Brewster, Wallace Nelson Real Estate. East Tennessee Realtors
- $879,9006 bd3 ba4.4k sqft734 Ridge Top Dr, Jamestown, TN 38556For Sale By Owner
- $1,450,0005 bd5 ba5.6k sqft440 Falls Ln, Oneida, TN 37841ActiveMLS ID #1350500, Will Armstrong, Ayers Auction and Real Estate. East Tennessee Realtors
- $539,9004 bd3 ba3.2k sqft179 Champ West Rd, Helenwood, TN 37755ActiveMLS ID #1347012, Danielle Lawson, North Cumberland Realty, LLC. East Tennessee Realtors
- $535,0003 bd3 ba2.7k sqft400 Indian Hills Rd, Oneida, TN 37841ActiveMLS ID #1355909, Melisa Lee Phillips, Alco Builders & Realty Co. East Tennessee Realtors
- $709,0004 bd3 ba2.8k sqft201 N Baker St, Oneida, TN 37841ActiveMLS ID #1352022, Amy Martin, Ayers Auction and Real Estate. East Tennessee Realtors
- $700,0003 bd3 ba4.1k sqft3767 Phillips Flats Rd, Oneida, TN 37841For Sale
 MLS ID #3272088, Delora Massengale. RealTracs MLS as distributed by MLS GRID
- $849,0004 bd4 ba4.2k sqft111 Charity Ln, Jamestown, TN 38556For SaleMLS ID #243434, Rhonda Darrow, Home Touch Realty LLC. UCMLS
- $1,390,0005 bd4 ba3.2k sqft328 Briar Point Rd, Allardt, TN 38504ActiveMLS ID #1356532, Steven J. Diskin, Burks Diskin Real Estate. East Tennessee Realtors
- $894,0006 bd5 ba5.5k sqft1824 Kingtown Rd, Strunk, KY 42649For Sale
 MLS ID #25014983, Tammy Stevens, Weichert Realtors Ford Brothers, Inc.. Imagine MLS
- $555,0004 bd3 ba3.8k sqft539 Pauline Dr, Pioneer, TN 37847ActiveMLS ID #1344091, Joshua Christian, The Land & Legacy Group. East Tennessee Realtors
- $809,0004 bd3 ba3k sqft3643 S York Hwy, Jamestown, TN 38556ActiveMLS ID #1342524, Malcom Strong, Crye-Leike Brown Executive Rea. East Tennessee Realtors
- $1,229,0003 bd4 ba2.8k sqft179 Eagle Blf, Jamestown, TN 38556ActiveMLS ID #1340354, Cindy Stedman, Allardt Real Estate Association LLC. East Tennessee Realtors
- $699,9005 bd4 ba6.6k sqft300 Lowe Rd, Huntsville, TN 37756ActiveMLS ID #1329095, Larry Bruce Sanders, Wallace. East Tennessee Realtors
- $599,0003 bd4 ba4.3k sqft3251 Rugby Pike, Jamestown, TN 38556ActiveMLS ID #1336389, Dusty L Wells, 1 Source Realty Pros. East Tennessee Realtors
- $699,0003 bd4 ba3.5k sqft1631 Grave Hill Rd, Oneida, TN 37841ActiveMLS ID #1340123, Jordan Lambert, Tennessee Life Real Estate Professionals. East Tennessee Realtors
- $500,0004 bd2 ba2.8k sqft798 Christenson Rd, Deer Lodge, TN 37726ActiveMLS ID #1349984, Chance Hall, NextHome Clinch Valley. East Tennessee Realtors
- $699,0003 bd3 ba3.4k sqft1240 Louvaine Rd, Jamestown, TN 38556ActiveMLS ID #1266528, Steven J. Diskin, Burks Diskin Real Estate. East Tennessee Realtors
