Welcome to your own private East Tennessee retreat! Nestled on nearly 17 picturesque acres in the charming town of Oneida, this custom home offers over 4,000 square feet of beautifully designed living space where rustic elegance meets modern comfort. Whether you're searching for a peaceful forever home, a private mountain escape, or a property with mini farm or homestead potential, this one is sure to impress.
Ideally located just minutes from the Scott Municipal Airport (SCX) and the renowned Big South Fork National River & Recreation Area, you'll enjoy easy access to miles of scenic hiking trails, horseback riding, kayaking, hunting, fishing, rock climbing, and endless outdoor adventure. Off-road enthusiasts will also appreciate being near popular ATV trail systems and the area's annual riding events that attract visitors from across the country. While you'll feel worlds away from the hustle and bustle, Knoxville and surrounding communities remain within a comfortable drive.
Inside, you'll immediately appreciate the warmth of rich wood interiors, soaring ceilings, and an abundance of natural light. Designed to capture the character and charm of a mountain lodge without the maintenance of a traditional log exterior, this home offers timeless appeal with modern convenience. A stone fireplace serves as the heart of the home, creating the perfect gathering place for family and friends.
The open-concept floor plan seamlessly connects the spacious living room and eat-in kitchen, making everyday living and entertaining effortless. The kitchen offers generous cabinetry, ample workspace, and plenty of room to prepare meals while staying connected to guests.
The main-level primary suite provides a peaceful retreat complete with a private en-suite bath. A versatile flex room on the main floor is ideal for a home office, hobby room, or additional guest space.
Active
$749,900
3767 Phillips Flats Rd, Oneida, TN 37841
3beds
4,188sqft
Single Family Residence, Residential
Built in 1995
16.85 Acres Lot
$-- Zestimate®
$179/sqft
$-- HOA
What's special
Open-concept floor planEat-in kitchenAbundance of natural lightSoaring ceilingsRich wood interiors
- 64 days
- 361
- 23
Zillow last checked:
Listing updated:
Listed by:
Delora Massengale 615-587-2582,
Compass 615-896-4040
Source: RealTracs MLS as distributed by MLS GRID,MLS#: 3272088
Facts & features
Interior
Bedrooms & bathrooms
- Bedrooms: 3
- Bathrooms: 3
- Full bathrooms: 3
Bedroom 1
- Features: Walk-In Closet(s)
- Level: Walk-In Closet(s)
Heating
- Central, Electric, Natural Gas, Other
Cooling
- Central Air, Ceiling Fan(s)
Appliances
- Included: Dishwasher, Microwave, Range
- Laundry: Washer Hookup, Electric Dryer Hookup
Features
- Walk-In Closet(s), Ceiling Fan(s), Kitchen Island
- Flooring: Carpet, Parquet
- Basement: Finished,Exterior Entry
- Number of fireplaces: 1
Interior area
- Total structure area: 4,188
- Total interior livable area: 4,188 sqft
- Finished area above ground: 2,604
- Finished area below ground: 1,584
Property
Features
- Levels: Three Or More
- Stories: 3
- Patio & porch: Deck, Patio
- Waterfront features: Pond
Lot
- Size: 16.85 Acres
- Features: Other, Wooded, Rolling Slope
- Topography: Other,Wooded,Rolling Slope
Details
- Parcel number: 07101300000
- Special conditions: Standard
Construction
Type & style
- Home type: SingleFamily
- Architectural style: Traditional
- Property subtype: Single Family Residence, Residential
Materials
- Frame, Stone, Vinyl Siding, Other
Condition
- New construction: No
- Year built: 1995
Utilities & green energy
- Sewer: Septic Tank
- Water: Public
- Utilities for property: Electricity Available, Natural Gas Available, Water Available
Community & HOA
Location
- Region: Oneida
Financial & listing details
- Price per square foot: $179/sqft
- Tax assessed value: $304,200
- Annual tax amount: $1,217
- Date on market: 7/11/2026
- Electric utility on property: Yes
Estimated market value
Not available
Estimated sales range
Not available
Not available
Price history
| Date | Event | Price |
|---|---|---|
| 7/11/2026 | Listed for sale | $749,900+19.9%$179/sqft |
Source:  East Tennessee Realtors #1347903 Report a problem East Tennessee Realtors #1347903 Report a problem | ||
| 11/1/2025 | Listing removed | $625,500$149/sqft |
Source: East Tennessee Realtors #1273491 Report a problem | ||
| 4/24/2025 | Price change | $625,500-16.1%$149/sqft |
Source: East Tennessee Realtors #1273491 Report a problem | ||
| 12/3/2024 | Price change | $745,500-1.1%$178/sqft |
Source: East Tennessee Realtors #1273491 Report a problem | ||
| 8/19/2024 | Listed for sale | $753,500-2.8%$180/sqft |
Source: East Tennessee Realtors #1273491 Report a problem | ||
| 8/3/2024 | Listing removed | -- |
Source: East Tennessee Realtors #1250049 Report a problem | ||
| 3/23/2024 | Price change | $775,000-3.1%$185/sqft |
Source: East Tennessee Realtors #1250049 Report a problem | ||
| 1/12/2024 | Listed for sale | $799,900$191/sqft |
Source: East Tennessee Realtors #1250049 Report a problem | ||
| 1/5/2024 | Listing removed | $799,900$191/sqft |
Source: East Tennessee Realtors #1243542 Report a problem | ||
| 12/8/2023 | Price change | $799,900-5.9%$191/sqft |
Source: East Tennessee Realtors #1243542 Report a problem | ||
| 10/26/2023 | Listed for sale | $849,900$203/sqft |
Source: East Tennessee Realtors #1243542 Report a problem | ||
Public tax history
| Year | Property taxes | Tax assessment |
|---|---|---|
| 2025 | $1,217 | $76,050 |
| 2024 | $1,217 | $76,050 |
| 2023 | $1,217 +6.7% | $76,050 +64.2% |
| 2022 | $1,141 | $46,325 |
| 2021 | $1,141 | $46,325 |
| 2020 | $1,141 | $46,325 |
| 2019 | $1,141 +2.1% | $46,325 +2.1% |
| 2018 | $1,117 -3.3% | $45,350 -3.4% |
| 2017 | $1,156 +3.8% | $46,925 |
| 2016 | $1,114 +5.3% | $46,925 |
| 2015 | $1,058 | $46,925 |
| 2014 | $1,058 | $46,925 |
| 2013 | -- | $46,925 |
| 2012 | $1,108 | $46,925 -6% |
| 2011 | $1,108 | $49,927 |
| 2010 | $1,108 +12.7% | $49,927 |
| 2009 | $984 +8.7% | $49,927 +8.6% |
| 2008 | $905 | $45,986 |
| 2007 | -- | $45,986 +17.5% |
| 2006 | $1,045 +11.2% | $39,127 |
| 2005 | $939 -2.6% | $39,127 -2.6% |
| 2004 | $964 | $40,177 |
| 2002 | $964 | $40,177 |
| 2001 | -- | $40,177 -47.8% |
| 2000 | -- | $76,958 |
Find assessor info on the county website
Monthly payment
Est. payment
Payment breakdown
Explore the cost of this home by adjusting the details. Changes won't be saved.Climate risks
Neighborhood: 37841
Nearby schools
Schools provided by the listing agent
- Elementary: Huntsville Elementary
- Middle: Huntsville Middle School
- High: Scott High School
Source: RealTracs MLS as distributed by MLS GRID. This data may not be complete. We recommend contacting the local school district to confirm school assignments for this home.
- $76,500-- bd-- ba2k sqft3833 Phillips Flats Rd, Oneida, TN 37841Off Market
- $312,9003 bd2 ba1.5k sqft3931 Phillips Flats Rd, Oneida, TN 37841Off Market
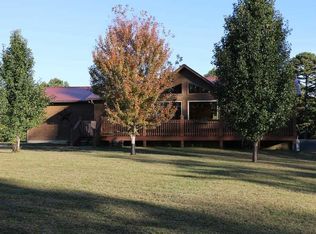
- $161,7003 bd2 ba1.4k sqft3875 Phillips Flats Rd, Oneida, TN 37841Off Market
- $119,900-- bd-- ba864 sqft3887 Phillips Flats Rd, Oneida, TN 37841Off Market
Similar homes
- $735,0003 bd3 ba3.6k sqft9161 Buffalo Rd, Oneida, TN 37841Active
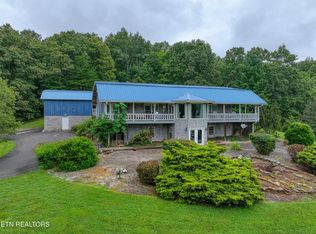
 MLS ID #1332910, Amy Fowler, Realty Executives Associates. East Tennessee Realtors
 - $699,0003 bd4 ba3.5k sqft1631 Grave Hill Rd, Oneida, TN 37841Active
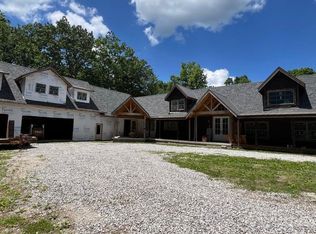 MLS ID #1340123, Jordan Lambert, Tennessee Life Real Estate Professionals. East Tennessee Realtors
 - $760,0004 bd3 ba5.6k sqft201 N Baker St, Oneida, TN 37841Active
 MLS ID #1352022, Amy Martin, Ayers Auction and Real Estate. East Tennessee Realtors
 - $774,9003 bd4 ba3.4k sqft187 Grouse Ln, Pioneer, TN 37847Active
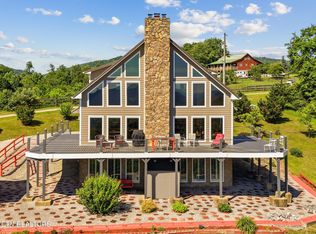 MLS ID #1300509, Rebecca Fulton Wampler, United Real Estate Solutions. East Tennessee Realtors
 - $559,0004 bd3 ba3.8k sqft539 Pauline Dr, Pioneer, TN 37847ActiveMLS ID #1344091, Joshua Christian, The Land & Legacy Group. East Tennessee Realtors
- $499,9003 bd3 ba3.2k sqft117 Coyote Ln, Oneida, TN 37841ActiveMLS ID #1332808, Darlene Dehart, ReMax First. East Tennessee Realtors
- $525,0004 bd3 ba2.1k sqft705 Grave Hill Rd, Oneida, TN 37841ActiveMLS ID #1353124, Danielle Lawson, North Cumberland Realty, LLC. East Tennessee Realtors
- $399,9994 bd3 ba2.8k sqft200 Brady Ln, Oneida, TN 37841ActiveMLS ID #1351290, Teresa Adkins, Alco Builders & Realty Co. East Tennessee Realtors
- $378,0003 bd2 ba2.2k sqft346 Hc Smith Dr, Oneida, TN 37841ActiveMLS ID #1347281, Danielle Lawson, North Cumberland Realty, LLC. East Tennessee Realtors
- $434,9004 bd2 ba2.2k sqft930 Wilderness Trl, Oneida, TN 37841For Sale
 MLS ID #3122107, David Horner. RealTracs MLS as distributed by MLS GRID
 - $850,0003 bd4 ba3.6k sqft646 Hilltop Dr, Jacksboro, TN 37757ActiveMLS ID #1347048, N. Marie Ayers, Ridge Real Estate LLC. East Tennessee Realtors
- $399,0004 bd2 ba2.6k sqft216 Lafayette St, Oneida, TN 37841ActiveMLS ID #1351241, Melissa Fancher, Ayers Auction and Real Estate. East Tennessee Realtors
- $389,9002 bd2 ba2.5k sqft163 Underpass Dr, Oneida, TN 37841ActiveMLS ID #1341469, April Lester, Real Estate Concepts. East Tennessee Realtors
- $650,0005 bd5 ba3.7k sqft799 Twin Hills Ln, Jacksboro, TN 37757For SaleMLS ID #3510724, Brandi Crass. RealTracs MLS as distributed by MLS GRID
- $560,0004 bd3 ba3.2k sqft179 Champ West Rd, Helenwood, TN 37755ActiveMLS ID #1347012, Danielle Lawson, North Cumberland Realty, LLC. East Tennessee Realtors
- $699,9004 bd3 ba2.2k sqft495 State Highway 1470, Strunk, KY 42649For Sale
 MLS ID #26003307, The Dream Team Real Estate Professionals - Dreama Bolin, Lake Cumberland Real Estate Professionals. Imagine MLS
 - $699,0003 bd3 ba2.2k sqft292 Crouch Branch Ln, Allardt, TN 38504For Sale
 MLS ID #245166, Rhonda Darrow, Home Touch Realty LLC. UCMLS
 - $429,9004 bd3 ba2.1k sqft1100 Mill Branch Rd, Huntsville, TN 37756ActiveMLS ID #1350372, Matthew Keahon, Tennessee Valley Realty Assoc. East Tennessee Realtors
- $1,000,0004 bd4 ba5.2k sqft4700 Honey Creek Loop Rd, Robbins, TN 37852For SaleMLS ID #246219, Elijah Castelli, Elevate Real Estate. UCMLS
- $419,0003 bd3 ba2.4k sqft162 Coffee Dr, Helenwood, TN 37755ActiveMLS ID #1348815, Amy Martin, Ayers Auction and Real Estate. East Tennessee Realtors
