Escape to peaceful country living with this spacious 4-bedroom, 3-bath home located on quiet Champ West Ln. Offering over 3,200 square feet of living space, this property combines comfort, functionality, and the freedom of unrestricted living.
Designed with both relaxation and entertaining in mind, the home features a welcoming layout with a convenient main-level primary suite. The fully finished basement provides even more living space with a large den, custom wet bar, office area, and additional flexible space perfect for guests, recreation, or multigenerational living.
Step outside to the oversized back deck overlooking the large, level backyard -- ideal for cookouts, gatherings, gardening, or simply enjoying the peaceful surroundings and fresh country air.
Conveniently located near ATV trails, horseback riding, hiking, and fishing, this property is perfect for outdoor enthusiasts and adventure seekers alike.
Whether you're searching for a full-time residence, private retreat, or a property with room to grow, this home offers endless possibilities in a beautiful East Tennessee setting.
Active
$560,000
179 Champ West Rd, Helenwood, TN 37755
4beds
3,204sqft
Single Family Residence
Built in 2010
1.62 Acres Lot
$-- Zestimate®
$175/sqft
$-- HOA
What's special
Fully finished basementOffice areaLarge level backyardLarge denOversized back deckConvenient main-level primary suiteWelcoming layout
- 104 days
- 173
- 12
Likely to sell faster than
Zillow last checked:
Listing updated:
Listed by:
Danielle Lawson 423-223-0930,
North Cumberland Realty, LLC 423-663-6273,
Sarah West 423-539-3393,
North Cumberland Realty, LLC
Source: East Tennessee Realtors,MLS#: 1347012
Facts & features
Interior
Bedrooms & bathrooms
- Bedrooms: 4
- Bathrooms: 3
- Full bathrooms: 3
Rooms
- Room types: Bonus Room
Heating
- Central, Natural Gas, Electric
Cooling
- Central Air, Ceiling Fan(s)
Appliances
- Included: Dishwasher, Microwave, Range, Refrigerator, Self Cleaning Oven
Features
- Walk-In Closet(s), Cathedral Ceiling(s), Kitchen Island, Pantry, Wet Bar, Eat-in Kitchen, Bonus Room
- Flooring: Carpet, Hardwood, Tile
- Windows: Insulated Windows
- Basement: Walk-Out Access,Finished,Bath/Stubbed
- Number of fireplaces: 1
- Fireplace features: Free Standing, Gas Log
Interior area
- Total structure area: 3,204
- Total interior livable area: 3,204 sqft
Property
Parking
- Total spaces: 2
- Parking features: Garage Door Opener, Designated Parking, Common
- Garage spaces: 2
Features
- Exterior features: Prof Landscaped
- Has view: Yes
- View description: Country Setting
Lot
- Size: 1.62 Acres
- Features: Private, Wooded, Level
Details
- Parcel number: 094 08201 000
Construction
Type & style
- Home type: SingleFamily
- Architectural style: Craftsman
- Property subtype: Single Family Residence
Materials
- Steel, Stone, Vinyl Siding, Frame
Condition
- Year built: 2010
Utilities & green energy
- Sewer: Septic Tank, Perc Test On File
- Water: Public
Community & HOA
Community
- Security: Smoke Detector(s)
HOA
- Has HOA: No
Location
- Region: Helenwood
Financial & listing details
- Price per square foot: $175/sqft
- Tax assessed value: $302,500
- Annual tax amount: $1,211
- Date on market: 7/4/2026
Estimated market value
Not available
Estimated sales range
Not available
Not available
Price history
| Date | Event | Price |
|---|---|---|
| 7/4/2026 | Listed for sale | $560,000-1.7%$175/sqft |
Source:  East Tennessee Realtors #1347012 Report a problem East Tennessee Realtors #1347012 Report a problem | ||
| 5/12/2026 | Listing removed | $569,500$178/sqft |
Source: East Tennessee Realtors #1334013 Report a problem | ||
| 3/25/2026 | Listed for sale | $569,500-13.6%$178/sqft |
Source: East Tennessee Realtors #1334013 Report a problem | ||
| 8/11/2025 | Listing removed | -- |
Source: Owner Report a problem | ||
| 6/15/2025 | Listed for sale | $659,000+162.5%$206/sqft |
Source: Owner Report a problem | ||
| 12/26/2019 | Sold | $251,000-7%$78/sqft |
Source: Public Record Report a problem | ||
| 3/23/2013 | Price change | $269,900-1.8%$84/sqft |
Source: Mitchell Real Estate #837113 Report a problem | ||
| 11/20/2012 | Listed for sale | $274,900$86/sqft |
Source: Mitchell Real Estate #814632 Report a problem | ||
Public tax history
| Year | Property taxes | Tax assessment |
|---|---|---|
| 2025 | $1,211 | $75,625 |
| 2024 | $1,211 | $75,625 |
| 2023 | $1,211 +15.3% | $75,625 +77.5% |
| 2022 | $1,050 | $42,600 |
| 2021 | $1,050 | $42,600 |
| 2020 | $1,050 | $42,600 |
| 2019 | $1,050 | $42,600 |
| 2018 | $1,050 -4.8% | $42,600 -4.8% |
| 2017 | $1,102 +3.8% | $44,725 |
| 2016 | $1,062 +5.3% | $44,725 |
| 2015 | $1,008 | $44,725 |
| 2014 | $1,008 | $44,725 |
| 2013 | -- | $44,725 |
| 2012 | $961 | $44,725 +3.4% |
| 2011 | $961 | $43,270 |
| 2010 | $961 +1089.6% | $43,270 +955.6% |
| 2009 | $81 | $4,099 |
Find assessor info on the county website
Monthly payment
Est. payment
Payment breakdown
Explore the cost of this home by adjusting the details. Changes won't be saved.Climate risks
Neighborhood: 37755
Nearby schools
Schools provided by the listing agent
- Elementary: Huntsville
- Middle: Huntsville
- High: Scott
Source: East Tennessee Realtors. This data may not be complete. We recommend contacting the local school district to confirm school assignments for this home.
Similar homes
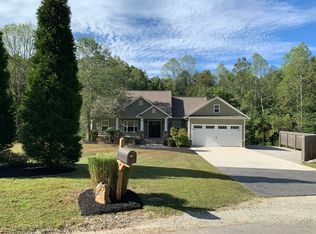
- $499,0004 bd3 ba3.3k sqft425 Indian Hills Rd, Oneida, TN 37841Active
 MLS ID #1359044, Will Armstrong, Ayers Auction and Real Estate. East Tennessee Realtors
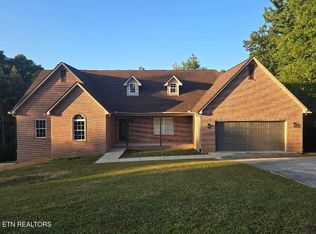
 - $550,0003 bd3 ba2.7k sqft400 Indian Hills Rd, Oneida, TN 37841Active
 MLS ID #1355909, Melisa Lee Phillips, Alco Builders & Realty Co. East Tennessee Realtors
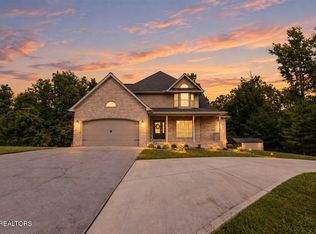
 - $555,0004 bd3 ba3.8k sqft539 Pauline Dr, Pioneer, TN 37847Active
 MLS ID #1344091, Joshua Christian, The Land & Legacy Group. East Tennessee Realtors
 - $350,0004 bd3 ba2.2k sqft13583 Scott Hwy, Helenwood, TN 37755Active
 MLS ID #1350793, Dustin Kennedy, Tennessee Life Real Estate Professionals. East Tennessee Realtors
 - $495,0004 bd3 ba2.1k sqft705 Grave Hill Rd, Oneida, TN 37841ActiveMLS ID #1353124, Danielle Lawson, North Cumberland Realty, LLC. East Tennessee Realtors
- $525,0003 bd3 ba2.5k sqft605 S Lake Dr, Oneida, TN 37841For Sale
 MLS ID #3002989, Jim Stoneburner. RealTracs MLS as distributed by MLS GRID
 - $399,0001 bd1 ba2.7k sqft11893 Scott Hwy, Helenwood, TN 37755ActiveMLS ID #1346153, Will Armstrong, Ayers Auction and Real Estate. East Tennessee Realtors
- $660,0004 bd2 ba2.1k sqft383 Chance Private Dr, Oneida, TN 37841ActiveMLS ID #1358045, Tony Busse, The Real Estate Firm, Inc.. East Tennessee Realtors
- $709,0004 bd3 ba2.8k sqft201 N Baker St, Oneida, TN 37841ActiveMLS ID #1352022, Amy Martin, Ayers Auction and Real Estate. East Tennessee Realtors
- $524,9003 bd2 ba1.8k sqft7914 Brimstone Rd, Robbins, TN 37852ActiveMLS ID #1352288, Rhyan King-Pennington, East Tennessee Real Estate Professionals. East Tennessee Realtors
- $565,0003 bd2 ba1.8k sqft2334 Litton Rd, Oneida, TN 37841ActiveMLS ID #1355116, Sherry Lambert, Tennessee Life Real Estate Professionals. East Tennessee Realtors
- $475,0003 bd4 ba2.8k sqft4959 Grave Hill Rd, Oneida, TN 37841ActiveMLS ID #1358041, Marissa Lawson, North Cumberland Realty, LLC. East Tennessee Realtors
- $589,0003 bd2 ba2.3k sqft3426 Rugby Pike, Jamestown, TN 38556ActiveMLS ID #1345585, Erica Styles, Allardt Real Estate Association LLC. East Tennessee Realtors
- $599,0003 bd2 ba2.2k sqft618 Ridge Top Dr, Jamestown, TN 38556ActiveMLS ID #1356286, Erica Styles, Allardt Real Estate Association LLC. East Tennessee Realtors
- $389,9003 bd3 ba2.2k sqft1153 Ditney Trl, Pioneer, TN 37847ActiveMLS ID #1356294, Michael Cutali, eXp Realty, LLC. East Tennessee Realtors
- $419,0004 bd3 ba2.1k sqft1100 Mill Branch Rd, Huntsville, TN 37756ActiveMLS ID #1350372, Matthew Keahon, Tennessee Valley Realty Assoc. East Tennessee Realtors
- $614,9003 bd3 ba2.6k sqft143 Crestwood Loop, Jamestown, TN 38556ActiveMLS ID #1356816, Erica Styles, Allardt Real Estate Association LLC. East Tennessee Realtors
- $445,0005 bd3 ba2.5k sqft495 Bear Hollow Rd, Oneida, TN 37841ActiveMLS ID #1356799, Sherry Lambert, Tennessee Life Real Estate Professionals. East Tennessee Realtors
- $282,9004 bd2 ba2.1k sqft191 Ashley Ln, Oneida, TN 37841ActiveMLS ID #1358697, Jillian Anderson, LPT Realty, LLC. East Tennessee Realtors
- $589,0003 bd2 ba1.6k sqft228 Paul Wheeler Ln, Jamestown, TN 38556ActiveMLS ID #1342888, Lisa Craver, Zach Taylor Real Estate. East Tennessee Realtors
