Welcome to a country estate that perfectly balances expansive outdoor living with everyday comfort. Built in 2004, this 4-bedroom, 3-bathroom home sits off Pauline Drive in Pioneer, Tennessee, on over 10 pristine acres with partial ownership of a pond teeming with bass, bluegill, and frogs. The exterior of the home features a durable metal roof, a detached carport pavilion, and a staggering three-sided wraparound porch. This massive deck includes a lounge area with a built-in fire pit table and steps directly into a refreshing above-ground pool, all overlooking rolling lawns and mature trees. Best of all, the front porch offers the perfect vantage point to take in lovely mountain sunset views to the west while relaxing in your rocking chair.
Inside, the main floor features an inviting open layout highlighted by polished laminate floors, elegant crown molding, and a commanding floor-to-ceiling stone fireplace, fueled by propane, that serves as a cozy centerpiece. The kitchen offers abundant white cabinetry, a stylish tile backsplash, and a breakfast bar peninsula, flowing seamlessly into a bright dining area where double French doors open out to the deck for effortless indoor-outdoor entertaining. The spacious Master Bedroom provides a light-filled sanctuary with continued hardwood floors, complemented by a Master Bath featuring a custom vanity, an apron-front sink, and clean tile flooring. Additional main-floor bedrooms offer ample square footage and large windows framing scenic views of the surrounding acreage.
The finished lower level is a masterclass in maximizing usable space, fully ducted with central air for year-round comfort while also featuring a traditional wood-burning stove for winter warmth. This massive open recreation hub utilizes open-joist ceiling and is divided into distinct functional zones, including a billiard area sized for a pool table with custom wood wall detailing, a beautiful wood-paneled dry bar with seating, a spacious TV lounge, a kids' play area, and a private spare bedroom ideal for overnight guests or a home office.
Nestled in the heart of the Cumberland Mountains, this retreat is just minutes from world-class ATV trails at Brimstone Recreation and the North Cumberland WMA Royal Blue Unit. For those who prefer hiking, kayaking, or boating, the spectacular Big South Fork National River and Recreation Area, Norris Lake, and Cove Lake State Park are all nearby. This private location remains highly convenient; the neighboring towns of Huntsville, Jacksboro, and LaFollette offer excellent local restaurants, supermarkets, and schools like Fairview Elementary/Middle. Top-tier medical care is also easily accessible at the nearby Tennova Healthcare - LaFollette Medical Center. From fishing on your pond to hosting summer pool parties, this property offers an irreplaceable lifestyle for anyone.
*Sellers are moving out of state, so negotiable with this sale are various types of furniture, including bedroom and dining sets, TVs, entertainment center, and pool table. 2021 Exmark 52'', zero turn riding lawnmower, refridgerator, and freezer.
**This home has been shared with beloved pets (dogs and cats) and has been occasionally smoked in.
For sale
Price cut: $25K (7/6)
$559,000
539 Pauline Dr, Pioneer, TN 37847
4beds
3,840sqft
Single Family Residence
Built in 2004
10.21 Acres Lot
$-- Zestimate®
$146/sqft
$-- HOA
What's special
- 66 days |
- 496 |
- 36 |
Zillow last checked:
Listing updated:
Listed by:
Joshua Christian 865-235-8655,
The Land & Legacy Group 865-235-8655
Source: East Tennessee Realtors,MLS#: 1344091
Facts & features
Interior
Bedrooms & bathrooms
- Bedrooms: 4
- Bathrooms: 3
- Full bathrooms: 3
Rooms
- Room types: Bonus Room
Heating
- Central, Propane, Electric
Cooling
- Central Air
Appliances
- Included: Dishwasher, Dryer, Microwave, Range, Refrigerator, Self Cleaning Oven, Washer
Features
- Walk-In Closet(s), Dry Bar, Eat-in Kitchen, Bonus Room
- Flooring: Laminate, Tile
- Windows: Windows - Vinyl, Insulated Windows
- Basement: Finished
- Number of fireplaces: 1
- Fireplace features: Stone, Gas Log, Wood Burning Stove
Interior area
- Total structure area: 3,840
- Total interior livable area: 3,840 sqft
Video & virtual tour
Property
Parking
- Total spaces: 2
- Parking features: Designated Parking, Carport, Main Level
- Carport spaces: 2
Features
- Has private pool: Yes
- Pool features: Above Ground
- Has view: Yes
- View description: Mountain(s), Country Setting, Trees/Woods
- Waterfront features: Pond
Lot
- Size: 10.21 Acres
- Features: Private, Wooded, Irregular Lot
Details
- Parcel number: 088 020.07
Construction
Type & style
- Home type: SingleFamily
- Architectural style: Traditional
- Property subtype: Single Family Residence
Materials
- Vinyl Siding, Frame
Condition
- Year built: 2004
Utilities & green energy
- Sewer: Septic Tank
- Water: Public
Community & HOA
Location
- Region: Pioneer
Financial & listing details
- Price per square foot: $146/sqft
- Tax assessed value: $290,700
- Annual tax amount: $1,163
- Date on market: 6/12/2026
Estimated market value
Not available
Estimated sales range
Not available
Not available
Price history
| Date | Event | Price |
|---|---|---|
| 7/6/2026 | Price change | $559,000-4.3%$146/sqft |
Source:  East Tennessee Realtors #1344091 Report a problem East Tennessee Realtors #1344091 Report a problem | ||
| 6/12/2026 | Listed for sale | $584,000+149.6%$152/sqft |
Source: East Tennessee Realtors #1344091 Report a problem | ||
| 12/14/2020 | Sold | $234,000+1.7%$61/sqft |
Source: East Tennessee Realtors #1133253 Report a problem | ||
| 11/8/2020 | Pending sale | $229,999$60/sqft |
Source: Coldwell Banker Wallace #1133253 Report a problem | ||
| 11/4/2020 | Listed for sale | $229,999$60/sqft |
Source: Coldwell Banker Wallace #1133253 Report a problem | ||
| 10/27/2020 | Pending sale | $229,999$60/sqft |
Source: Coldwell Banker Wallace #1133253 Report a problem | ||
| 10/19/2020 | Listed for sale | $229,999+57.5%$60/sqft |
Source: Coldwell Banker Wallace #1133253 Report a problem | ||
| 10/12/2009 | Sold | $146,000$38/sqft |
Source: Public Record Report a problem | ||
Public tax history
| Year | Property taxes | Tax assessment |
|---|---|---|
| 2025 | $1,163 | $72,675 |
| 2024 | $1,163 | $72,675 |
| 2023 | $1,163 +9.4% | $72,675 +68.3% |
| 2022 | $1,064 | $43,175 |
| 2021 | $1,064 | $43,175 |
| 2020 | $1,064 | $43,175 |
| 2019 | $1,064 | $43,175 |
| 2018 | $1,064 -5.4% | $43,175 -5.3% |
| 2017 | $1,124 +10.8% | $45,600 +6.7% |
| 2016 | $1,014 +5.3% | $42,725 |
| 2015 | $963 | $42,725 |
| 2014 | $963 | $42,725 |
| 2013 | -- | $42,725 |
| 2012 | $975 | $42,725 -2.7% |
| 2011 | $975 | $43,930 |
| 2010 | $975 +12.7% | $43,930 |
| 2009 | $865 +0.1% | $43,930 |
| 2008 | $864 | $43,930 |
| 2007 | -- | $43,930 +41.8% |
| 2006 | $827 +11.3% | $30,970 |
| 2005 | $743 | $30,970 |
| 2004 | $743 +382.2% | $30,970 +382.2% |
| 2002 | $154 | $6,422 |
Find assessor info on the county website
Monthly payment
Est. payment
Payment breakdown
Explore the cost of this home by adjusting the details. Changes won't be saved.Climate risks
Neighborhood: 37847
Nearby schools
GreatSchools rating
- 6/10Fairview Elementary SchoolGrades: PK-8Distance: 2.2 mi
- 3/10Scott High SchoolGrades: 9-12Distance: 6.4 mi
Schools provided by the listing agent
- Elementary: Fairview
- High: Scott
Source: East Tennessee Realtors. This data may not be complete. We recommend contacting the local school district to confirm school assignments for this home.
- $180,000-- bd-- ba-- sqft463 Pauline Rd, Pioneer, TN 37847Off Market
- $200,200-- bd-- ba1.6k sqft361 Pauline Dr, Pioneer, TN 37847Off Market
- $166,100-- bd-- ba-- sqft361 Pauline Dr, Pioneer, TN 37847Off Market
- $248,100-- bd1 ba1.6k sqft563 Pauline Dr, Pioneer, TN 37847Off Market
- $9,000-- bd-- ba-- sqft665 Pauline Dr, Pioneer, TN 37847Off Market
- $35,800-- bd-- ba-- sqftAndrew West Rd, Pioneer, TN 37847Off Market
- $81,500-- bd-- ba1.1k sqftDitney Trl, Pioneer, TN 37847Off Market
- $49,9004 bd3 ba3k sqft373 Andrew West Rd, Pioneer, TN 37847Off Market
A local agent can set up tours, give advice and negotiate with sellers.
A local lender can help you make sure your offer is ready when you are.
Similar homes
- $389,9003 bd3 ba2.2k sqft1153 Ditney Trl, Pioneer, TN 37847For Sale
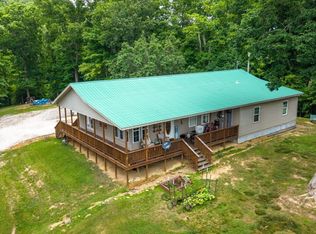
 MLS ID #1345580, Shanika Fennell, eXp Realty, LLC. East Tennessee Realtors
 - $560,0004 bd3 ba3.2k sqft179 Champ West Rd, Helenwood, TN 37755For Sale
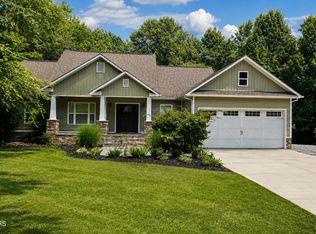 MLS ID #1347012, Danielle Lawson, North Cumberland Realty, LLC. East Tennessee Realtors
 - $439,9004 bd3 ba2.1k sqft1100 Mill Branch Rd, Huntsville, TN 37756For Sale
 MLS ID #1350372, Matthew Keahon, Tennessee Valley Realty Assoc. East Tennessee Realtors
 - $650,0005 bd5 ba3.7k sqft799 Twin Hills Ln, Jacksboro, TN 37757For Sale

 MLS ID #3510724, Brandi Crass. RealTracs MLS as distributed by MLS GRID
 - $415,0004 bd3 ba2.8k sqft200 Brady Ln, Oneida, TN 37841For SaleMLS ID #1351290, Teresa Adkins, Alco Builders & Realty Co. East Tennessee Realtors
- $588,8004 bd4 ba4.7k sqft111 Rogers Ln, La Follette, TN 37766For SaleMLS ID #1347664, Rick Gross, CENTURY 21 Legacy. East Tennessee Realtors
- $749,9003 bd3 ba4.1k sqft3767 Phillips Flats Rd, Oneida, TN 37841For SaleMLS ID #3272088, Delora Massengale. RealTracs MLS as distributed by MLS GRID
- $549,0003 bd3 ba2.7k sqft400 Indian Hills Rd, Oneida, TN 37841For Sale By Owner
- $499,9003 bd3 ba3.2k sqft117 Coyote Ln, Oneida, TN 37841For SaleMLS ID #1332808, Darlene Dehart, ReMax First. East Tennessee Realtors
- $750,0003 bd3 ba3.6k sqft9161 Buffalo Rd, Oneida, TN 37841For SaleMLS ID #1332910, Amy Fowler, Realty Executives Associates. East Tennessee Realtors
- $799,9003 bd4 ba3.4k sqft187 Grouse Ln, Pioneer, TN 37847For SaleMLS ID #1300509, Rebecca Fulton Wampler, United Real Estate Solutions. East Tennessee Realtors
- $499,9004 bd3 ba2.5k sqft149 Virginia Ln, Pine Knot, KY 42635For Sale
 MLS ID #26019430, Reagan Kidd - Buttram, Keller Williams Bluegrass Realty - Lake Cumberland. Imagine MLS
 - $550,0003 bd3 ba2.1k sqft400 Imperial Heights Ln, La Follette, TN 37766For SaleMLS ID #1345514, Tracy Lobertini, Alco Builders & Realty Co. East Tennessee Realtors
- $550,0004 bd3 ba3.5k sqft252 Perkins Ln, Jacksboro, TN 37757For SaleMLS ID #1344563, Cameron McGhee, Alco Builders & Realty Co. East Tennessee Realtors
- $419,0003 bd2 ba2.3k sqft6654 Highway 297, Pioneer, TN 37847For SaleMLS ID #1341338, Lorra Ripperger, Ayers Auction and Real Estate. East Tennessee Realtors
- $600,0002 bd2 ba2.2k sqft1095 Stanley Creek Rd, Oneida, TN 37841For SaleMLS ID #1342188, Danielle Lawson, North Cumberland Realty, LLC. East Tennessee Realtors
- $595,0004 bd4 ba3.4k sqft770 Mount Paran Rd, Jacksboro, TN 37757For SaleMLS ID #3165191, Jennifer Scates. RealTracs MLS as distributed by MLS GRID
- $574,9004 bd2 ba1.9k sqft908 Evelyn Private Rd, Huntsville, TN 37756For SaleMLS ID #1334486, Danielle Lawson, North Cumberland Realty, LLC. East Tennessee Realtors
- $485,0003 bd2 ba2.8k sqft342 Big Springs Ln, Jacksboro, TN 37757For SaleMLS ID #1335476, Dustin Clay Daniels, Mountain Realty. East Tennessee Realtors
- $350,5004 bd2 ba2k sqft17761 Alberta St, Oneida, TN 37841For SaleMLS ID #1344207, Christie Reagan, Realty One Group Anthem. East Tennessee Realtors
