Mountain Views from Every Room! Welcome to your private East Tennessee retreat situated on 3.43 unrestricted acres, offering the perfect blend of space, privacy, and breathtaking scenery. This immaculate and uniquely designed home features approximately 3,400 sq. ft. (buyer to verify; taken from plans) and is thoughtfully positioned to capture stunning mountain views from nearly every angle.
Step inside to find a bright and open interior filled with natural light from large windows and skylights, complemented by beautiful hardwood flooring throughout and brand new berber carpet upstairs (2026). The spacious layout is ideal for both everyday living and entertaining, with expansive wrap-around decking that allows you to fully enjoy the peaceful surroundings. The home also offers an abundance of storage throughout, making it as functional as it is beautiful.
The oversized primary suite is a true retreat, featuring a walk-in closet, double vanities, and a luxurious, updated en-suite bath. The chef's kitchen, upgraded in 2014, offers both style and functionality, perfect for preparing meals while enjoying the view.
The walk-out lower level provides incredible flexibility with a complete second living quarters, including a full kitchen, bedroom, bathroom, and living room or recreation space--ideal for guests, multigenerational living, or potential rental opportunity. A stair climber also conveys for added convenience and accessibility.
Recent Upgrades Include:
New deck (2013)
New windows (2013)
Hardwood floors (2013)
Chef's kitchen (2014)
Luxury primary bath & half bath remodel (2014)
Water softening system + reverse osmosis drinking water
Basement ceiling insulated and replaced (2016)
Bamboo flooring in basement (2016)
New roof (2019)
Updated light fixtures throughout
New gas fireplace
New basement refrigerator & stove (2023)
New HVAC system (2025)
New berber carpet upstairs (2026)
Exterior Paint - Whole house (2026)
Crawlspace Encapsulation
Active
$595,000
770 Mount Paran Rd, Jacksboro, TN 37757
4beds
3,428sqft
Single Family Residence, Residential
Built in 1984
3.43 Acres Lot
$-- Zestimate®
$174/sqft
$-- HOA
What's special
New gas fireplaceWalk-in closetExpansive wrap-around deckingLuxurious updated en-suite bathAbundance of storage throughoutBeautiful hardwood flooring throughoutUpdated light fixtures throughout
- 167 days
- 550
- 51
Zillow last checked:
Listing updated:
Listed by:
Jennifer Scates 404-403-9855,
Wallace-Jennifer Scates Group 865-474-9874
Source: RealTracs MLS as distributed by MLS GRID,MLS#: 3165191
Facts & features
Interior
Bedrooms & bathrooms
- Bedrooms: 4
- Bathrooms: 4
- Full bathrooms: 3
- 1/2 bathrooms: 1
Bedroom 1
- Features: Walk-In Closet(s)
- Level: Walk-In Closet(s)
Dining room
- Features: Formal
- Level: Formal
Other
- Features: Utility Room
- Level: Utility Room
Heating
- Central, Electric, Natural Gas
Cooling
- Central Air, Ceiling Fan(s)
Appliances
- Included: Dishwasher, Microwave, Range, Refrigerator
- Laundry: Washer Hookup, Electric Dryer Hookup
Features
- Walk-In Closet(s), Ceiling Fan(s), Kitchen Island
- Flooring: Carpet, Wood, Tile
- Basement: Finished,Exterior Entry
- Number of fireplaces: 1
- Fireplace features: Gas
Interior area
- Total structure area: 3,428
- Total interior livable area: 3,428 sqft
- Finished area above ground: 2,474
- Finished area below ground: 954
Property
Parking
- Total spaces: 2
- Parking features: Garage Door Opener, Attached
- Attached garage spaces: 2
Features
- Levels: Three Or More
- Stories: 3
- Patio & porch: Deck
- Has view: Yes
- View description: Mountain(s)
Lot
- Size: 3.43 Acres
- Features: Private, Wooded, Level
- Topography: Private,Wooded,Level
Details
- Additional structures: Storage
- Parcel number: 119 04900 000
- Special conditions: Standard
Construction
Type & style
- Home type: SingleFamily
- Architectural style: Contemporary
- Property subtype: Single Family Residence, Residential
Materials
- Frame, Other
Condition
- New construction: No
- Year built: 1984
Utilities & green energy
- Sewer: Septic Tank
- Water: Public
- Utilities for property: Electricity Available, Natural Gas Available, Water Available
Green energy
- Energy efficient items: Windows
Community & HOA
Community
- Security: Smoke Detector(s)
Location
- Region: Jacksboro
Financial & listing details
- Price per square foot: $174/sqft
- Tax assessed value: $372,100
- Annual tax amount: $1,131
- Date on market: 3/31/2026
- Electric utility on property: Yes
Estimated market value
Not available
Estimated sales range
Not available
Not available
Price history
| Date | Event | Price |
|---|---|---|
| 3/31/2026 | Listed for sale | $595,000+176.7%$174/sqft |
Source:  East Tennessee Realtors #1334697 Report a problem East Tennessee Realtors #1334697 Report a problem | ||
| 12/1/2006 | Sold | $215,000$63/sqft |
Source: Public Record Report a problem | ||
Public tax history
| Year | Property taxes | Tax assessment |
|---|---|---|
| 2025 | $1,131 | $93,025 |
| 2024 | $1,131 +1.6% | $93,025 +72.7% |
| 2023 | $1,112 | $53,850 |
| 2022 | $1,112 | $53,850 |
| 2021 | $1,112 | $53,850 |
| 2020 | $1,112 | $53,850 |
| 2019 | $1,112 +2.1% | $53,850 +11.1% |
| 2018 | $1,090 +0% | $48,450 |
| 2017 | $1,090 | $48,450 |
| 2016 | $1,090 +13.1% | $48,450 |
| 2015 | $964 | $48,450 |
| 2014 | $964 | $48,450 |
| 2013 | -- | $48,450 -5.6% |
| 2011 | $903 | $51,325 |
| 2010 | $903 | $51,325 |
| 2009 | -- | $51,325 +18.1% |
| 2008 | $870 | $43,475 |
| 2007 | $870 -0.2% | $43,475 -0.2% |
| 2006 | $871 | $43,550 |
Find assessor info on the county website
Monthly payment
Est. payment
Payment breakdown
Explore the cost of this home by adjusting the details. Changes won't be saved.Climate risks
Neighborhood: 37757
Nearby schools
Schools provided by the listing agent
- Elementary: Jacksboro Elementary
- Middle: Jacksboro Middle School
- High: Campbell County Comprehensive High School
Source: RealTracs MLS as distributed by MLS GRID. This data may not be complete. We recommend contacting the local school district to confirm school assignments for this home.
Similar homes
- $540,0006 bd4 ba3.1k sqft136 Log Ln, Jacksboro, TN 37757Active
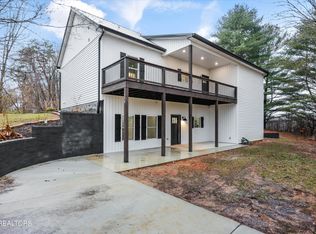
 MLS ID #1348894, Kevin Cordero Posada, Realty One Group Ascend. East Tennessee Realtors
 - $650,0005 bd5 ba3.7k sqft799 Twin Hills Ln, Jacksboro, TN 37757For Sale

 MLS ID #3510724, Brandi Crass. RealTracs MLS as distributed by MLS GRID
 - $550,0004 bd3 ba3.5k sqft252 Perkins Ln, Jacksboro, TN 37757Active
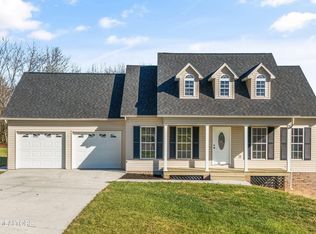 MLS ID #1344563, Cameron McGhee, Alco Builders & Realty Co. East Tennessee Realtors
 - $474,9004 bd3 ba3.3k sqft334 Indian Mound Cir, Jacksboro, TN 37757Active
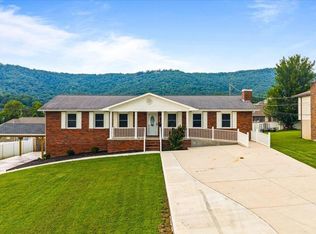 MLS ID #1352023, Rachel Treadway, Gray Real Estate Brokerage. East Tennessee Realtors
 - $485,0003 bd2 ba2.8k sqft342 Big Springs Ln, Jacksboro, TN 37757ActiveMLS ID #1335476, Dustin Clay Daniels, Mountain Realty. East Tennessee Realtors
- $850,0003 bd4 ba3.6k sqft646 Hilltop Dr, Jacksboro, TN 37757ActiveMLS ID #1347048, N. Marie Ayers, Ridge Real Estate LLC. East Tennessee Realtors
- $588,8004 bd4 ba4.7k sqft111 Rogers Ln, La Follette, TN 37766ActiveMLS ID #1347664, Rick Gross, CENTURY 21 Legacy. East Tennessee Realtors
- $329,9003 bd2 ba1.9k sqft844 Mount Paran Rd, Jacksboro, TN 37757ActiveMLS ID #1327711, Melanie Nance, Ayers Auction and Real Estate. East Tennessee Realtors
- $369,0004 bd3 ba1.8k sqft105 Cedar Cir, Jacksboro, TN 37757ActiveMLS ID #1353036, Marc Rivera, The Real Estate Firm, Inc.. East Tennessee Realtors
- $429,0003 bd2 ba2.6k sqft185 Nance Ln, Jacksboro, TN 37757ActiveMLS ID #1351605, Melissa Fancher, Ayers Auction and Real Estate. East Tennessee Realtors
- $399,9005 bd3 ba3.3k sqft116 Oak St, Jacksboro, TN 37757ActiveMLS ID #1306891, Melanie Nance, Ayers Auction and Real Estate. East Tennessee Realtors
- $--4 bd4 ba4.2k sqft174 Irwin Ln, Clinton, TN 37716ActiveMLS ID #1352099, Ryan George, JD's Realty & Auction, LLC. East Tennessee Realtors
- $597,5003 bd2 ba2.3k sqft2045 Park Ln, Andersonville, TN 37705ActiveMLS ID #1352614, Holly Patterson, Holly Patterson Real Estate. East Tennessee Realtors
- $349,5004 bd2 ba2.1k sqft162 Mineral Springs Ln, Jacksboro, TN 37757ActiveMLS ID #1351998, Bethany Fritts, Alco Builders & Realty Co. East Tennessee Realtors
- $540,0003 bd3 ba2.1k sqft400 Imperial Heights Ln, La Follette, TN 37766ActiveMLS ID #1345514, Tracy Lobertini, Alco Builders & Realty Co. East Tennessee Realtors
- $299,9003 bd3 ba2.3k sqft117 Watkins Ln, Jacksboro, TN 37757ActiveMLS ID #1343711, Tanya Price, Vision Properties Group, Inc.. East Tennessee Realtors
- $589,0004 bd3 ba1.9k sqft230 Foxwood Dr, Caryville, TN 37714ActiveMLS ID #1339529, Tracy Lobertini, Alco Builders & Realty Co. East Tennessee Realtors
- $669,9003 bd3 ba3.1k sqft489 Jefferson Ln, Clinton, TN 37716ActiveMLS ID #1353327, Tracy Payne, Engel & Volkers Knoxville. East Tennessee Realtors
- $599,9004 bd4 ba2.3k sqft602 Wedgewood Ln, La Follette, TN 37766ActiveMLS ID #1331042, Scott Fields, Fields Real Estate Co., INC.. East Tennessee Realtors
- $849,9003 bd2 ba1.9k sqft961 Indian River Boat Dock Rd, Jacksboro, TN 37757ActiveMLS ID #1334911, Lorra Ripperger, Ayers Auction and Real Estate. East Tennessee Realtors
