OH MY YOU WON'T BELIEVE THIS HOME!!!!........this exquisite home sits nestled on 5 unrestricted private acres right in the heart of Jacksboro. Words and pictures do NOT do this property justice. From the moment you see the home from the driveway you will be amazed. The outside is meticulously maintained and is very inviting with the foundation covered in stacked stone, a pergola, lots of composite decking and a screened in gazebo to sit back and take it all in - and where there seems to always a breeze. Inside this home the features are endless but some of them are the 25' tall ceilings in the living room where the stone fireplace goes all the way to the ceiling, the grand staircase with automatic sensor under rail lighting, the beautiful expansive wood trim and molding throughout the property, formal dining room (currently being used as a game room), french glass doors leads to the spacious office with lots of natural light, superb hardwood, wool carpeting, tile and carpeting, beautiful custom kitchen with lots of cabinets, drawer microwave, stainless steel gas 6 burner Dacor downdraft cooktop, granite countertops, a large laundry room with sink, master bedroom on the main level with a huge walk-in tiled shower and claw foot tub for soaking, 2 walk in closets, central vacuum system, convenient half bath off the kitchen and each bedroom is oversized with a full en suite bath and walk in closets. The upstairs right bedroom which is currently set up as a media room with projector TV and darkening curtains has 2 rooms off of it that are being used as additional sleeping quarters and another office area. Upstairs you will also notice the balcony area that boasts a relaxing sitting area. There is a second fireplace in the sitting area just off the kitchen. Either of these fireplaces could easily be converted to wood. The serene surroundings give you the feel of being secluded far from the hustle and bustle of today's living but yet you are just minutes to everything. The 5 acres gives you plenty of room to spread out and explore all that nature offers including a ton of wildlife. The roof is newer and is Certainteed Presidential Shake Shingles with a transferable warranty. Buyer and/or Buyer's Agent to verify the information to their satisfaction prior to closing. PLEASE NO DRIVEBYS. Call for a private showing.
For sale
$850,000
646 Hilltop Dr, Jacksboro, TN 37757
3beds
3,667sqft
:
Get pre-qualified$4,792/mo
Single Family Residence
Built in 1993
5 Acres Lot
$-- Zestimate®
$232/sqft
$-- HOA
What's special
Huge walk-in tiled showerScreened in gazeboLots of composite deckingGranite countertopsDrawer microwaveFormal dining roomCentral vacuum system
- 32 days |
- 813 |
- 38 |
Likely to sell faster than
Zillow last checked:
Listing updated:
Listed by:
N. Marie Ayers,
Ridge Real Estate LLC 423-562-5454
Source: East Tennessee Realtors,MLS#: 1347048
Facts & features
Interior
Bedrooms & bathrooms
- Bedrooms: 3
- Bathrooms: 4
- Full bathrooms: 3
- 1/2 bathrooms: 1
Rooms
- Room types: Bonus Room
Heating
- Central, Natural Gas, Electric
Cooling
- Other, Central Air, Ceiling Fan(s)
Appliances
- Included: Gas Cooktop, Dishwasher, Disposal, Dryer, Microwave, Range, Refrigerator, Self Cleaning Oven, Washer
Features
- Walk-In Closet(s), Cathedral Ceiling(s), Kitchen Island, Pantry, Breakfast Bar, Eat-in Kitchen, Central Vacuum, Bonus Room
- Flooring: Carpet, Hardwood, Tile
- Windows: Insulated Windows, Drapes
- Basement: Crawl Space
- Number of fireplaces: 2
- Fireplace features: Stone, Marble, Gas Log
Interior area
- Total structure area: 3,667
- Total interior livable area: 3,667 sqft
Video & virtual tour
Property
Parking
- Total spaces: 2
- Parking features: Off Street, Garage Door Opener, Attached, Main Level
- Attached garage spaces: 2
Features
- Exterior features: Prof Landscaped
- Has view: Yes
- View description: Mountain(s), Country Setting, Trees/Woods
Lot
- Size: 5 Acres
- Features: Private, Wooded, Irregular Lot, Rolling Slope
Details
- Additional structures: Gazebo, Workshop
- Parcel number: 104 01001 000
Construction
Type & style
- Home type: SingleFamily
- Architectural style: Other,Traditional
- Property subtype: Single Family Residence
Materials
- Stone, Wood Siding, Frame, Other
Condition
- Year built: 1993
Utilities & green energy
- Sewer: Public Sewer
- Water: Public
Community & HOA
Community
- Security: Security System, Smoke Detector(s)
Location
- Region: Jacksboro
Financial & listing details
- Price per square foot: $232/sqft
- Tax assessed value: $683,500
- Annual tax amount: $2,077
- Date on market: 7/5/2026
Estimated market value
Not available
Estimated sales range
Not available
Not available
Price history
| Date | Event | Price |
|---|---|---|
| 7/5/2026 | Listed for sale | $850,000+18.1%$232/sqft |
Source:  East Tennessee Realtors #1347048 Report a problem East Tennessee Realtors #1347048 Report a problem | ||
| 9/27/2023 | Sold | $720,000-1.4%$196/sqft |
Source: East Tennessee Realtors #1238894 Report a problem | ||
| 9/13/2023 | Pending sale | $729,900$199/sqft |
Source: East Tennessee Realtors #1238894 Report a problem | ||
| 9/8/2023 | Listed for sale | $729,900+86.2%$199/sqft |
Source: East Tennessee Realtors #1238894 Report a problem | ||
| 8/12/2019 | Sold | $392,000$107/sqft |
Source: East Tennessee Realtors #1021890 Report a problem | ||
Public tax history
| Year | Property taxes | Tax assessment |
|---|---|---|
| 2025 | $2,077 | $170,875 |
| 2024 | $2,077 +5.3% | $170,875 +79% |
| 2023 | $1,972 | $95,475 |
| 2022 | $1,972 | $95,475 |
| 2021 | $1,972 | $95,475 |
| 2020 | $1,972 | $95,475 |
| 2019 | $1,972 +11.9% | $95,475 +21.9% |
| 2018 | $1,763 0% | $78,350 |
| 2017 | $1,763 | $78,350 |
| 2016 | $1,763 +13.1% | $78,350 |
| 2015 | $1,559 | $78,350 |
| 2014 | $1,559 | $78,350 |
| 2013 | -- | $78,350 |
Find assessor info on the county website
Monthly payment
Est. payment
Payment breakdown
Explore the cost of this home by adjusting the details. Changes won't be saved.Climate risks
Neighborhood: 37757
Nearby schools
GreatSchools rating
- 7/10Jacksboro Elementary SchoolGrades: PK-5Distance: 1.5 mi
- 4/10Jacksboro Middle SchoolGrades: 6-8Distance: 0.9 mi
- 2/10Campbell County Comprehensive High SchoolGrades: 9-12Distance: 2.8 mi
- $--28.7 acresHilltop Dr, Jacksboro, TN 37757Off Market

- $338,0004 bd3 ba1.7k sqft639 Hilltop Dr, Jacksboro, TN 37757Off Market
- $386,000-- bd3 ba2.6k sqft665 Hilltop Dr, Jacksboro, TN 37757Off Market
- $325,100-- bd2 ba1.8k sqft621 Hilltop Dr, Jacksboro, TN 37757Off Market
- $605,9003 bd2 ba1.5k sqft686 Hilltop Dr, Jacksboro, TN 37757Off Market
- $315,0003 bd3 ba2.1k sqft583 Hilltop Dr, Jacksboro, TN 37757Sold
- $183,900-- bd1 ba1.2k sqft755 Hilltop Dr, Jacksboro, TN 37757Off Market
- $450,0005.16 acres147 Eagle View Ln, Jacksboro, TN 37757Lot/Land
A local agent can set up tours, give advice and negotiate with sellers.
A local lender can help you make sure your offer is ready when you are.
Similar homes
- $849,9003 bd2 ba1.9k sqft961 Indian River Boat Dock Rd, Jacksboro, TN 37757For Sale
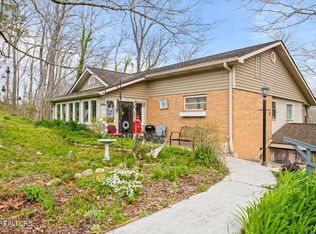
 MLS ID #1334911, Lorra Ripperger, Ayers Auction and Real Estate. East Tennessee Realtors
 - $650,0005 bd5 ba3.7k sqft799 Twin Hills Ln, Jacksboro, TN 37757For Sale
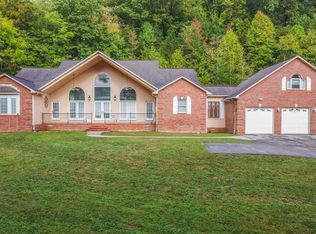 MLS ID #1318352, Brandi Crass, Keller Williams Realty. East Tennessee Realtors
 - $595,0004 bd4 ba3.4k sqft770 Mount Paran Rd, Jacksboro, TN 37757For Sale
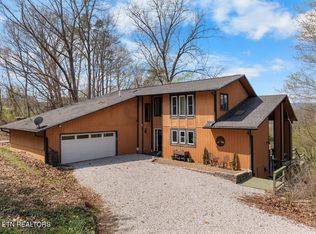
 MLS ID #3165191, Jennifer Scates. RealTracs MLS as distributed by MLS GRID
 - $838,0003 bd3 ba2.5k sqft398 Perry Smith Ln, Caryville, TN 37714For Sale
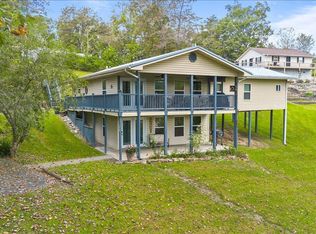 MLS ID #1315895, Tracy Lobertini, Alco Builders & Realty Co. East Tennessee Realtors
 - $499,9003 bd2 ba2.4k sqft677 Twin Hills Ln, Jacksboro, TN 37757For SaleMLS ID #1346840, Tammy J Smith, LPT Realty, LLC. East Tennessee Realtors
- $550,0004 bd3 ba3.5k sqft252 Perkins Ln, Jacksboro, TN 37757For SaleMLS ID #1344563, Cameron McGhee, Alco Builders & Realty Co. East Tennessee Realtors
- $450,0003 bd4 ba2.7k sqft146 Crescent Ln, Jacksboro, TN 37757For SaleMLS ID #1346004, Melisa Lee Phillips, Alco Builders & Realty Co. East Tennessee Realtors
- $485,0003 bd2 ba2.8k sqft342 Big Springs Ln, Jacksboro, TN 37757For SaleMLS ID #1335476, Dustin Clay Daniels, Mountain Realty. East Tennessee Realtors
- $875,0005 bd3 ba3.6k sqft824 Deerfield Way, La Follette, TN 37766For SaleMLS ID #1336134, Cindy Hill, Alco Builders & Realty Co. East Tennessee Realtors
- $860,0003 bd3 ba3.7k sqft756 Old Lake City Hwy, Rocky Top, TN 37769For SaleMLS ID #1325295, Beth Higgins, Southern Charm Homes. East Tennessee Realtors
- $550,0006 bd4 ba3.1k sqft136 Log Ln, Jacksboro, TN 37757For SaleMLS ID #1348894, Kevin Cordero Posada, Realty One Group Ascend. East Tennessee Realtors
- $829,0003 bd3 ba3.6k sqft277 Deerfield Way, La Follette, TN 37766For SaleMLS ID #1333210, N. Marie Ayers, Ridge Real Estate LLC. East Tennessee Realtors
- $439,9004 bd3 ba2.1k sqft1100 Mill Branch Rd, Huntsville, TN 37756For SaleMLS ID #1350372, Matthew Keahon, Tennessee Valley Realty Assoc. East Tennessee Realtors
- $899,0003 bd4 ba2.8k sqft195 Kennedys Loop, La Follette, TN 37766For SaleMLS ID #1340831, Robin Butler, Realty Executives Associates. East Tennessee Realtors
- $469,9003 bd3 ba1.8k sqft159 Austin Ln, Jacksboro, TN 37757For SaleMLS ID #1342703, Scott Branscome, Mountain Realty. East Tennessee Realtors
- $925,0005 bd3 ba4k sqft52 Deer Ridge Rd, Norris, TN 37828For SaleMLS ID #1349634, Judith D. Allred, Allred and Associates. East Tennessee Realtors
- $875,0005 bd5 ba4.9k sqft111 Stone Ridge Dr, Andersonville, TN 37705For SaleMLS ID #1334863, Hilary Kilgore, Keller Williams Signature. East Tennessee Realtors
- $799,9003 bd5 ba4.9k sqft209 Bucks And Doe Ln, La Follette, TN 37766For SaleMLS ID #1331564, Julie Arnold, eXp Realty, LLC. East Tennessee Realtors
- $550,0003 bd3 ba2.1k sqft400 Imperial Heights Ln, La Follette, TN 37766For SaleMLS ID #1345514, Tracy Lobertini, Alco Builders & Realty Co. East Tennessee Realtors
- $825,0005 bd4 ba2.2k sqft123 Flat Lake Circle, Speedwell, TN 37870For SaleMLS ID #1347013, Tom P Sturm, Tennessee Home Finders, LLC. East Tennessee Realtors
