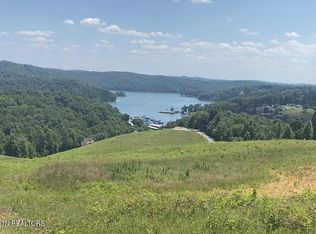
Experience breathtaking Norris Lake and mountain views from this custom-crafted Craftsman retreat, tucked away on a serene 1.22-acre wooded lot in a peaceful private community beside Springs Dock Resort & Marina. Offering a rare combination of luxury, privacy, and natural beauty, this one-of-a-kind property feels worlds away from crowded subdivisions and costly fees.
From the moment you arrive, you'll fall in love with the beautifully maintained grounds, native landscaping, mature apple and pear trees, blueberry bushes, and panoramic countryside and lake views. Multiple outdoor living spaces--including a large deck, patio, covered porches, and an impressive screened porch with cathedral ceilings--provide the perfect setting for entertaining, relaxing, and enjoying East Tennessee's spectacular evening skies.
Offered fully furnished, the home showcases warm, timeless craftsmanship and upscale custom finishes throughout. Stunning hardwood floors flow through the main living areas, while soaring cathedral ceilings and expansive Marvin windows fill the home with natural light and bring the surrounding beauty indoors. The inviting great room is anchored by a dramatic floor-to-ceiling stone fireplace, and the gourmet kitchen is designed for gathering and entertaining.
What's not to love about the thoughtfully designed floor plan? The main level offers a gorgeous primary suite, dining area, and laundry for effortless everyday living. Downstairs, two spacious private en suites provide exceptional accommodations for family and guests. All three en suites feature beautifully appointed baths with gorgeous walk-in tiled showers.
Additional highlights include natural gas, abundant parking, generous outdoor living areas, and the privacy of a wooded setting.
Spend your days boating or kayaking on Norris Lake, visiting nearby Chapman Hill Winery, exploring area state parks, or simply unwinding on the screened porch while listening to nature. Located less than 50 miles from Downtown Knoxville and approximately 20 miles from I-75, this extraordinary retreat offers privacy, accessibility, and a lifestyle that feels like a permanent vacation.
Active
Price cut: $99.1K (8/21)
$799,900
195 Kennedys Loop, La Follette, TN 37766
3beds
2,809sqft
Single Family Residence
Built in 2018
1.22 Acres Lot
$-- Zestimate®
$285/sqft
$-- HOA
What's special
Blueberry bushesBeautifully maintained groundsInviting great roomCovered porchesWarm timeless craftsmanshipDramatic floor-to-ceiling stone fireplaceUpscale custom finishes throughout
- 141 days
- 979
- 69
Zillow last checked:
Listing updated:
Listed by:
Robin Butler,
Realty Executives Associates 865-693-3232
Source: East Tennessee Realtors,MLS#: 1340831
Facts & features
Interior
Bedrooms & bathrooms
- Bedrooms: 3
- Bathrooms: 4
- Full bathrooms: 3
- 1/2 bathrooms: 1
Rooms
- Room types: Bonus Room
Heating
- Central, Forced Air, Natural Gas, Zoned, Electric
Cooling
- Central Air, Ceiling Fan(s), Zoned
Appliances
- Included: Gas Cooktop, Dishwasher, Disposal, Microwave, Range, Refrigerator, Self Cleaning Oven
Features
- Walk-In Closet(s), Cathedral Ceiling(s), Kitchen Island, Pantry, Bonus Room
- Flooring: Carpet, Hardwood, Tile
- Windows: Wood Frames, Insulated Windows, ENERGY STAR Qualified Windows
- Basement: Walk-Out Access,Finished
- Number of fireplaces: 1
- Fireplace features: Stone, Insert, Wood Burning
Interior area
- Total structure area: 2,809
- Total interior livable area: 2,809 sqft
Property
Parking
- Total spaces: 3
- Parking features: Garage Faces Side, Garage Door Opener, Detached, RV Access/Parking, Main Level
- Garage spaces: 3
Features
- Exterior features: Prof Landscaped
- Has view: Yes
- View description: Mountain(s), Country Setting, Trees/Woods
- Has water view: Yes
- Waterfront features: Lake/Water Access
Lot
- Size: 1.22 Acres
- Features: Private, Wooded, Corner Lot, Irregular Lot, Level
Details
- Additional structures: Boat House, Storage, Barn(s), Workshop
- Parcel number: 0970 A 026.00. 0970 A 027.00
Construction
Type & style
- Home type: SingleFamily
- Architectural style: Craftsman
- Property subtype: Single Family Residence
Materials
- Other, Stone, Wood Siding, Shingle Siding, Block, Frame
Condition
- Year built: 2018
Utilities & green energy
- Sewer: Septic Tank, Perc Test On File
- Water: Public
Community & HOA
Community
- Security: Security System, Smoke Detector(s)
- Subdivision: Kingsland Estates
HOA
- Has HOA: No
Location
- Region: La Follette
Financial & listing details
- Price per square foot: $285/sqft
- Date on market: 5/14/2026
Estimated market value
Not available
Estimated sales range
Not available
Not available
Price history
| Date | Event | Price |
|---|---|---|
| 8/21/2026 | Price change | $799,900-11%$285/sqft |
Source:  East Tennessee Realtors #1340831 Report a problem East Tennessee Realtors #1340831 Report a problem | ||
| 5/14/2026 | Listed for sale | $899,000-0.1%$320/sqft |
Source: East Tennessee Realtors #1340831 Report a problem | ||
| 1/1/2026 | Listing removed | $900,000$320/sqft |
Source: East Tennessee Realtors #1296546 Report a problem | ||
| 12/2/2025 | Price change | $900,000-2.6%$320/sqft |
Source: East Tennessee Realtors #1296546 Report a problem | ||
| 9/16/2025 | Price change | $924,000-0.1%$329/sqft |
Source: East Tennessee Realtors #1296546 Report a problem | ||
| 4/9/2025 | Listed for sale | $925,000-2.6%$329/sqft |
Source: East Tennessee Realtors #1296546 Report a problem | ||
| 12/30/2024 | Listing removed | $950,000$338/sqft |
Source: East Tennessee Realtors #1259556 Report a problem | ||
| 8/23/2024 | Price change | $950,000-2.6%$338/sqft |
Source: East Tennessee Realtors #1259556 Report a problem | ||
| 6/18/2024 | Price change | $975,125-0.5%$347/sqft |
Source: East Tennessee Realtors #1259556 Report a problem | ||
| 4/17/2024 | Listed for sale | $980,125$349/sqft |
Source: East Tennessee Realtors #1259556 Report a problem | ||
Public tax history
Tax history is unavailable.
Monthly payment
Est. payment
Payment breakdown
Explore the cost of this home by adjusting the details. Changes won't be saved.Climate risks
Neighborhood: 37766
Similar homes
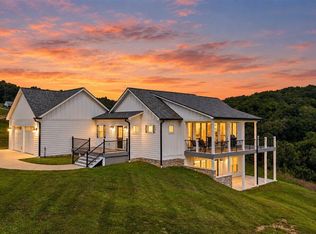
- $825,0003 bd3 ba3.5k sqft277 Deerfield Way, La Follette, TN 37766For Sale By Owner

- $835,0005 bd5 ba3.8k sqft111 Deer Run Pt, La Follette, TN 37766Active
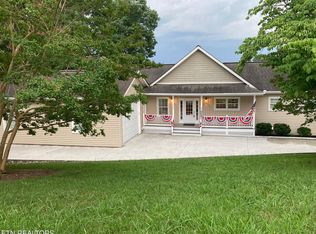
 MLS ID #1331162, Scott Fields, Fields Real Estate Co., INC.. East Tennessee Realtors
 - $799,0005 bd3 ba3.6k sqft824 Deerfield Way, La Follette, TN 37766Active
 MLS ID #1336134, Cindy Hill, Alco Builders & Realty Co. East Tennessee Realtors
 - $565,0004 bd3 ba2.5k sqft332 Pearl Rd, La Follette, TN 37766Active
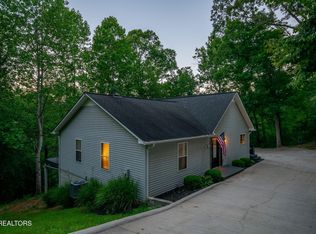 MLS ID #1350284, Anthony Seale, The Ferguson Company. East Tennessee Realtors
 - $674,9003 bd3 ba2.2k sqft1189 Deerfield Way, La Follette, TN 37766ActiveMLS ID #1334311, Josh Hood, Gables & Gates, REALTORS. East Tennessee Realtors
- $669,0005 bd4 ba3.3k sqft168 Little Buck Ln, La Follette, TN 37766ActiveMLS ID #1341424, Scott Fields, Fields Real Estate Co., INC.. East Tennessee Realtors
- $599,9004 bd4 ba2.3k sqft602 Wedgewood Ln, La Follette, TN 37766ActiveMLS ID #1331042, Scott Fields, Fields Real Estate Co., INC.. East Tennessee Realtors
- $700,0004 bd5 ba2.6k sqft185 W Deer Village Ln #B, La Follette, TN 37766ActiveMLS ID #1354125, Zoe Ferrell, Wallace. East Tennessee Realtors
- $695,0006 bd5 ba2.9k sqft113 Pool Dr, La Follette, TN 37766ActiveMLS ID #1352434, Cindy Hill, Alco Builders & Realty Co. East Tennessee Realtors
- $1,180,0003 bd3 ba3.6k sqft1380 E Norris Point Rd, Lafollette, TN 37766ActiveMLS ID #1345949, Bradley R Borman, eXp Realty, LLC. East Tennessee Realtors
- $775,0003 bd3 ba2.5k sqft320 Wagon Ln, Speedwell, TN 37870ActiveMLS ID #1343078, Cameron McGhee, Alco Builders & Realty Co. East Tennessee Realtors
- $825,0005 bd4 ba2.2k sqft123 Flat Lake Circle, Speedwell, TN 37870ActiveMLS ID #1347013, Tom P Sturm, Tennessee Home Finders, LLC. East Tennessee Realtors
- $649,0003 bd3 ba1.5k sqft131 N Deer Village Ln #A, La Follette, TN 37766ActiveMLS ID #1355869, Scott Fields, Fields Real Estate Co., INC.. East Tennessee Realtors
- $710,8993 bd4 ba2k sqft207 N Deer Village Ln, La Follette, TN 37766ActiveMLS ID #1354986, Jenny Summey, United Real Estate Solutions. East Tennessee Realtors
- $450,0005 bd2 ba2.7k sqft134 Andy Baird Dr, La Follette, TN 37766ActiveMLS ID #1353898, Tracie James, Crye-Leike Realtors South, Inc.. East Tennessee Realtors
- $710,0005 bd5 ba2.9k sqft133 Pool Dr, La Follette, TN 37766ActiveMLS ID #1354623, Matthew Keahon, Tennessee Valley Realty Assoc. East Tennessee Realtors
- $799,0003 bd2 ba2k sqft183 Ridgeview Cir, Sharps Chapel, TN 37866ActiveMLS ID #1337341, Kristi Dunlap, Astute Realty. East Tennessee Realtors
- $895,0003 bd3 ba3.8k sqft8708 Pedigo Ridge Way, Powell, TN 37849For Sale
 MLS ID #3609750, Judy Brewton. RealTracs MLS as distributed by MLS GRID
 - $749,0003 bd4 ba3.7k sqft103 Pinnacle Pointe Way, Sharps Chapel, TN 37866ActiveMLS ID #1345827, Warren Pineda, Wallace. East Tennessee Realtors
- $775,0003 bd3 ba2.4k sqft6623 Brackett Rd, Knoxville, TN 37938ActiveMLS ID #1350175, Laura Bailey, The Bailey Group, Realty Executives. East Tennessee Realtors
