Tucked away in a private, peaceful setting near the breathtaking Big South Fork National River and Recreation Area, this unique property offers the perfect blend of comfort, self-sufficiency, and natural beauty. With 3 bedrooms, 3 baths, and 3,260 square feet of total space (1,630 SF on the main level and 1,630 SF in the basement), this home is ideal for those seeking a homestead lifestyle or a private mountain retreat.
The main level features an inviting open floor plan highlighted by warm tongue-and-groove wood ceilings and walls, creating a cozy cabin-inspired feel throughout. The spacious living room showcases bamboo flooring and a fireplace connection ready for either a propane or wood stove, perfect for chilly evenings. The kitchen is well-appointed with island, solid surface countertops, updated appliances, a propane gas stove, and tile flooring, making it both functional and stylish for everyday living.
Two bedrooms are located on the main level, each with its own ensuite bath, including the primary suite with French doors providing direct access to the covered deck. A convenient main-level laundry adds to the home's practical layout. Step outside onto the surrounding covered and open decks, perfect for relaxing, entertaining, or simply enjoying the peaceful views.
The walk-out basement offers incredible flexibility and is partially finished with a bedroom space, full bath, and a spacious bonus room complete with a propane stove. A dedicated canning room with sink, stove, and deep freezer makes food preservation easy, while abundant unfinished areas provide extensive storage or the opportunity to create a separate living area or in-law suite. Sliding glass doors lead directly outside, enhancing the potential for independent living space.
Efficiency and comfort are provided by three high-efficiency mini-split heating and cooling units, and the home also features a new metal roof installed in 2023 along with updated attic beams.
Outside, the property is designed for self-sufficient country living. The land includes apple, pear, plum, peach, and cherry trees, along with blueberries and blackberries, plus a garden area with compost space. The lot is fenced and cross-fenced for animals, with a fully fenced yard section for pets.
Additional features include RV parking area with 30- and 50-amp service, water, and septic connection, two outbuildings (12x32 barn-style and 10x20), each with double 6-foot doors, circle driveway for easy access, and beautiful natural features including an interesting rock wall landscape
Located 15 minutes from the town of Oneida where there is shopping and restaurants, and about 1 hour and 21 minutes from Knoxville, this property offers privacy while still being within reach of city conveniences. With its natural setting, functional outbuildings, and abundant garden space, this property is a perfect opportunity for homesteading, hobby farming, or peaceful country living.
For sale
Price cut: $20K (5/26)
$499,900
117 Coyote Ln, Oneida, TN 37841
3beds
3,260sqft
Single Family Residence
Built in 2012
6.35 Acres Lot
$-- Zestimate®
$153/sqft
$-- HOA
What's special
Cozy cabin-inspired feelPropane gas stoveAbundant garden spaceInviting open floor planWalk-out basementBlueberries and blackberriesTile flooring
- 161 days |
- 177 |
- 4 |
Zillow last checked:
Listing updated:
Listed by:
Darlene Dehart,
ReMax First 865-981-1004
Source: East Tennessee Realtors,MLS#: 1332808
Facts & features
Interior
Bedrooms & bathrooms
- Bedrooms: 3
- Bathrooms: 3
- Full bathrooms: 3
Rooms
- Room types: Bonus Room
Heating
- Propane, Zoned, Other, Electric
Cooling
- Other, Ceiling Fan(s), Zoned
Appliances
- Included: Gas Cooktop, Dishwasher, Microwave, Range, Self Cleaning Oven
Features
- Walk-In Closet(s), Kitchen Island, Eat-in Kitchen, Bonus Room
- Flooring: Hardwood, Tile
- Windows: Insulated Windows
- Basement: Walk-Out Access,Partially Finished,Bath/Stubbed
- Has fireplace: No
- Fireplace features: Gas, Insert, Free Standing, Wood Burning Stove
Interior area
- Total structure area: 3,260
- Total interior livable area: 3,260 sqft
Property
Parking
- Parking features: RV Access/Parking, Main Level
Features
- Has view: Yes
- View description: Country Setting, Trees/Woods
Lot
- Size: 6.35 Acres
- Features: Private, Wooded, Corner Lot, Level, Rolling Slope
Details
- Additional structures: Storage
- Parcel number: 030 04013 000
Construction
Type & style
- Home type: SingleFamily
- Architectural style: Traditional
- Property subtype: Single Family Residence
Materials
- Wood Siding, Block, Frame
Condition
- Year built: 2012
Utilities & green energy
- Sewer: Septic Tank
- Water: Public
Community & HOA
Community
- Security: Smoke Detector(s)
Location
- Region: Oneida
Financial & listing details
- Price per square foot: $153/sqft
- Date on market: 3/16/2026
Estimated market value
Not available
Estimated sales range
Not available
Not available
Price history
| Date | Event | Price |
|---|---|---|
| 5/26/2026 | Price change | $499,900-3.8%$153/sqft |
Source:  East Tennessee Realtors #1332808 Report a problem East Tennessee Realtors #1332808 Report a problem | ||
| 5/20/2026 | Price change | $519,900-3.7%$159/sqft |
Source: East Tennessee Realtors #1332808 Report a problem | ||
| 3/16/2026 | Listed for sale | $539,900$166/sqft |
Source: East Tennessee Realtors #1332808 Report a problem | ||
Public tax history
Tax history is unavailable.
Monthly payment
Est. payment
Payment breakdown
Explore the cost of this home by adjusting the details. Changes won't be saved.Climate risks
Neighborhood: 37841
Getting around
0 / 100
Car-DependentNearby schools
GreatSchools rating
- 5/10Burchfield Elementary SchoolGrades: PK-8Distance: 3.2 mi
- 3/10Scott High SchoolGrades: 9-12Distance: 9.6 mi
- $520,2003 bd3 ba3.2k sqftCoyote Ln, Oneida, TN 37841Off Market
- $341,700-- bd2 ba1.6k sqftCoyote Ln, Oneida, TN 37841Off Market
- $341,5003 bd2 ba1.9k sqft150 Coyote Ln, Oneida, TN 37841Off Market
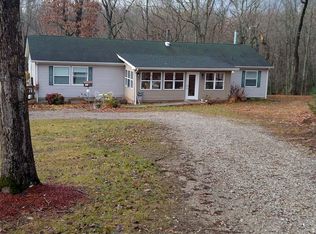
- $96,300-- bd1 ba480 sqft175 Coyote Ln, Oneida, TN 37841Off Market
- $233,200-- bd2 ba2.4k sqft760 Raccoon Loop Rd, Oneida, TN 37841Off Market
- $392,3003 bd3 ba3.2k sqftCoyote Ln, Oneida, TN 37841Off Market
- $12,000-- bd-- ba-- sqftBear Crk, Oneida, TN 37841Off Market
- $160,500-- bd-- ba1.3k sqft1015 Racoon Loop Rd, Oneida, TN 37841Off Market
A local agent can set up tours, give advice and negotiate with sellers.
Similar homes
- $415,0004 bd3 ba2.8k sqft200 Brady Ln, Oneida, TN 37841For Sale
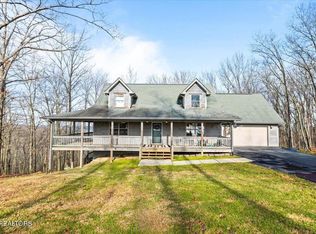
 MLS ID #1351290, Teresa Adkins, Alco Builders & Realty Co. East Tennessee Realtors
 - $434,9004 bd2 ba2.2k sqft930 Wilderness Trl, Oneida, TN 37841For Sale
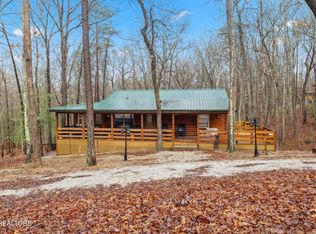
 MLS ID #3122107, David Horner. RealTracs MLS as distributed by MLS GRID
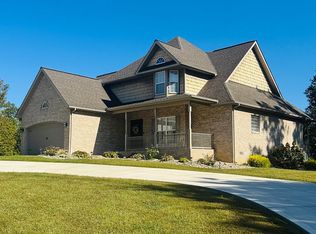
 - $549,0003 bd3 ba2.7k sqft400 Indian Hills Rd, Oneida, TN 37841For Sale By Owner
- $330,0003 bd3 ba2.6k sqft395 Ashley Ln, Oneida, TN 37841For Sale

 MLS ID #245678, Todd Stephens, Crye-Leike Brown Executive Realty. UCMLS
 - $565,0002 bd3 ba1.9k sqft319 Oakmont Dr, Oneida, TN 37841For SaleMLS ID #1351696, Will Tomb, INNOVATE Real Estate. East Tennessee Realtors
- $270,0003 bd2 ba2.1k sqft3636 Big Ridge Rd, Oneida, TN 37841For SaleMLS ID #1351054, Jesi West, Wallace. East Tennessee Realtors
- $699,0003 bd4 ba3.5k sqft1631 Grave Hill Rd, Oneida, TN 37841For SaleMLS ID #1340123, Jordan Lambert, Tennessee Life Real Estate Professionals. East Tennessee Realtors
- $499,0002 bd2 ba1.8k sqft553 Gary King Rd, Strunk, KY 42649For SaleNational Land Realty
- $350,5004 bd2 ba2k sqft17761 Alberta St, Oneida, TN 37841For SaleMLS ID #1344207, Christie Reagan, Realty One Group Anthem. East Tennessee Realtors
- $399,0004 bd2 ba2.6k sqft216 Lafayette St, Oneida, TN 37841For SaleMLS ID #1351241, Melissa Fancher, Ayers Auction and Real Estate. East Tennessee Realtors
- $378,0003 bd2 ba2.2k sqft346 Hc Smith Dr, Oneida, TN 37841For SaleMLS ID #1347281, Danielle Lawson, North Cumberland Realty, LLC. East Tennessee Realtors
- $385,0003 bd2 ba2k sqft1334 Niggs Creek Rd, Oneida, TN 37841For SaleMLS ID #1333080, Denisa Dills, United Real Estate Solutions. East Tennessee Realtors
- $315,0002 bd3 ba1.8k sqft355 Eli Ln, Oneida, TN 37841For SaleMLS ID #1339524, Darlene Dehart, ReMax First. East Tennessee Realtors
- $340,0003 bd2 ba2.5k sqft380 Vine Ave, Oneida, TN 37841For SaleMLS ID #1350901, Tiffany Jones, Trelora Realty, Inc. East Tennessee Realtors
- $580,0002 bd2 ba2.2k sqft1095 Stanley Creek Rd, Oneida, TN 37841For SaleMLS ID #1342188, Danielle Lawson, North Cumberland Realty, LLC. East Tennessee Realtors
- $307,0003 bd2 ba1.9k sqft2940 Grave Hill Rd, Oneida, TN 37841For SaleMLS ID #1330530, Blake Gray, Gray Real Estate Brokerage. East Tennessee Realtors
- $499,9004 bd3 ba2.5k sqft149 Virginia Ln, Pine Knot, KY 42635For Sale
 MLS ID #26019430, Reagan Kidd - Buttram, Keller Williams Bluegrass Realty - Lake Cumberland. Imagine MLS
 - $384,9003 bd2 ba1.8k sqft190 Logan Ln, Oneida, TN 37841For SaleMLS ID #1350116, Sarah Kirkland, Jason Mitchell Real Estate. East Tennessee Realtors
- $250,0003 bd2 ba2.2k sqft20084 Alberta St, Oneida, TN 37841For SaleMLS ID #1337618, Candy Priestley, Ayers Auction and Real Estate. East Tennessee Realtors
- $299,5003 bd3 ba2.3k sqft820 Sand Cut Rd, Oneida, TN 37841For SaleMLS ID #1337210, Laura Scott, Keller Williams Realty. East Tennessee Realtors
