Enjoy peaceful privacy at the end of a quiet residential street, while remaining exceptionally convenient to local schools and just minutes from shopping, dining, medical facilities, and everyday conveniences. This classic 2,550-square-foot, single-level brick home features timeless durability, hardwood and tile flooring throughout, and a beautifully updated kitchen with quartz countertops and premium cabinetry. Nestled on a 3/4 acre lot bordered by wooded surroundings on two sides for added privacy, the property sits as the last home in a quiet cul-de-sac and offers city utilities, sewage, fiber optic internet, no HOA, and fruit trees on the property. The versatile layout includes 3 bedrooms and 2 bathrooms, a dedicated office with a flexible 4th-bedroom option, and a massive 700-square-foot game room with a separate entrance that could easily be converted into a studio apartment, guest suite, or home business space. Outdoor enthusiasts and hobbyists will love the impressive 900-square-foot garage featuring a new roof and oversized doors designed to accommodate a camper, boat, or multiple vehicles, alongside a spacious crawlspace boasting 7-foot ceilings across a large portion of the footprint.
Active
$340,000
380 Vine Ave, Oneida, TN 37841
3beds
2,550sqft
Single Family Residence
Built in 1959
0.74 Acres Lot
$-- Zestimate®
$133/sqft
$-- HOA
What's special
Timeless durability
- 65 days
- 229
- 11
Zillow last checked:
Listing updated:
Listed by:
Tiffany Jones 629-289-2295,
Trelora Realty, Inc 314-947-3998
Source: East Tennessee Realtors,MLS#: 1350901
Facts & features
Interior
Bedrooms & bathrooms
- Bedrooms: 3
- Bathrooms: 2
- Full bathrooms: 2
Heating
- Central, Natural Gas
Cooling
- Central Air
Appliances
- Included: Gas Range, Dishwasher, Microwave, Refrigerator
Features
- Eat-in Kitchen
- Flooring: Carpet, Hardwood, Tile
- Basement: None
- Number of fireplaces: 1
- Fireplace features: Other
Interior area
- Total structure area: 2,550
- Total interior livable area: 2,550 sqft
Property
Parking
- Total spaces: 2
- Parking features: Detached, Other
- Garage spaces: 2
Lot
- Size: 0.74 Acres
- Features: Cul-De-Sac, Corner Lot, Level
Details
- Parcel number: 052G D 001.00
Construction
Type & style
- Home type: SingleFamily
- Architectural style: Traditional
- Property subtype: Single Family Residence
Materials
- Brick, Frame
Condition
- Year built: 1959
Utilities & green energy
- Sewer: Public Sewer
- Water: Public
Community & HOA
Community
- Security: Smoke Detector(s)
Location
- Region: Oneida
Financial & listing details
- Price per square foot: $133/sqft
- Date on market: 8/6/2026
Estimated market value
Not available
Estimated sales range
Not available
Not available
Price history
| Date | Event | Price |
|---|---|---|
| 8/6/2026 | Listed for sale | $340,000$133/sqft |
Source:  East Tennessee Realtors #1350901 Report a problem East Tennessee Realtors #1350901 Report a problem | ||
Public tax history
Tax history is unavailable.
Monthly payment
Est. payment
Payment breakdown
Explore the cost of this home by adjusting the details. Changes won't be saved.Climate risks
Neighborhood: 37841
Nearby schools
Schools provided by the listing agent
- Elementary: Oneida
- Middle: Oneida
- High: Oneida
Source: East Tennessee Realtors. This data may not be complete. We recommend contacting the local school district to confirm school assignments for this home.
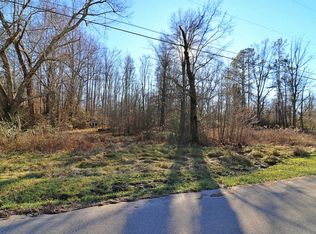
Similar homes
- $399,0004 bd2 ba2.6k sqft216 Lafayette St, Oneida, TN 37841Active

 MLS ID #1351241, Melissa Fancher, Ayers Auction and Real Estate. East Tennessee Realtors
 - $305,0004 bd3 ba2.1k sqft572 S Lake Dr, Oneida, TN 37841Active
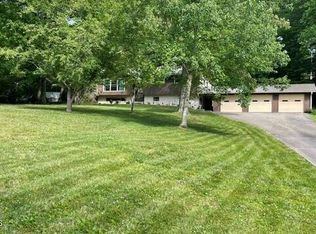 MLS ID #1341568, Ernie Brewster, Wallace Nelson Real Estate. East Tennessee Realtors
 - $330,0004 bd3 ba2.6k sqft395 Ashley Ln, Oneida, TN 37841For Sale

 MLS ID #245678, Todd Stephens, Crye-Leike Brown Executive Realty. UCMLS
 - $325,0004 bd2 ba2k sqft17761 Alberta St, Oneida, TN 37841Active
 MLS ID #1344207, Christie Reagan, Realty One Group Anthem. East Tennessee Realtors
 - $378,0003 bd2 ba2.2k sqft346 Hc Smith Dr, Oneida, TN 37841ActiveMLS ID #1347281, Danielle Lawson, North Cumberland Realty, LLC. East Tennessee Realtors
- $295,0003 bd2 ba2.2k sqft500 Stanley St, Oneida, TN 37841ActiveMLS ID #1337878, Melisa Lee Phillips, Alco Builders & Realty Co. East Tennessee Realtors
- $349,0003 bd2 ba1.6k sqft1190 Toomey Rd, Oneida, TN 37841ActiveMLS ID #1356680, Rhyan King-Pennington, East Tennessee Real Estate Professionals. East Tennessee Realtors
- $259,0002 bd2 ba1.3k sqft131 Duncan Ln, Oneida, TN 37841ActiveMLS ID #1353538, Will Armstrong, Ayers Auction and Real Estate. East Tennessee Realtors
- $250,0003 bd2 ba2.2k sqft20084 Alberta St, Oneida, TN 37841ActiveMLS ID #1337618, Candy Priestley, Ayers Auction and Real Estate. East Tennessee Realtors
- $259,0003 bd2 ba1.6k sqft724 W 3rd Ave, Oneida, TN 37841ActiveMLS ID #1357262, Sherry Lambert, Tennessee Life Real Estate Professionals. East Tennessee Realtors
- $270,0003 bd2 ba2.1k sqft3636 Big Ridge Rd, Oneida, TN 37841ActiveMLS ID #1351054, Joe West, Wallace. East Tennessee Realtors
- $389,9002 bd2 ba2.5k sqft163 Underpass Dr, Oneida, TN 37841ActiveMLS ID #1341469, April Lester, Real Estate Concepts. East Tennessee Realtors
- $365,0003 bd2 ba1.6k sqft175 Logan Ln, Oneida, TN 37841ActiveMLS ID #1351751, Rhyan King-Pennington, East Tennessee Real Estate Professionals. East Tennessee Realtors
- $395,0003 bd2 ba1.9k sqft220 Kayla Ln, Oneida, TN 37841ActiveMLS ID #1340878, Kelley Krahn, North Cumberland Realty, LLC. East Tennessee Realtors
- $285,0004 bd2 ba1.4k sqft1941 W 3rd Ave, Oneida, TN 37841ActiveMLS ID #1328475, Danielle Lawson, North Cumberland Realty, LLC. East Tennessee Realtors
- $223,0003 bd2 ba1.6k sqft125 Walnut Ln, Oneida, TN 37841For SaleMLS ID #245303, Lisa Garrett, Mitchell Real Estate & Auction Co.. UCMLS
- $249,000-- bd-- ba3.2k sqft19421 Alberta St, Oneida, TN 37841ActiveMLS ID #1357561, Sherry Lambert, Tennessee Life Real Estate Professionals. East Tennessee Realtors
- $495,0004 bd3 ba2.1k sqft705 Grave Hill Rd, Oneida, TN 37841ActiveMLS ID #1353124, Danielle Lawson, North Cumberland Realty, LLC. East Tennessee Realtors
- $350,0004 bd3 ba2.2k sqft13583 Scott Hwy, Helenwood, TN 37755ActiveMLS ID #1350793, Dustin Kennedy, Tennessee Life Real Estate Professionals. East Tennessee Realtors
