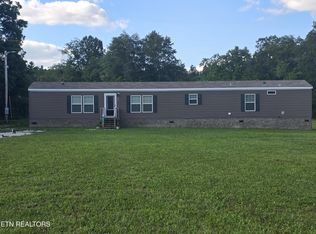
Nestled on a quiet, expansive 1-acre lot, a recent graded and graveled driveway. This completely refreshed 3-bedroom, 2-full-bath home is entirely move-in ready and waiting for its next chapter. The seller has poured care into recent updates, offering a beautiful blend of modern convenience and peaceful country living. Inside, you will love the bright, open living space that flows seamlessly, complemented by stylish new vinyl plank flooring, energy-efficient windows, a new water heater, and fresh paint inside and out. The spacious first-floor bathroom has been completely remodeled with a modern walk-in shower, and a large laundry room nearby offers loads of extra storage space. Upstairs, the massive third bedroom doubles as an inviting bonus room or studio apartment, flooded with natural light and featuring a huge walk-in closet and its own full bath. French doors lead you out to enjoy the peaceful Tennessee air on either of the two large, freshly painted covered porches. Please note that the tan storage/utility shed conveys with the property, while the red storage building does not. Located in the heart of the beautiful Upper Cumberland region, this property offers the perfect balance of a quiet retreat with adventure right out your back door. You are just a short drive from world-class outdoor recreation, including the horseback riding trails and breathtaking overlooks of the Big South Fork National River and Recreation Area, as well as the stunning hiking and camping at Pickett CCC State Park. Whether you enjoy exploring local historic sites or spending weekends on the water, this region offers an unmatched quality of life. Don't miss out on this amazing opportunity for homeownership! Buyer to verify all information and measurements to make an informed offer.
For sale
Price cut: $10K (9/10)
$223,000
125 Walnut Ln, Oneida, TN 37841
3beds
1,680sqft
Single Family Residence
Built in 1996
1 Acres Lot
$216,500 Zestimate®
$133/sqft
$-- HOA
What's special
New water heaterBright open living spaceFlooded with natural lightHuge walk-in closetEnergy-efficient windows
- 98 days
- 447
- 35
Zillow last checked:
Listing updated:
Listed by:
Lisa Garrett,
Mitchell Real Estate & Auction Co. 931-879-9149
Source: UCMLS,MLS#: 245303
Facts & features
Interior
Bedrooms & bathrooms
- Bedrooms: 3
- Bathrooms: 2
- Full bathrooms: 2
Heating
- Central
Cooling
- Central Air
Appliances
- Included: Dishwasher, Electric Oven, Refrigerator, Microwave
Features
- New Floor Covering, New Paint, Walk-In Closet(s)
- Flooring: New Floor Covering, Vinyl
- Basement: Crawl Space
- Has fireplace: No
- Fireplace features: None
Interior area
- Total structure area: 1,680
- Total interior livable area: 1,680 sqft
Video & virtual tour
Property
Parking
- Parking features: None
Features
- Patio & porch: Porch, Covered
- Has view: Yes
Lot
- Size: 1 Acres
- Dimensions: 1 acre
- Features: Irregular Lot, Wooded, Views
Details
- Additional structures: Outbuilding
- Parcel number: 093.17
Construction
Type & style
- Home type: SingleFamily
- Property subtype: Single Family Residence
Materials
- Vinyl Siding, Frame, Block
Condition
- Year built: 1996
Utilities & green energy
- Gas: Natural Gas
- Sewer: Septic Tank
- Water: Public
Community & HOA
Community
- Security: Smoke Detector(s)
- Subdivision: None
HOA
- Has HOA: No
Location
- Region: Oneida
Financial & listing details
- Price per square foot: $133/sqft
- Annual tax amount: $723
- Date on market: 6/22/2026
Estimated market value
$216,500
$206,000 - $227,000
$1,704/mo
Price history
| Date | Event | Price |
|---|---|---|
| 9/10/2026 | Price change | $223,000-4.3%$133/sqft |
Source:  East Tennessee Realtors #1345407 Report a problem East Tennessee Realtors #1345407 Report a problem | ||
| 8/31/2026 | Price change | $233,000-4.1%$139/sqft |
Source: East Tennessee Realtors #1345407 Report a problem | ||
| 8/17/2026 | Price change | $243,000-2.2%$145/sqft |
Source: East Tennessee Realtors #1345407 Report a problem | ||
| 7/27/2026 | Price change | $248,500-0.5%$148/sqft |
Source: East Tennessee Realtors #1345407 Report a problem | ||
| 6/20/2026 | Listed for sale | $249,789+2%$149/sqft |
Source: East Tennessee Realtors #1345407 Report a problem | ||
| 6/10/2026 | Listing removed | $244,900$146/sqft |
Source: East Tennessee Realtors #1323848 Report a problem | ||
| 3/31/2026 | Price change | $244,900-2%$146/sqft |
Source: East Tennessee Realtors #1323848 Report a problem | ||
| 12/9/2025 | Listed for sale | $249,900$149/sqft |
Source: East Tennessee Realtors #1323848 Report a problem | ||
Public tax history
Tax history is unavailable.
Monthly payment
Est. payment
Payment breakdown
Explore the cost of this home by adjusting the details. Changes won't be saved.Climate risks
Neighborhood: 37841
Similar homes
- $223,0003 bd2 ba1.6k sqft609 S Proctor Blvd, Oneida, TN 37841Active

 MLS ID #1334271, Danielle Lawson, North Cumberland Realty, LLC. East Tennessee Realtors
 - $213,0003 bd2 ba1.3k sqft812 W 3rd Ave, Oneida, TN 37841Active
 MLS ID #1345809, Melissa Fancher, Ayers Auction and Real Estate. East Tennessee Realtors
 - $220,0003 bd2 ba1.2k sqft590 Litton Rd, Oneida, TN 37841Active
 MLS ID #1344018, Melissa Fancher, Ayers Auction and Real Estate. East Tennessee Realtors
 - $259,0002 bd2 ba1.3k sqft131 Duncan Ln, Oneida, TN 37841Active
 MLS ID #1353538, Will Armstrong, Ayers Auction and Real Estate. East Tennessee Realtors
 - $250,0003 bd2 ba2.2k sqft20084 Alberta St, Oneida, TN 37841ActiveMLS ID #1337618, Candy Priestley, Ayers Auction and Real Estate. East Tennessee Realtors
- $230,0003 bd2 ba1.5k sqft2502 Huntsville Hill Rd, Helenwood, TN 37755ActiveMLS ID #1335221, Joe West, Wallace. East Tennessee Realtors
- $249,9003 bd2 ba1.8k sqft241 Skyline Dr, Oneida, TN 37841ActiveMLS ID #1311535, Missy Sanders, Stephenson Realty & Auction. East Tennessee Realtors
- $225,0003 bd2 ba1.6k sqft731 Pleasant Grove Rd, Winfield, TN 37892For Sale
 MLS ID #246672, Lisa Garrett, Mitchell Real Estate & Auction Co.. UCMLS
 - $140,0003 bd2 ba1.5k sqft1195 Buffalo Rd, Oneida, TN 37841ActiveMLS ID #1349023, Melissa Fancher, Ayers Auction and Real Estate. East Tennessee Realtors
- $270,0003 bd2 ba2.1k sqft3636 Big Ridge Rd, Oneida, TN 37841ActiveMLS ID #1351054, Joe West, Wallace. East Tennessee Realtors
- $--3 bd2 ba1.3k sqft265 Sandy Gap Rd, Pioneer, TN 37847ActiveMLS ID #1355198, Kenny Phillips, Powell Auction & Realty,LLC. East Tennessee Realtors
- $270,0002 bd2 ba1.1k sqft211 Black Oak Rd, Oneida, TN 37841ActiveMLS ID #1335493, Joe West, Wallace. East Tennessee Realtors
- $305,0004 bd3 ba2.1k sqft572 S Lake Dr, Oneida, TN 37841ActiveMLS ID #1341568, Ernie Brewster, Wallace Nelson Real Estate. East Tennessee Realtors
- $239,9003 bd2 ba1.2k sqft135 Edgewood Blvd, Oneida, TN 37841ActiveMLS ID #1351936, Nik B, Jason Mitchell Real Estate. East Tennessee Realtors
- $199,0002 bd2 ba1.7k sqft108 W 1st Ave, Oneida, TN 37841ActiveMLS ID #1329030, Rhyan King-Pennington, East Tennessee Real Estate Professionals. East Tennessee Realtors
- $174,9003 bd2 ba960 sqft339 Edgewood Blvd, Oneida, TN 37841ActiveMLS ID #1335680, Danielle Lawson, North Cumberland Realty, LLC. East Tennessee Realtors
- $324,9003 bd3 ba1.5k sqft806 Cooper Lake Rd, Oneida, TN 37841ActiveMLS ID #1331510, Danielle Lawson, North Cumberland Realty, LLC. East Tennessee Realtors
- $282,9004 bd2 ba2.1k sqft191 Ashley Ln, Oneida, TN 37841ActiveMLS ID #1336299, Jillian Anderson, LPT Realty, LLC. East Tennessee Realtors
- $285,0004 bd2 ba1.4k sqft1941 W 3rd Ave, Oneida, TN 37841ActiveMLS ID #1328475, Danielle Lawson, North Cumberland Realty, LLC. East Tennessee Realtors
