Come discover the charm, affordability, and space of 1195 Buffalo Road! This inviting open-concept home features 3 bedrooms and 2 full bathrooms, offering plenty of room to make it your own. The spacious screened-in front porch is the perfect place to relax and enjoy the peaceful country setting. Conveniently located just minutes from shopping, schools, and the hospital, this home also offers easy access to the Big South Fork National Recreation Area and Brimstone Recreation Area, making it ideal for those who enjoy both convenience and outdoor adventure. Whether you're searching for a starter home, a place to settle down, or an investment opportunity, 1195 Buffalo Road offers endless possibilities. Don't miss your chance to see all this property has to offer--call today to schedule your private showing and discover if this is the one you've been waiting for!
Active
Price cut: $10K (8/28)
$140,000
1195 Buffalo Rd, Oneida, TN 37841
3beds
1,512sqft
Single Family Residence
Built in 1999
0.75 Acres Lot
$-- Zestimate®
$93/sqft
$-- HOA
What's special
Peaceful country settingSpacious screened-in front porchInviting open-concept home
- 53 days
- 474
- 33
Zillow last checked:
Listing updated:
Listed by:
Melissa Fancher 423-215-2480,
Ayers Auction and Real Estate 423-569-7922
Source: East Tennessee Realtors,MLS#: 1349023
Facts & features
Interior
Bedrooms & bathrooms
- Bedrooms: 3
- Bathrooms: 2
- Full bathrooms: 2
Heating
- Central, Electric
Cooling
- Central Air, Ceiling Fan(s)
Appliances
- Included: Dryer, Range, Refrigerator, Washer
Features
- Kitchen Island
- Flooring: Laminate, Carpet, Vinyl
- Windows: Windows - Vinyl
- Basement: Crawl Space
- Number of fireplaces: 1
- Fireplace features: Gas, Pre-Fab, Gas Log
Interior area
- Total structure area: 1,512
- Total interior livable area: 1,512 sqft
Property
Parking
- Parking features: Off Street, Designated Parking, Common
Lot
- Size: 0.75 Acres
- Dimensions: 301 x 249 x 270
- Features: Irregular Lot, Level
Details
- Parcel number: 052 04901 000
Construction
Type & style
- Home type: SingleFamily
- Property subtype: Single Family Residence
Materials
- Steel, Block
Condition
- Year built: 1999
Utilities & green energy
- Sewer: Septic Tank
- Water: Public
Community & HOA
HOA
- Has HOA: No
Location
- Region: Oneida
Financial & listing details
- Price per square foot: $93/sqft
- Tax assessed value: $55,800
- Annual tax amount: $274
- Date on market: 7/21/2026
- Listing terms: Cash,Conventional
Estimated market value
Not available
Estimated sales range
Not available
Not available
Price history
| Date | Event | Price |
|---|---|---|
| 8/28/2026 | Price change | $140,000-6.7%$93/sqft |
Source:  East Tennessee Realtors #1349023 Report a problem East Tennessee Realtors #1349023 Report a problem | ||
| 7/21/2026 | Listed for sale | $150,000+500%$99/sqft |
Source: East Tennessee Realtors #1349023 Report a problem | ||
| 8/30/2018 | Sold | $25,000-26%$17/sqft |
Source: Public Record Report a problem | ||
| 12/30/2011 | Sold | $33,800$22/sqft |
Source: Public Record Report a problem | ||
Public tax history
| Year | Property taxes | Tax assessment |
|---|---|---|
| 2025 | $274 | $13,950 |
| 2024 | $274 | $13,950 |
| 2023 | $274 +11.1% | $13,950 +67.1% |
| 2022 | $247 | $8,350 |
| 2021 | $247 | $8,350 |
| 2020 | $247 +0% | $8,350 |
| 2019 | $247 +0% | $8,350 |
| 2018 | $246 -22% | $8,350 -34.9% |
| 2017 | $316 -14% | $12,825 |
| 2016 | $367 +4.4% | $12,825 |
| 2015 | $352 | $12,825 |
| 2014 | $352 | $12,825 |
| 2013 | -- | $12,825 |
| 2012 | $324 | $12,825 +0.9% |
| 2011 | $324 +0.2% | $12,712 |
| 2010 | $324 +15.2% | $12,712 |
| 2009 | $281 -29.8% | $12,712 -30% |
| 2008 | $400 | $18,153 |
| 2007 | -- | $18,153 +31% |
| 2006 | $403 +10.6% | $13,852 |
| 2005 | $364 -6.1% | $13,852 |
| 2004 | $388 | $13,852 |
| 2002 | $388 | $13,852 |
| 2001 | -- | $13,852 -63.9% |
| 2000 | -- | $38,374 |
Find assessor info on the county website
Monthly payment
Est. payment
Payment breakdown
Explore the cost of this home by adjusting the details. Changes won't be saved.Climate risks
Neighborhood: 37841
Nearby schools
Schools provided by the listing agent
- Elementary: Oneida
- Middle: Oneida
- High: Oneida
Source: East Tennessee Realtors. This data may not be complete. We recommend contacting the local school district to confirm school assignments for this home.
Similar homes
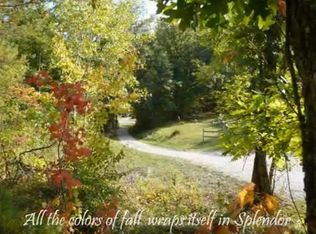
- $120,0002 bd1 ba846 sqft2391 Buffalo Rd, Oneida, TN 37841For Sale
 MLS ID #11791128, Michael Cutali, eXp Realty LLC. My State MLS
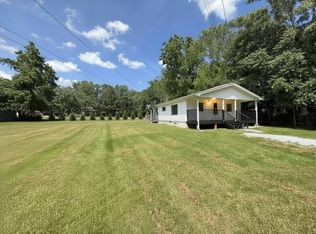
 - $140,0002 bd1 ba858 sqft218 Cross St, Oneida, TN 37841Active

 MLS ID #1342261, Danielle Lawson, North Cumberland Realty, LLC. East Tennessee Realtors
 - $174,9003 bd2 ba960 sqft339 Edgewood Blvd, Oneida, TN 37841Active
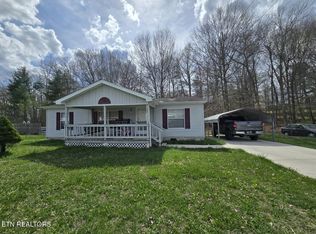 MLS ID #1335680, Danielle Lawson, North Cumberland Realty, LLC. East Tennessee Realtors
 - $189,0003 bd2 ba1.5k sqft135 Harold Brooks Ln, Oneida, TN 37841Active
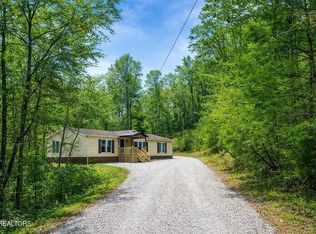 MLS ID #1327426, Jordan Lambert, Tennessee Life Real Estate Professionals. East Tennessee Realtors
 - $155,0003 bd1 ba1.2k sqft215 Worley Hill Top Rd, Stearns, KY 42647For Sale
 MLS ID #26021065, Gina Hill, Lake Cumberland Real Estate Professionals. Imagine MLS
 - $165,0002 bd2 ba784 sqft670 Oral Dr, Helenwood, TN 37755ActiveMLS ID #1348855, Shirlee J Meehan, eXp Realty, LLC. East Tennessee Realtors
- $143,0003 bd2 ba1.8k sqft151 Walter Crabtree Rd, Pine Knot, KY 42635For SaleMLS ID #26021948, Sheila Roysden, Keller Williams Commonwealth - Stanford. Imagine MLS
- $149,0004 bd1 ba1k sqft231 Galloway Dr, Helenwood, TN 37755ActiveMLS ID #1347767, Rhyan King-Pennington, East Tennessee Real Estate Professionals. East Tennessee Realtors
- $114,0003 bd1 ba936 sqft407 Ramsey Rd, Winfield, TN 37892ActiveMLS ID #1341680, Ashley Killough, Your Home Sold Guaranteed Real. East Tennessee Realtors
- $179,0003 bd2 ba1.2k sqft418 Mountain View Rd, Robbins, TN 37852ActiveMLS ID #1349518, Jessie England, North Cumberland Realty, LLC. East Tennessee Realtors
- $149,9003 bd1 ba1.9k sqft4833 Stinking Creek Rd, Pioneer, TN 37847ActiveMLS ID #1350687, Lorra Ripperger, Ayers Auction and Real Estate. East Tennessee Realtors
- $158,5003 bd2 ba1.1k sqft2780 Leatherwood Ford Rd, Jamestown, TN 38556For Sale
 MLS ID #245566, Jill Houston, Mitchell Real Estate & Auction Co.. UCMLS
 - $160,000-- bd1 ba1.9k sqft120 Bond Cir, Oneida, TN 37841ActiveMLS ID #1352191, Danielle Lawson, North Cumberland Realty, LLC. East Tennessee Realtors
- $149,9003 bd2 ba1.3k sqft1044 E Highway 2792, Pine Knot, KY 42635For SaleMLS ID #26014534, Isabella Rainey, Keller Williams Collective. Imagine MLS
- $114,5003 bd2 ba1.3k sqft1500 Coal Hill Rd, Sunbright, TN 37872ActiveMLS ID #1323062, Elaine Walden, East Tennessee Properties, LLC. East Tennessee Realtors
- $120,0002 bd2 ba980 sqft72 Burke Rd #P, Stearns, KY 42647For SaleMLS ID #26021748, Ronda D Tipton, CENTURY 21 Advantage Realty. Imagine MLS
- $189,0003 bd1 ba1.3k sqft120 Coffee Dr, Helenwood, TN 37755ActiveMLS ID #1345998, Richard Bell, The REAL ESTATE Office. East Tennessee Realtors
- $195,0002 bd1 ba850 sqft2315 Pine Grove Rd, Winfield, TN 37892ActiveMLS ID #1346638, Sherry Lambert, Tennessee Life Real Estate Professionals. East Tennessee Realtors
- $175,0003 bd2 ba1.7k sqft224 S Main St, Whitley City, KY 42653For SaleMLS ID #25508506, Rita Wright, Wright Realty. Imagine MLS
- $210,0004 bd3 ba1.7k sqft586 Rugby Hwy, Robbins, TN 37852ActiveMLS ID #1349231, Will Cupp, Realty Executives Associates. East Tennessee Realtors
