Full of character and ready for its next chapter! This 1940s cottage offers plenty of charm and opportunity for someone who appreciates the character of an older home. While it could use a little TLC, the possibilities are endless. The main level features two bedrooms, one full bath, a cozy living room with a fireplace, and a kitchen that opens to the living area. A pony wall separates the kitchen and dining room, and just off the kitchen you'll find a cellar storage area for extra space. Upstairs is a unique bonus, offering two additional rooms that could serve as bedrooms, along with a central space ideal for a closet, office, or reading nook. There are also additional storage areas and a charming little nook that's perfect for a kids' play space or quiet retreat. The unfinished basement includes a one-car garage and provides plenty of room for storage or a workshop. If you've been searching for an older home with character and the chance to make it your own, this one is worth a look! As always, mls information deemed reliable but not guaranteed, some information is pulled from public sources and can be incorrect, buyer is encouraged to to verify all information. *roof is approx 2/3 years old
For sale
$149,000
231 Galloway Dr, Helenwood, TN 37755
4beds
1,032sqft
Single Family Residence
Built in 1947
0.35 Acres Lot
$-- Zestimate®
$144/sqft
$-- HOA
What's special
Additional storage areas
- 36 days |
- 554 |
- 31 |
Zillow last checked:
Listing updated:
Listed by:
Rhyan King-Pennington 865-617-8211,
East Tennessee Real Estate Professionals 865-816-4813
Source: East Tennessee Realtors,MLS#: 1347767
Facts & features
Interior
Bedrooms & bathrooms
- Bedrooms: 4
- Bathrooms: 1
- Full bathrooms: 1
Rooms
- Room types: Bonus Room
Heating
- Central, Natural Gas, Electric
Cooling
- Central Air
Appliances
- Included: Range
Features
- Bonus Room
- Flooring: Hardwood, Vinyl
- Basement: Walk-Out Access,Unfinished
- Number of fireplaces: 1
- Fireplace features: Electric
Interior area
- Total structure area: 1,032
- Total interior livable area: 1,032 sqft
Property
Parking
- Total spaces: 1
- Parking features: Garage Faces Side, On Street, Off Street, Attached, Basement, RV Access/Parking
- Attached garage spaces: 1
- Has uncovered spaces: Yes
Features
- Has view: Yes
- View description: Country Setting
Lot
- Size: 0.35 Acres
- Features: Irregular Lot
Details
- Parcel number: 069 082.00
Construction
Type & style
- Home type: SingleFamily
- Architectural style: Cottage
- Property subtype: Single Family Residence
Materials
- Stone, Block, Frame
Condition
- Year built: 1947
Utilities & green energy
- Sewer: Public Sewer
- Water: Public
Community & HOA
Community
- Subdivision: Oak Hills Community
Location
- Region: Helenwood
Financial & listing details
- Price per square foot: $144/sqft
- Tax assessed value: $34,400
- Annual tax amount: $138
- Date on market: 7/10/2026
- Listing terms: New Loan,Cash,Conventional
Estimated market value
Not available
Estimated sales range
Not available
Not available
Price history
| Date | Event | Price |
|---|---|---|
| 7/10/2026 | Listed for sale | $149,000+325.7%$144/sqft |
Source:  East Tennessee Realtors #1347767 Report a problem East Tennessee Realtors #1347767 Report a problem | ||
| 7/6/2022 | Sold | $35,000$34/sqft |
Source: Public Record Report a problem | ||
Public tax history
| Year | Property taxes | Tax assessment |
|---|---|---|
| 2025 | $138 | $8,600 |
| 2024 | $138 | $8,600 |
| 2023 | $138 -43.1% | $8,600 -12.5% |
| 2022 | $242 | $9,825 |
| 2021 | $242 | $9,825 |
| 2020 | $242 | $9,825 |
| 2019 | $242 | $9,825 |
| 2018 | $242 -5.1% | $9,825 -5.1% |
| 2017 | $255 +3.8% | $10,350 |
| 2016 | $246 +5.3% | $10,350 |
| 2015 | $233 | $10,350 |
| 2014 | $233 | $10,350 |
| 2013 | -- | $10,350 |
| 2012 | $266 | $10,350 -13.7% |
| 2011 | $266 | $11,998 |
| 2010 | $266 +12.7% | $11,998 |
| 2009 | $236 +0.1% | $11,998 |
| 2008 | $236 | $11,998 |
| 2007 | -- | $11,998 +58.2% |
| 2006 | $203 +11.3% | $7,586 |
| 2005 | $182 | $7,586 |
| 2004 | $182 | $7,586 |
| 2002 | $182 | $7,586 |
| 2001 | -- | $7,586 -63.6% |
| 2000 | -- | $20,841 |
Find assessor info on the county website
Monthly payment
Est. payment
Payment breakdown
Explore the cost of this home by adjusting the details. Changes won't be saved.Climate risks
Neighborhood: 37755
Nearby schools
GreatSchools rating
- 5/10Huntsville Middle SchoolGrades: 5-8Distance: 4.8 mi
- 3/10Scott High SchoolGrades: 9-12Distance: 3.8 mi
- 4/10Huntsville Elementary SchoolGrades: PK-4Distance: 4.8 mi
- $10,000-- bd-- ba-- sqftGallloway Dr, Helenwood, TN 37755Off Market
- $106,300-- bd0 ba1.1k sqft201 Galloway Dr, Helenwood, TN 37755Off Market
- $30,0000.35 acresGalloway Dr, Helenwood, TN 37755Lot/Land

- $211,100-- bd1 ba1.4k sqft131 Woods Hill Dr, Helenwood, TN 37755Off Market
- $63,000-- bd0 ba714 sqft232 Galloway Dr, Helenwood, TN 37755Off Market
- $185,500-- bd0 ba1.2k sqft217 Galloway Dr, Helenwood, TN 37755Off Market
- $194,8006 bd3 ba1.7k sqft262 Galloway Dr, Helenwood, TN 37755Off Market
- $10,200-- bd-- ba-- sqft262 Galloway Dr, Helenwood, TN 37755Off Market
A local agent can set up tours, give advice and negotiate with sellers.
A local lender can help you make sure your offer is ready when you are.
Similar homes
- $165,0002 bd2 ba784 sqft670 Oral Dr, Helenwood, TN 37755For Sale

 MLS ID #1348855, Shirlee J Meehan, eXp Realty, LLC. East Tennessee Realtors
 - $154,9003 bd1 ba1.2k sqft1173 Sandcut Rd, Oneida, TN 37841For Sale
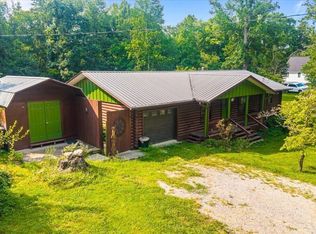 MLS ID #1351482, Melisa Lee Phillips, Alco Builders & Realty Co. East Tennessee Realtors
 - $150,0003 bd2 ba1.5k sqft1195 Buffalo Rd, Oneida, TN 37841For Sale
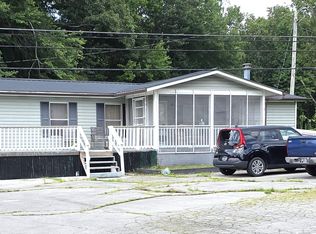 MLS ID #1349023, Melissa Fancher, Ayers Auction and Real Estate. East Tennessee Realtors
 - $149,9993 bd1 ba976 sqft35 Buffalo Rd, Oneida, TN 37841For Sale
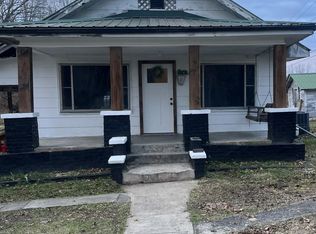 MLS ID #1323973, Julia Butts, North Cumberland Realty, LLC. East Tennessee Realtors
 - $145,0002 bd1 ba720 sqft117 N Main St, Oneida, TN 37841For SaleMLS ID #1349828, Rhyan King-Pennington, East Tennessee Real Estate Professionals. East Tennessee Realtors
- $136,0002 bd1 ba720 sqft420 Black Oak Rd, Oneida, TN 37841For SaleMLS ID #1349765, Steven Williams, Keller Williams Realty. East Tennessee Realtors
- $140,0002 bd1 ba858 sqft218 Cross St, Oneida, TN 37841For SaleMLS ID #1342261, Danielle Lawson, North Cumberland Realty, LLC. East Tennessee Realtors
- $155,0003 bd1 ba1.2k sqft215 Worley Hill Top Rd, Stearns, KY 42647For Sale
 MLS ID #26021065, Gina Hill, Lake Cumberland Real Estate Professionals. Imagine MLS
 - $174,9003 bd2 ba960 sqft339 Edgewood Blvd, Oneida, TN 37841For SaleMLS ID #1335680, Danielle Lawson, North Cumberland Realty, LLC. East Tennessee Realtors
- $157,9003 bd2 ba1.4k sqft162 Charlie Byrd Ln, Pioneer, TN 37847For SaleMLS ID #1342931, Steven Williams, Keller Williams Realty. East Tennessee Realtors
- $114,0003 bd1 ba936 sqft407 Ramsey Rd, Winfield, TN 37892For SaleMLS ID #1341680, Ashley Killough, Your Home Sold Guaranteed Real. East Tennessee Realtors
- $109,0003 bd1 ba1.4k sqft18700 Alberta St, Oneida, TN 37841For SaleMLS ID #1342860, Amy Martin, Ayers Auction and Real Estate. East Tennessee Realtors
- $199,9003 bd2 ba1.2k sqft418 Mountain View Rd, Robbins, TN 37852For SaleMLS ID #1349518, Jessie England, North Cumberland Realty, LLC. East Tennessee Realtors
- $158,5003 bd2 ba1.1k sqft2780 Leatherwood Ford Rd, Jamestown, TN 38556For Sale
 MLS ID #245566, Jill Houston, Mitchell Real Estate & Auction Co.. UCMLS
 - $195,0003 bd2 ba1.5k sqft135 Harold Brooks Ln, Oneida, TN 37841For SaleMLS ID #1327426, Jordan Lambert, Tennessee Life Real Estate Professionals. East Tennessee Realtors
- $155,0002 bd1 ba900 sqft318 Ped Rd, Winfield, TN 37892For SaleMLS ID #1332494, Joe West, Wallace. East Tennessee Realtors
- $190,0003 bd1 ba960 sqft681 Sheppard Rd, Oneida, TN 37841For Sale By Owner
- $200,0003 bd1 ba1k sqft3894 Buffalo Rd, Oneida, TN 37841For SaleMLS ID #1347097, Danielle Lawson, North Cumberland Realty, LLC. East Tennessee Realtors
- $149,9003 bd2 ba1.3k sqft1044 E Highway 2792, Pine Knot, KY 42635For SaleMLS ID #26014534, Isabella Rainey, Keller Williams Collective. Imagine MLS
- $125,0002 bd2 ba792 sqft358 Silcox Rd, Pioneer, TN 37847For SaleMLS ID #246393, Heather Baker, The Real Estate Collective. UCMLS
