This 1744 sq. ft. single-story residence in Oneida, TN offers a blend of comfort and functionality. The home boasts 2 bedrooms, including a generous 190 sq. ft. primary bedroom, and 2 bathrooms. The layout incorporates a family room, living room, formal dining room, kitchen, office, and large closets.
Throughout the home, wood paneling and beautiful laminate floors create a warm, cohesive aesthetic. Large windows in multiple rooms flood the space with natural light, enhancing the open feel. The kitchen features white cabinetry, dark countertops, and a tiled floor, balancing classic, mid-century modern, and contemporary elements. Both bathrooms nicely sized, and well appointed, with one showcasing a striking yellow accent wall.
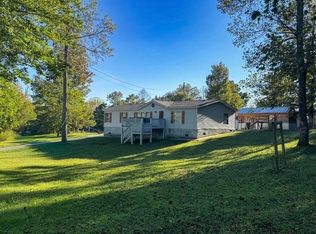
The exterior features large , flat yard, 2 car, attached carport, as well as a detached garage/workshop that has 2 more carport spaces and a garage door that will accommodate a small car, mower, or ATV. To the front side of the house, will also find the steps and door to the huge crawlspace, which adds nice additional storage or workshop area.
The living areas are spacious and adaptable, with ceiling fans for comfort. The home's layout, as seen in the 3D floor plan, offers a good flow between spaces, making it suitable for both everyday living and entertaining. This property presents a comfortable living environment with updated features while maintaining a touch of mid-century modern charm.
Active
Price cut: $29K (10/16)
$170,000
108 W 1st Ave, Oneida, TN 37841
2beds
1,744sqft
Single Family Residence
Built in 1968
9,583 Square Feet Lot
$-- Zestimate®
$97/sqft
$-- HOA
What's special
Large flat yardLarge closetsFamily roomFormal dining room
- 248 days
- 306
- 37
Zillow last checked:
Listing updated:
Listed by:
Rhyan King-Pennington 865-617-8211,
East Tennessee Real Estate Professionals 865-816-4813
Source: East Tennessee Realtors,MLS#: 1329030
Facts & features
Interior
Bedrooms & bathrooms
- Bedrooms: 2
- Bathrooms: 2
- Full bathrooms: 2
Heating
- Central, Natural Gas, Electric
Cooling
- Central Air, Ceiling Fan(s)
Appliances
- Included: Dishwasher, Refrigerator
Features
- Flooring: Laminate, Tile
- Basement: Crawl Space
- Number of fireplaces: 1
- Fireplace features: Gas Log
Interior area
- Total structure area: 1,744
- Total interior livable area: 1,744 sqft
Property
Parking
- Total spaces: 5
- Parking features: Garage Faces Side, On Street, Off Street, Attached, Detached, Main Level
- Attached garage spaces: 1
- Carport spaces: 4
- Has uncovered spaces: Yes
Features
- Has view: Yes
- View description: City
Lot
- Size: 9,583 Square Feet
- Features: Corner Lot, Level
Details
- Additional structures: Workshop
- Parcel number: 052I B 008.00
Construction
Type & style
- Home type: SingleFamily
- Architectural style: Contemporary
- Property subtype: Single Family Residence
Materials
- Brick, Frame
Condition
- Year built: 1968
Utilities & green energy
- Sewer: Public Sewer
- Water: Public
Community & HOA
Community
- Subdivision: John R Mitchell
HOA
- Has HOA: No
Location
- Region: Oneida
Financial & listing details
- Price per square foot: $97/sqft
- Date on market: 2/11/2026
Estimated market value
Not available
Estimated sales range
Not available
Not available
Price history
| Date | Event | Price |
|---|---|---|
| 10/16/2026 | Price change | $170,000-14.6%$97/sqft |
Source:  East Tennessee Realtors #1329030 Report a problem East Tennessee Realtors #1329030 Report a problem | ||
| 9/16/2026 | Price change | $199,000-9.1%$114/sqft |
Source: East Tennessee Realtors #1329030 Report a problem | ||
| 6/25/2026 | Price change | $219,000-12.4%$126/sqft |
Source: East Tennessee Realtors #1329030 Report a problem | ||
| 5/18/2026 | Price change | $250,000-16.7%$143/sqft |
Source: East Tennessee Realtors #1329030 Report a problem | ||
| 2/11/2026 | Listed for sale | $300,000$172/sqft |
Source: East Tennessee Realtors #1329030 Report a problem | ||
Public tax history
Tax history is unavailable.
Monthly payment
Est. payment
Payment breakdown
Explore the cost of this home by adjusting the details. Changes won't be saved.Climate risks
Neighborhood: 37841
Similar homes
- $169,0003 bd2 ba960 sqft339 Edgewood Blvd, Oneida, TN 37841Active

 MLS ID #1358849, Rhyan King-Pennington, East Tennessee Real Estate Professionals. East Tennessee Realtors
 - $179,0003 bd2 ba1.4k sqft616 Verdun Rd, Oneida, TN 37841Active
 MLS ID #1358245, Sherry Lambert, Tennessee Life Real Estate Professionals. East Tennessee Realtors
 - $189,0004 bd2 ba2.5k sqft300 Shirley Ln, Oneida, TN 37841Active
 MLS ID #1358781, Mark Anthony Long, Tennessee Life Real Estate Professionals. East Tennessee Realtors
 - $170,0003 bd1 ba960 sqft681 Sheppard Rd, Oneida, TN 37841For Sale By Owner

- $185,0003 bd2 ba1.2k sqft216 Cross St, Oneida, TN 37841ActiveMLS ID #1337907, Amy Martin, Ayers Auction and Real Estate. East Tennessee Realtors
- $135,0003 bd2 ba1.5k sqft1195 Buffalo Rd, Oneida, TN 37841ActiveMLS ID #1349023, Melissa Fancher, Ayers Auction and Real Estate. East Tennessee Realtors
- $205,0003 bd2 ba1.3k sqft812 W 3rd Ave, Oneida, TN 37841ActiveMLS ID #1345809, Melissa Fancher, Ayers Auction and Real Estate. East Tennessee Realtors
- $223,0003 bd2 ba1.6k sqft609 S Proctor Blvd, Oneida, TN 37841ActiveMLS ID #1334271, Danielle Lawson, North Cumberland Realty, LLC. East Tennessee Realtors
- $249,9003 bd2 ba1.8k sqft241 Skyline Dr, Oneida, TN 37841ActiveMLS ID #1311535, Missy Sanders, Stephenson Realty & Auction. East Tennessee Realtors
- $220,0003 bd2 ba1.2k sqft590 Litton Rd, Oneida, TN 37841ActiveMLS ID #1344018, Melissa Fancher, Ayers Auction and Real Estate. East Tennessee Realtors
- $223,0003 bd2 ba1.6k sqft125 Walnut Ln, Oneida, TN 37841For Sale
 MLS ID #245303, Lisa Garrett, Mitchell Real Estate & Auction Co.. UCMLS
 - $139,0004 bd1 ba1k sqft231 Galloway Dr, Helenwood, TN 37755ActiveMLS ID #1347767, Rhyan King-Pennington, East Tennessee Real Estate Professionals. East Tennessee Realtors
- $157,000-- bd1 ba1.9k sqft120 Bond Cir, Oneida, TN 37841ActiveMLS ID #1352191, Danielle Lawson, North Cumberland Realty, LLC. East Tennessee Realtors
- $198,0003 bd2 ba1.6k sqft731 Pleasant Grove Rd, Winfield, TN 37892For SaleMLS ID #246672, Lisa Garrett, Mitchell Real Estate & Auction Co.. UCMLS
- $199,9002 bd2 ba1.4k sqft1803 Mountain View Rd, Robbins, TN 37852ActiveMLS ID #1348784, Alexis Janis, eXp Realty, LLC. East Tennessee Realtors
- $239,9003 bd2 ba1.2k sqft135 Edgewood Blvd, Oneida, TN 37841ActiveMLS ID #1351936, Nik B, Jason Mitchell Real Estate. East Tennessee Realtors
- $229,9003 bd2 ba1.4k sqft126 Pullman Ln, Oneida, TN 37841For SaleMLS ID #238405, Lisa Garrett, Mitchell Real Estate & Auction Co.. UCMLS
- $225,0003 bd2 ba1.5k sqft2502 Huntsville Hill Rd, Helenwood, TN 37755ActiveMLS ID #1335221, Joe West, Wallace. East Tennessee Realtors
