NEWER HOME | MOVE-IN READY | 3 BEDROOMS | 2 BATHS | 1,493 SQ. FT. Welcome home to this beautiful 2025 manufactured home in Oneida, Tennessee, offering approximately 1,500 square feet of comfortable living space on 0.57 acre. Step inside to a bright, open-concept floor plan designed for both everyday living and entertaining. The spacious kitchen is the heart of the home and features a large center island, stainless steel farmhouse-style sink, upgraded stainless steel appliance package, and abundant cabinetry and counter space. The primary suite provides a private retreat with a generous walk-in closet and en-suite bath, while two additional bedrooms offer space for guests, an office, or hobbies. Additional features include drywall interior, OSB-wrapped construction, and a built-in entertainment center. Enjoy the benefits of a new home. Conveniently located in the Oneida area and ready for its new owner. Ask about available 100 percent financing options for qualified buyers. Seller offering $ 5,000 toward buyer's closing costs, prepaids, or buyer buydown points with an accepted offer. (Some photos have been enhanced. Call Today!
For sale
$229,900
126 Pullman Ln, Oneida, TN 37841
3beds
1,493sqft
Manufactured Home
Built in 2025
0.57 Acres Lot
$228,100 Zestimate®
$154/sqft
$-- HOA
What's special
Large center islandStainless steel farmhouse-style sinkBright open-concept floor planSpacious kitchenGenerous walk-in closetBuilt-in entertainment centerEn-suite bath
- 280 days
- 79
- 8
Zillow last checked:
Listing updated:
Listed by:
Lisa Garrett,
Mitchell Real Estate & Auction Co. 931-879-9149
Source: UCMLS,MLS#: 238405
Facts & features
Interior
Bedrooms & bathrooms
- Bedrooms: 3
- Bathrooms: 2
- Full bathrooms: 2
Heating
- Central
Cooling
- Central Air
Appliances
- Included: Dishwasher, Electric Oven, Refrigerator, Microwave
Features
- Walk-In Closet(s)
- Flooring: Vinyl
- Basement: Crawl Space
- Number of fireplaces: 1
- Fireplace features: One
Interior area
- Total structure area: 1,493
- Total interior livable area: 1,493 sqft
Video & virtual tour
Property
Parking
- Parking features: None
Lot
- Size: 0.57 Acres
- Dimensions: 0.57 Acres
Details
- Parcel number: 209
Construction
Type & style
- Home type: MobileManufactured
- Property subtype: Manufactured Home
Materials
- Vinyl Siding, Frame
Condition
- Year built: 2025
Utilities & green energy
- Sewer: Septic Tank
- Water: Public
Community & HOA
Community
- Subdivision: None
HOA
- Has HOA: No
Location
- Region: Oneida
Financial & listing details
- Price per square foot: $154/sqft
- Annual tax amount: $402
- Date on market: 2/13/2026
Estimated market value
$228,100
$217,000 - $240,000
Not available
Price history
| Date | Event | Price |
|---|---|---|
| 6/29/2026 | Price change | $229,900-7.1%$154/sqft |
Source:  East Tennessee Realtors #1310839 Report a problem | ||
| 5/18/2026 | Price change | $247,400-1%$166/sqft |
Source: East Tennessee Realtors #1310839 Report a problem | ||
| 2/13/2026 | Price change | $249,9000%$167/sqft |
Source:  UCMLS #238405 Report a problem | ||
| 1/9/2026 | Price change | $250,000-5.6%$167/sqft |
Source: My State MLS #11548730 Report a problem | ||
| 11/19/2025 | Price change | $264,9000%$177/sqft |
Source: UCMLS #238405 Report a problem | ||
| 9/10/2025 | Price change | $265,000-1.8%$177/sqft |
Source: East Tennessee Realtors #1310839 Report a problem | ||
| 8/4/2025 | Listed for sale | $269,900$181/sqft |
Source: East Tennessee Realtors #1310839 Report a problem | ||
Public tax history
Tax history is unavailable.
Monthly payment
Climate risks
Neighborhood: 37841

Similar homes
- $248,0003 bd2 ba1.6k sqft724 W 3rd Ave, Oneida, TN 37841Active
 MLS ID #1357262, Sherry Lambert, Tennessee Life Real Estate Professionals. East Tennessee Realtors
- $205,0003 bd2 ba1.3k sqft812 W 3rd Ave, Oneida, TN 37841Active
 MLS ID #1345809, Melissa Fancher, Ayers Auction and Real Estate. East Tennessee Realtors
- $218,0003 bd2 ba1.6k sqft609 S Proctor Blvd, Oneida, TN 37841Active
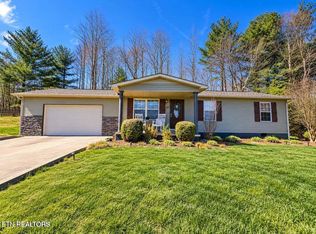 MLS ID #1361632, Danielle Lawson, North Cumberland Realty, LLC. East Tennessee Realtors
- $179,0003 bd2 ba1.4k sqft616 Verdun Rd, Oneida, TN 37841Active
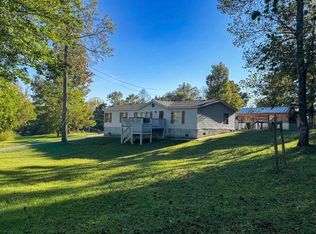 MLS ID #1358245, Sherry Lambert, Tennessee Life Real Estate Professionals. East Tennessee Realtors
- $239,9003 bd2 ba1.2k sqft135 Edgewood Blvd, Oneida, TN 37841ActiveMLS ID #1351936, Nik B, Jason Mitchell Real Estate. East Tennessee Realtors
- $247,9003 bd2 ba1.8k sqft241 Skyline Dr, Oneida, TN 37841ActiveMLS ID #1311535, Missy Sanders, Stephenson Realty & Auction. East Tennessee Realtors
- $259,0003 bd2 ba1.3k sqft131 Duncan Ln, Oneida, TN 37841ActiveMLS ID #1353538, Will Armstrong, Ayers Auction and Real Estate. East Tennessee Realtors
- $270,0003 bd2 ba2.1k sqft3636 Big Ridge Rd, Oneida, TN 37841ActiveMLS ID #1351054, Joe West, Wallace. East Tennessee Realtors
- $189,9003 bd2 ba1.1k sqft605 S Proctor Blvd, Oneida, TN 37841ActiveMLS ID #1361075, Kyle McDowell, McDowell Real Estate. East Tennessee Realtors
- $169,0003 bd2 ba960 sqft339 Edgewood Blvd, Oneida, TN 37841ActiveMLS ID #1358849, Rhyan King-Pennington, East Tennessee Real Estate Professionals. East Tennessee Realtors
- $279,0004 bd2 ba2.1k sqft191 Ashley Ln, Oneida, TN 37841ActiveMLS ID #1358697, Jillian Anderson, LPT Realty, LLC. East Tennessee Realtors
- $299,0003 bd2 ba1.4k sqft839 Cooper Lake Rd, Oneida, TN 37841ActiveMLS ID #1351656, Danielle Lawson, North Cumberland Realty, LLC. East Tennessee Realtors
- $325,0004 bd2 ba2k sqft17761 Alberta St, Oneida, TN 37841ActiveMLS ID #1344207, Christie Reagan, Realty One Group Anthem. East Tennessee Realtors
- $295,0004 bd3 ba2.1k sqft572 S Lake Dr, Oneida, TN 37841ActiveMLS ID #1341568, Ernie Brewster, Wallace Nelson Real Estate. East Tennessee Realtors
- $185,0003 bd2 ba1.2k sqft216 Cross St, Oneida, TN 37841ActiveMLS ID #1337907, Amy Martin, Ayers Auction and Real Estate. East Tennessee Realtors
- $295,0002 bd3 ba1.8k sqft355 Eli Ln, Oneida, TN 37841ActiveMLS ID #1339524, Darlene Dehart, ReMax First. East Tennessee Realtors
- $225,0003 bd2 ba1.5k sqft2502 Huntsville Hill Rd, Helenwood, TN 37755ActiveMLS ID #1335221, Joe West, Wallace. East Tennessee Realtors
- $200,0003 bd1 ba1k sqft3894 Buffalo Rd, Oneida, TN 37841ActiveMLS ID #1347097, Danielle Lawson, North Cumberland Realty, LLC. East Tennessee Realtors
- $265,0002 bd2 ba1.1k sqft211 Black Oak Rd, Oneida, TN 37841ActiveMLS ID #1335493, Joe West, Wallace. East Tennessee Realtors
