Set on 2.26 acres in a peaceful country setting, this spacious 3-bedroom, 2-bath double-wide offers 2,160 sq ft of comfortable one-level living in Oneida. Inside, you'll find generous living and family room spaces, an inviting wood-burning fireplace, and a bright eat-in kitchen with a center island--ideal for everyday meals or hosting gatherings. The primary suite features a walk-in shower and walk-in closet, while insulated windows, vinyl siding with stone accents, and central heating/cooling provide year-round comfort.
Outdoors, the property truly shines. With a screened porch, covered porch, patio, and spacious deck, you have multiple places to relax, entertain, or enjoy morning coffee overlooking the seasonal mountain views. The level, irregular lot offers room to garden, along with fruit trees, play, or spread out, and the storage shed adds convenience for tools and equipment. Public water and a well are available, and the property includes a septic system.
Financing options include THDA, USDA/Rural, VA, FHA, and cash, making this a versatile opportunity for a wide range of buyers seeking comfort, land, and a quiet outdoor lifestyle.
Active
$270,000
3636 Big Ridge Rd, Oneida, TN 37841
3beds
2,160sqft
Single Family Residence
Built in 2007
2.26 Acres Lot
$-- Zestimate®
$125/sqft
$-- HOA
What's special
Covered porchScreened porchSpacious deckInviting wood-burning fireplaceInsulated windows
- 40 days
- 435
- 11
Zillow last checked:
Listing updated:
Listed by:
Joe West 423-539-4510,
Wallace 865-693-1111
Source: East Tennessee Realtors,MLS#: 1351054
Facts & features
Interior
Bedrooms & bathrooms
- Bedrooms: 3
- Bathrooms: 2
- Full bathrooms: 2
Heating
- Central, Natural Gas, Electric
Cooling
- Central Air, Ceiling Fan(s)
Appliances
- Included: Dishwasher, Microwave, Range, Refrigerator, Self Cleaning Oven
Features
- Walk-In Closet(s), Kitchen Island, Eat-in Kitchen
- Flooring: Laminate, Carpet, Hardwood
- Windows: Windows - Vinyl, Insulated Windows, Drapes
- Basement: Crawl Space Sealed
- Number of fireplaces: 1
- Fireplace features: Masonry, Wood Burning
Interior area
- Total structure area: 2,160
- Total interior livable area: 2,160 sqft
Property
Parking
- Parking features: None
Features
- Has view: Yes
- View description: Country Setting
Lot
- Size: 2.26 Acres
- Features: Irregular Lot, Level
Details
- Additional structures: Storage
- Parcel number: 018 020.00
Construction
Type & style
- Home type: SingleFamily
- Property subtype: Single Family Residence
Materials
- Stone, Vinyl Siding, Block, Frame
Condition
- Year built: 2007
Utilities & green energy
- Sewer: Septic Tank, Perc Test On File
- Water: Public, Well
Community & HOA
Community
- Security: Smoke Detector(s)
Location
- Region: Oneida
Financial & listing details
- Price per square foot: $125/sqft
- Tax assessed value: $73,700
- Annual tax amount: $295
- Date on market: 8/7/2026
Estimated market value
Not available
Estimated sales range
Not available
Not available
Price history
| Date | Event | Price |
|---|---|---|
| 8/7/2026 | Listed for sale | $270,000$125/sqft |
Source:  East Tennessee Realtors #1351054 Report a problem East Tennessee Realtors #1351054 Report a problem | ||
Public tax history
| Year | Property taxes | Tax assessment |
|---|---|---|
| 2025 | $295 | $18,425 |
| 2024 | $295 | $18,425 |
| 2023 | $295 -12.9% | $18,425 +34% |
| 2022 | $339 | $13,750 |
| 2021 | $339 | $13,750 |
| 2020 | $339 | $13,750 |
| 2019 | $339 | $13,750 |
| 2018 | $339 -28.8% | $13,750 -28.8% |
| 2017 | $476 +3.8% | $19,325 |
| 2016 | $459 +5.3% | $19,325 |
| 2015 | $436 | $19,325 |
| 2014 | $436 | $19,325 |
| 2013 | -- | $19,325 |
| 2012 | $436 | $19,325 -1.6% |
| 2011 | $436 | $19,649 |
| 2010 | $436 +12.7% | $19,649 |
| 2009 | $387 +50.4% | $19,649 +50.2% |
| 2008 | $257 | $13,086 |
| 2007 | -- | $13,086 +22.7% |
| 2006 | $285 +11.3% | $10,668 |
| 2005 | $256 | $10,668 |
| 2004 | $256 | $10,668 |
| 2002 | $256 | $10,668 |
| 2001 | -- | $10,668 -69.3% |
| 2000 | -- | $34,743 |
Find assessor info on the county website
Monthly payment
Est. payment
Payment breakdown
Explore the cost of this home by adjusting the details. Changes won't be saved.Climate risks
Neighborhood: 37841
Similar homes
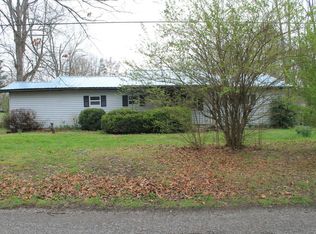
- $270,0002 bd2 ba1.1k sqft211 Black Oak Rd, Oneida, TN 37841Active
 MLS ID #1335493, Joe West, Wallace. East Tennessee Realtors
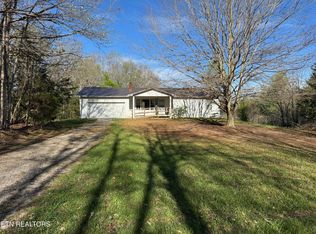
 - $250,0003 bd2 ba2.2k sqft20084 Alberta St, Oneida, TN 37841Active
 MLS ID #1337618, Candy Priestley, Ayers Auction and Real Estate. East Tennessee Realtors
 - $259,0002 bd2 ba1.3k sqft131 Duncan Ln, Oneida, TN 37841Active
 MLS ID #1353538, Will Armstrong, Ayers Auction and Real Estate. East Tennessee Realtors
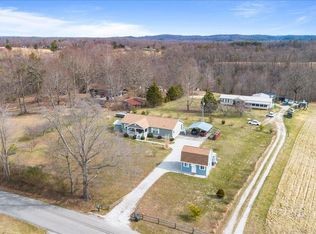
 - $307,0003 bd2 ba1.9k sqft2940 Grave Hill Rd, Oneida, TN 37841Active
 MLS ID #1330530, Blake Gray, Gray Real Estate Brokerage. East Tennessee Realtors
 - $--3 bd2 ba1.3k sqft265 Sandy Gap Rd, Pioneer, TN 37847ActiveMLS ID #1355198, Kenny Phillips, Powell Auction & Realty,LLC. East Tennessee Realtors
- $249,9003 bd2 ba1.8k sqft241 Skyline Dr, Oneida, TN 37841ActiveMLS ID #1311535, Missy Sanders, Stephenson Realty & Auction. East Tennessee Realtors
- $294,0003 bd2 ba1.7k sqft342 Vine Ave, Oneida, TN 37841ActiveMLS ID #1340096, Miikyah Pope, Ayers Auction and Real Estate. East Tennessee Realtors
- $295,0003 bd2 ba2.2k sqft500 Stanley St, Oneida, TN 37841ActiveMLS ID #1337878, Melisa Lee Phillips, Alco Builders & Realty Co. East Tennessee Realtors
- $315,0002 bd3 ba1.8k sqft355 Eli Ln, Oneida, TN 37841ActiveMLS ID #1339524, Darlene Dehart, ReMax First. East Tennessee Realtors
- $263,0003 bd2 ba1.6k sqft724 W 3rd Ave, Oneida, TN 37841ActiveMLS ID #1334223, Sherry Lambert, Tennessee Life Real Estate Professionals. East Tennessee Realtors
- $330,0004 bd3 ba2.6k sqft395 Ashley Ln, Oneida, TN 37841For Sale
 MLS ID #245678, Todd Stephens, Crye-Leike Brown Executive Realty. UCMLS
 - $223,0003 bd2 ba1.6k sqft125 Walnut Ln, Oneida, TN 37841For SaleMLS ID #245303, Lisa Garrett, Mitchell Real Estate & Auction Co.. UCMLS
- $324,9003 bd3 ba1.5k sqft806 Cooper Lake Rd, Oneida, TN 37841ActiveMLS ID #1331510, Danielle Lawson, North Cumberland Realty, LLC. East Tennessee Realtors
- $223,0003 bd2 ba1.6k sqft609 S Proctor Blvd, Oneida, TN 37841ActiveMLS ID #1334271, Danielle Lawson, North Cumberland Realty, LLC. East Tennessee Realtors
- $340,0003 bd2 ba2.5k sqft380 Vine Ave, Oneida, TN 37841ActiveMLS ID #1350901, Tiffany Jones, Trelora Realty, Inc. East Tennessee Realtors
- $293,0004 bd2 ba1.4k sqft1941 W 3rd Ave, Oneida, TN 37841ActiveMLS ID #1328475, Danielle Lawson, North Cumberland Realty, LLC. East Tennessee Realtors
- $339,0004 bd3 ba2.1k sqft572 S Lake Dr, Oneida, TN 37841ActiveMLS ID #1341568, Ernie Brewster, Wallace Nelson Real Estate. East Tennessee Realtors
- $340,0004 bd2 ba2k sqft17761 Alberta St, Oneida, TN 37841ActiveMLS ID #1344207, Christie Reagan, Realty One Group Anthem. East Tennessee Realtors
- $378,0003 bd2 ba2.2k sqft346 Hc Smith Dr, Oneida, TN 37841ActiveMLS ID #1347281, Danielle Lawson, North Cumberland Realty, LLC. East Tennessee Realtors
- $213,0003 bd2 ba1.3k sqft812 W 3rd Ave, Oneida, TN 37841ActiveMLS ID #1345809, Melissa Fancher, Ayers Auction and Real Estate. East Tennessee Realtors
