Welcome to 125 Canada Drive, a beautiful 2026 new-construction home located in the heart of Oneida, Tennessee. Offering approximately 1,600 square feet of thoughtfully designed living space, this home features three bedrooms, two full bathrooms, and a spacious open-concept floor plan ideal for everyday living and entertaining.
The seamless flow between the living room, dining area, and kitchen creates a bright, inviting atmosphere. With modern construction, comfortable living spaces, and a convenient location near Oneida's schools, shopping, dining, and local amenities, this home offers the perfect combination of style, functionality, and small-town convenience.
Be the first to call this brand-new home yours!
Active
$299,000
125 Canada Dr, Oneida, TN 37841
3beds
1,600sqft
Single Family Residence
Built in 2026
0.26 Acres Lot
$-- Zestimate®
$187/sqft
$-- HOA
What's special
Spacious open-concept floor planBright inviting atmosphereThree bedroomsComfortable living spaces
- 76 days
- 105
- 13
Zillow last checked:
Listing updated:
Listed by:
Danielle Lawson 423-223-0930,
North Cumberland Realty, LLC 423-663-6273,
Sarah West 423-539-3393,
North Cumberland Realty, LLC
Source: East Tennessee Realtors,MLS#: 1350312
Facts & features
Interior
Bedrooms & bathrooms
- Bedrooms: 3
- Bathrooms: 2
- Full bathrooms: 2
Heating
- Central, Electric
Cooling
- Central Air, Ceiling Fan(s)
Appliances
- Included: Dishwasher, Microwave, Refrigerator, Self Cleaning Oven
Features
- Walk-In Closet(s), Cathedral Ceiling(s), Kitchen Island, Pantry, Eat-in Kitchen
- Flooring: Vinyl
- Basement: None
- Has fireplace: No
- Fireplace features: None
Interior area
- Total structure area: 1,600
- Total interior livable area: 1,600 sqft
Property
Parking
- Parking features: Designated Parking, Common
Features
- Has view: Yes
- View description: Country Setting, City
Lot
- Size: 0.26 Acres
- Dimensions: 50 x 41.25 x 158.95 x 75
- Features: Level, Rolling Slope
Details
- Parcel number: 041P B 001.00
Construction
Type & style
- Home type: SingleFamily
- Architectural style: Traditional
- Property subtype: Single Family Residence
Materials
- Vinyl Siding, Block, Frame
Condition
- Year built: 2026
Utilities & green energy
- Sewer: Public Sewer
- Water: Public
Community & HOA
Community
- Subdivision: Far Vue Hills
HOA
- Has HOA: No
Location
- Region: Oneida
Financial & listing details
- Price per square foot: $187/sqft
- Date on market: 8/1/2026
Estimated market value
Not available
Estimated sales range
Not available
Not available
Price history
| Date | Event | Price |
|---|---|---|
| 8/1/2026 | Listed for sale | $299,000$187/sqft |
Source:  East Tennessee Realtors #1350312 Report a problem East Tennessee Realtors #1350312 Report a problem | ||
Public tax history
Tax history is unavailable.
Monthly payment
Est. payment
Payment breakdown
Explore the cost of this home by adjusting the details. Changes won't be saved.Climate risks
Neighborhood: 37841
Nearby schools
Schools provided by the listing agent
- Elementary: Oneida
- Middle: Oneida
- High: Oneida
Source: East Tennessee Realtors. This data may not be complete. We recommend contacting the local school district to confirm school assignments for this home.
Similar homes
- $282,9004 bd2 ba2.1k sqft191 Ashley Ln, Oneida, TN 37841Active

 MLS ID #1358697, Jillian Anderson, LPT Realty, LLC. East Tennessee Realtors
 - $295,0003 bd2 ba2.2k sqft500 Stanley St, Oneida, TN 37841Active
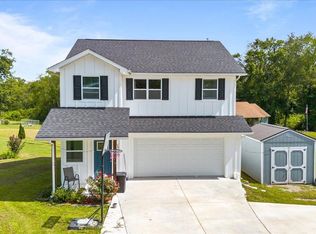 MLS ID #1337878, Melisa Lee Phillips, Alco Builders & Realty Co. East Tennessee Realtors
 - $259,0003 bd2 ba1.6k sqft724 W 3rd Ave, Oneida, TN 37841Active
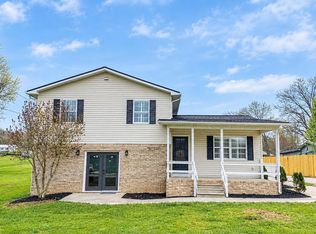 MLS ID #1357262, Sherry Lambert, Tennessee Life Real Estate Professionals. East Tennessee Realtors
 - $326,0004 bd3 ba1.1k sqft576 Stanley St, Oneida, TN 37841Active
 MLS ID #1357663, Karen Albright, Opendoor Brokerage, LLC. East Tennessee Realtors
 - $259,0002 bd2 ba1.3k sqft131 Duncan Ln, Oneida, TN 37841ActiveMLS ID #1353538, Will Armstrong, Ayers Auction and Real Estate. East Tennessee Realtors
- $285,0004 bd2 ba1.4k sqft1941 W 3rd Ave, Oneida, TN 37841ActiveMLS ID #1328475, Danielle Lawson, North Cumberland Realty, LLC. East Tennessee Realtors
- $270,0003 bd2 ba2.1k sqft3636 Big Ridge Rd, Oneida, TN 37841ActiveMLS ID #1351054, Joe West, Wallace. East Tennessee Realtors
- $299,0003 bd2 ba1.4k sqft839 Cooper Lake Rd, Oneida, TN 37841ActiveMLS ID #1351656, Danielle Lawson, North Cumberland Realty, LLC. East Tennessee Realtors
- $223,0003 bd2 ba1.6k sqft609 S Proctor Blvd, Oneida, TN 37841ActiveMLS ID #1334271, Danielle Lawson, North Cumberland Realty, LLC. East Tennessee Realtors
- $325,0004 bd2 ba2k sqft17761 Alberta St, Oneida, TN 37841ActiveMLS ID #1344207, Christie Reagan, Realty One Group Anthem. East Tennessee Realtors
- $315,0002 bd3 ba1.8k sqft355 Eli Ln, Oneida, TN 37841ActiveMLS ID #1339524, Darlene Dehart, ReMax First. East Tennessee Realtors
- $305,0004 bd3 ba2.1k sqft572 S Lake Dr, Oneida, TN 37841ActiveMLS ID #1341568, Ernie Brewster, Wallace Nelson Real Estate. East Tennessee Realtors
- $220,0003 bd2 ba1.2k sqft590 Litton Rd, Oneida, TN 37841ActiveMLS ID #1344018, Melissa Fancher, Ayers Auction and Real Estate. East Tennessee Realtors
- $249,9003 bd2 ba1.8k sqft241 Skyline Dr, Oneida, TN 37841ActiveMLS ID #1311535, Missy Sanders, Stephenson Realty & Auction. East Tennessee Realtors
- $349,0003 bd2 ba1.6k sqft1190 Toomey Rd, Oneida, TN 37841ActiveMLS ID #1356680, Rhyan King-Pennington, East Tennessee Real Estate Professionals. East Tennessee Realtors
- $169,0003 bd2 ba960 sqft339 Edgewood Blvd, Oneida, TN 37841ActiveMLS ID #1358849, Rhyan King-Pennington, East Tennessee Real Estate Professionals. East Tennessee Realtors
- $378,0003 bd2 ba2.2k sqft346 Hc Smith Dr, Oneida, TN 37841ActiveMLS ID #1347281, Danielle Lawson, North Cumberland Realty, LLC. East Tennessee Realtors
- $223,0003 bd2 ba1.6k sqft125 Walnut Ln, Oneida, TN 37841For Sale
 MLS ID #245303, Lisa Garrett, Mitchell Real Estate & Auction Co.. UCMLS
 - $365,0003 bd2 ba1.6k sqft175 Logan Ln, Oneida, TN 37841ActiveMLS ID #1351751, Rhyan King-Pennington, East Tennessee Real Estate Professionals. East Tennessee Realtors
