Welcome to 175 Logan Ln, where every detail has been crafted to inspire the life you've always envisioned. This 1633 sq. ft. single-story gem in the heart of Oneida, Tennessee blends timeless farmhouse charm with modern comfort in a way that simply feels like home the moment you step inside. It features a paved driveway, oversized lot, with a private back yard and patio.
The open-concept living, dining, and kitchen space is the true centerpiece of this property. Vaulted ceilings soar overhead, with rich hardwood looking laminate flooring flowing throughout, setting an elegant tone. Multiple windows bathe the space in natural light, creating a warm and welcoming ambiance for both quiet evenings and lively gatherings.
The kitchen is a chef's dream, featuring rich walnut cabinetry, beautiful countertops, stainless steel appliances, and a herringbone tile backsplash that adds artisan flair. Whether you're entertaining guests or preparing a weeknight meal, this space delivers both beauty and function.
The spacious primary bedroom offers a true personal retreat, with walk in closet, double vanities in the bathroom, along with a large walk in shower. The additional two bedrooms are nicely sized with generous closet space -- perfect for family or guests. Both bathrooms are elegantly finished, with rich wood vanities, beautiful countertops, and natural lighting to elevate all of your daily routines.
A convenient laundry room with charming shiplap walls and an large attached garage complete this move-in-ready haven. Nestled in the highly sought after Toomey Falls neighborhood, this is more than a home -- it's the lifestyle you deserve. *please note that the chandelier in living room, security system/cameras, inflatable hot tub, storage building, and swingset do not convey with the property. The electric fireplace and the bar in the garage are negotiable. * MLS information is deemed reliable but not guaranteed.... Buyer to verify all information.
Active
Price cut: $15K (9/7)
$374,000
175 Logan Ln, Oneida, TN 37841
3beds
1,633sqft
Single Family Residence
Built in 2018
0.96 Acres Lot
$-- Zestimate®
$229/sqft
$-- HOA
What's special
Paved drivewayStainless steel appliancesLarge attached garageWalk in closetOversized lotVaulted ceilingsHerringbone tile backsplash
- 54 days
- 709
- 37
Likely to sell faster than
Zillow last checked:
Listing updated:
Listed by:
Rhyan King-Pennington 865-617-8211,
East Tennessee Real Estate Professionals 865-816-4813
Source: East Tennessee Realtors,MLS#: 1351751
Facts & features
Interior
Bedrooms & bathrooms
- Bedrooms: 3
- Bathrooms: 2
- Full bathrooms: 2
Heating
- Central, Electric
Cooling
- Central Air, Ceiling Fan(s)
Appliances
- Included: Dishwasher, Microwave, Range, Refrigerator
Features
- Walk-In Closet(s), Cathedral Ceiling(s), Eat-in Kitchen
- Flooring: Laminate, Vinyl
- Windows: Windows - Vinyl, ENERGY STAR Qualified Windows
- Basement: Slab,None
- Has fireplace: No
- Fireplace features: None
Interior area
- Total structure area: 1,633
- Total interior livable area: 1,633 sqft
Property
Parking
- Total spaces: 2
- Parking features: Off Street, RV Access/Parking, Main Level
- Garage spaces: 2
Features
- Has view: Yes
- View description: Country Setting, Trees/Woods
Lot
- Size: 0.96 Acres
- Features: Wooded, Irregular Lot, Level, Rolling Slope
Details
- Parcel number: 060 074.46
Construction
Type & style
- Home type: SingleFamily
- Architectural style: Traditional
- Property subtype: Single Family Residence
Materials
- Vinyl Siding, Brick, Frame
Condition
- Year built: 2018
Utilities & green energy
- Sewer: Septic Tank
- Water: Public
Community & HOA
Community
- Subdivision: Toomey Falls Subdivision
Location
- Region: Oneida
Financial & listing details
- Price per square foot: $229/sqft
- Tax assessed value: $286,300
- Annual tax amount: $1,146
- Date on market: 8/13/2026
Estimated market value
Not available
Estimated sales range
Not available
Not available
Price history
| Date | Event | Price |
|---|---|---|
| 9/7/2026 | Price change | $374,000-3.9%$229/sqft |
Source:  East Tennessee Realtors #1351751 Report a problem East Tennessee Realtors #1351751 Report a problem | ||
| 8/13/2026 | Listed for sale | $389,000+116.2%$238/sqft |
Source: East Tennessee Realtors #1351751 Report a problem | ||
| 12/14/2018 | Sold | $179,900$110/sqft |
Source: East Tennessee Realtors #1061534 Report a problem | ||
Public tax history
| Year | Property taxes | Tax assessment |
|---|---|---|
| 2025 | $1,146 | $71,575 |
| 2024 | $1,146 | $71,575 |
| 2023 | $1,146 +23.6% | $71,575 +90.2% |
| 2022 | $927 | $37,625 |
| 2021 | $927 | $37,625 |
| 2020 | $927 | $37,625 |
| 2019 | $927 | $37,625 |
Find assessor info on the county website
Monthly payment
Est. payment
Payment breakdown
Explore the cost of this home by adjusting the details. Changes won't be saved.Climate risks
Neighborhood: 37841
Similar homes
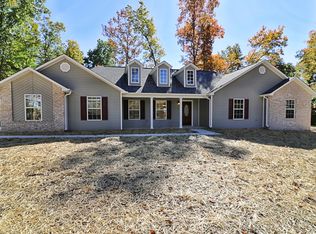
- $349,0003 bd2 ba1.6k sqft1190 Toomey Rd, Oneida, TN 37841Active
 MLS ID #1356680, Rhyan King-Pennington, East Tennessee Real Estate Professionals. East Tennessee Realtors
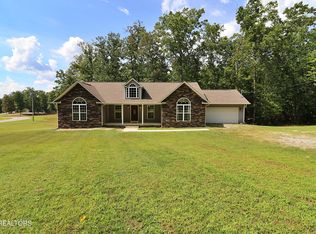
 - $395,0003 bd2 ba1.9k sqft220 Kayla Ln, Oneida, TN 37841Active
 MLS ID #1340878, Kelley Krahn, North Cumberland Realty, LLC. East Tennessee Realtors
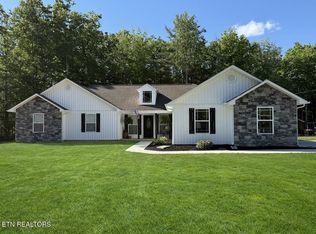
 - $380,0003 bd2 ba1.6k sqft686 Taylon Ln, Oneida, TN 37841Active
 MLS ID #1350560, Rhyan King-Pennington, East Tennessee Real Estate Professionals. East Tennessee Realtors
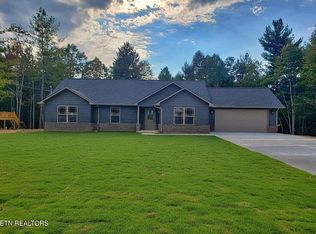
 - $378,0003 bd2 ba2.2k sqft346 Hc Smith Dr, Oneida, TN 37841Active
 MLS ID #1347281, Danielle Lawson, North Cumberland Realty, LLC. East Tennessee Realtors
 - $419,0003 bd2 ba1.8k sqft607 Taylon Ln, Oneida, TN 37841ActiveMLS ID #1350561, Rhyan King-Pennington, East Tennessee Real Estate Professionals. East Tennessee Realtors
- $445,0004 bd2 ba1.9k sqft738 Toomey Falls Rd, Oneida, TN 37841ActiveMLS ID #1343940, Ashley Swaggerty, Realty Executives Associates. East Tennessee Realtors
- $325,0004 bd2 ba2k sqft17761 Alberta St, Oneida, TN 37841ActiveMLS ID #1344207, Christie Reagan, Realty One Group Anthem. East Tennessee Realtors
- $259,0003 bd2 ba1.6k sqft724 W 3rd Ave, Oneida, TN 37841ActiveMLS ID #1357262, Sherry Lambert, Tennessee Life Real Estate Professionals. East Tennessee Realtors
- $295,0003 bd2 ba2.2k sqft500 Stanley St, Oneida, TN 37841ActiveMLS ID #1337878, Melisa Lee Phillips, Alco Builders & Realty Co. East Tennessee Realtors
- $305,0004 bd3 ba2.1k sqft572 S Lake Dr, Oneida, TN 37841ActiveMLS ID #1341568, Ernie Brewster, Wallace Nelson Real Estate. East Tennessee Realtors
- $495,0004 bd3 ba2.1k sqft705 Grave Hill Rd, Oneida, TN 37841ActiveMLS ID #1353124, Danielle Lawson, North Cumberland Realty, LLC. East Tennessee Realtors
- $265,0002 bd2 ba1.1k sqft211 Black Oak Rd, Oneida, TN 37841ActiveMLS ID #1335493, Joe West, Wallace. East Tennessee Realtors
- $315,0002 bd3 ba1.8k sqft355 Eli Ln, Oneida, TN 37841ActiveMLS ID #1339524, Darlene Dehart, ReMax First. East Tennessee Realtors
- $499,5002 bd3 ba1.9k sqft319 Oakmont Dr, Oneida, TN 37841ActiveMLS ID #1351696, Will Tomb, INNOVATE Real Estate. East Tennessee Realtors
- $434,9004 bd2 ba2.2k sqft930 Wilderness Trl, Oneida, TN 37841For Sale
 MLS ID #3122107, David Horner. RealTracs MLS as distributed by MLS GRID
 - $299,9003 bd2 ba1.9k sqft2940 Grave Hill Rd, Oneida, TN 37841ActiveMLS ID #1330530, Blake Gray, Gray Real Estate Brokerage. East Tennessee Realtors
- $399,0003 bd2 ba1.7k sqft186 Short Leaf Ln, Oneida, TN 37841ActiveMLS ID #1337863, Danielle Lawson, North Cumberland Realty, LLC. East Tennessee Realtors
- $270,0003 bd2 ba2.1k sqft3636 Big Ridge Rd, Oneida, TN 37841ActiveMLS ID #1351054, Joe West, Wallace. East Tennessee Realtors
- $249,9003 bd2 ba1.8k sqft241 Skyline Dr, Oneida, TN 37841ActiveMLS ID #1311535, Missy Sanders, Stephenson Realty & Auction. East Tennessee Realtors
- $285,0004 bd2 ba1.4k sqft1941 W 3rd Ave, Oneida, TN 37841ActiveMLS ID #1328475, Danielle Lawson, North Cumberland Realty, LLC. East Tennessee Realtors
