This contemporary single-story home offers 1820 sq. ft. of well-designed living space. The floor plan includes three bedrooms, 2 bathroom, and an open-concept kitchen and living area.
Throughout the home, neutral gray walls create a calming atmosphere, complemented by durable wood-look flooring that adds warmth and character. The kitchen features crisp white cabinetry, granite countertops, and modern stainless steel appliances, including a built-in microwave. The breakfast bar provides casual seating and separates the kitchen from the living area. The primary bedroom is generously sized, providing ample space for relaxation.The primary bathroom is equipped with a double vanity featuring a large walk in shower enclosure. The large windows in the bedrooms allow for natural light, enhancing the sense of space. For added convenience, the home includes plenty of closet space, an attached, 2 car garage, and concrete driveway.
Located in the highly sought after, Toomey Falls neighborhood, in Oneida, Tennessee, just minutes outside of the Big South Fork recreational Area, this property combines modern amenities with a practical layout, making it an ideal choice for those seeking a contemporary living space in a serene setting.
MLS information is filled out to the best of our ability. It is deemed reliable, but cannot be not guaranteed. Buyer to verify all information.
Active
$419,000
607 Taylon Ln, Oneida, TN 37841
3beds
1,820sqft
Single Family Residence
Built in 2025
0.72 Acres Lot
$-- Zestimate®
$230/sqft
$-- HOA
What's special
Modern stainless steel appliancesBuilt-in microwaveThree bedroomsGranite countertopsPlenty of closet space
- 50 days
- 89
- 2
Zillow last checked:
Listing updated:
Listed by:
Rhyan King-Pennington 865-617-8211,
East Tennessee Real Estate Professionals 865-816-4813
Source: East Tennessee Realtors,MLS#: 1350561
Facts & features
Interior
Bedrooms & bathrooms
- Bedrooms: 3
- Bathrooms: 2
- Full bathrooms: 2
Heating
- Central, Electric
Cooling
- Central Air, Ceiling Fan(s)
Appliances
- Included: Dishwasher, Microwave
Features
- Walk-In Closet(s), Cathedral Ceiling(s), Pantry
- Flooring: Laminate
- Basement: Slab,None
- Has fireplace: No
- Fireplace features: None
Interior area
- Total structure area: 1,820
- Total interior livable area: 1,820 sqft
Property
Parking
- Total spaces: 2
- Parking features: Off Street, RV Access/Parking, Main Level
- Garage spaces: 2
Features
- Has view: Yes
- View description: Country Setting
Lot
- Size: 0.72 Acres
- Features: Corner Lot, Irregular Lot, Level
Details
- Parcel number: tbd
Construction
Type & style
- Home type: SingleFamily
- Architectural style: Contemporary,Traditional
- Property subtype: Single Family Residence
Materials
- Vinyl Siding, Brick, Frame
Condition
- Year built: 2025
Utilities & green energy
- Sewer: Septic Tank
- Water: Public
Community & HOA
Community
- Subdivision: Toomey Falls
Location
- Region: Oneida
Financial & listing details
- Price per square foot: $230/sqft
- Date on market: 8/4/2026
Estimated market value
Not available
Estimated sales range
Not available
Not available
Price history
| Date | Event | Price |
|---|---|---|
| 8/4/2026 | Listed for sale | $419,000$230/sqft |
Source:  East Tennessee Realtors #1350561 Report a problem East Tennessee Realtors #1350561 Report a problem | ||
| 5/31/2026 | Listing removed | $419,000$230/sqft |
Source: East Tennessee Realtors #1303073 Report a problem | ||
| 6/2/2025 | Listed for sale | $419,000$230/sqft |
Source: East Tennessee Realtors #1303073 Report a problem | ||
Public tax history
Tax history is unavailable.
Monthly payment
Est. payment
Payment breakdown
Explore the cost of this home by adjusting the details. Changes won't be saved.Climate risks
Neighborhood: 37841


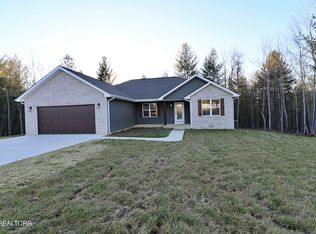
Similar homes
- $380,0003 bd2 ba1.6k sqft686 Taylon Ln, Oneida, TN 37841Active
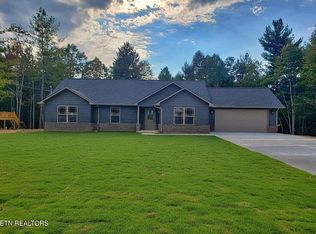
 MLS ID #1350560, Rhyan King-Pennington, East Tennessee Real Estate Professionals. East Tennessee Realtors
 - $395,0003 bd2 ba1.9k sqft220 Kayla Ln, Oneida, TN 37841Active
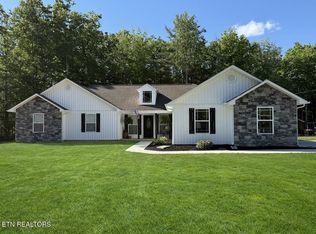 MLS ID #1340878, Kelley Krahn, North Cumberland Realty, LLC. East Tennessee Realtors
 - $374,0003 bd2 ba1.6k sqft175 Logan Ln, Oneida, TN 37841Active
 MLS ID #1351751, Rhyan King-Pennington, East Tennessee Real Estate Professionals. East Tennessee Realtors
 - $445,0004 bd2 ba1.9k sqft738 Toomey Falls Rd, Oneida, TN 37841Active
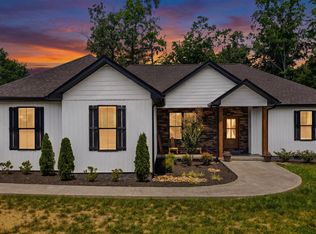 MLS ID #1343940, Ashley Swaggerty, Realty Executives Associates. East Tennessee Realtors
 - $378,0003 bd2 ba2.2k sqft346 Hc Smith Dr, Oneida, TN 37841ActiveMLS ID #1347281, Danielle Lawson, North Cumberland Realty, LLC. East Tennessee Realtors
- $389,9002 bd2 ba2.5k sqft163 Underpass Dr, Oneida, TN 37841ActiveMLS ID #1341469, April Lester, Real Estate Concepts. East Tennessee Realtors
- $399,0004 bd2 ba2.6k sqft216 Lafayette St, Oneida, TN 37841ActiveMLS ID #1351241, Melissa Fancher, Ayers Auction and Real Estate. East Tennessee Realtors
- $434,9004 bd2 ba2.2k sqft930 Wilderness Trl, Oneida, TN 37841For Sale
 MLS ID #3122107, David Horner. RealTracs MLS as distributed by MLS GRID
 - $415,0003 bd2 ba1.7k sqft186 Short Leaf Ln, Oneida, TN 37841ActiveMLS ID #1337863, Danielle Lawson, North Cumberland Realty, LLC. East Tennessee Realtors
- $495,0004 bd3 ba2.1k sqft705 Grave Hill Rd, Oneida, TN 37841ActiveMLS ID #1353124, Danielle Lawson, North Cumberland Realty, LLC. East Tennessee Realtors
- $324,9003 bd3 ba1.5k sqft806 Cooper Lake Rd, Oneida, TN 37841ActiveMLS ID #1331510, Danielle Lawson, North Cumberland Realty, LLC. East Tennessee Realtors
- $340,0004 bd2 ba2k sqft17761 Alberta St, Oneida, TN 37841ActiveMLS ID #1344207, Christie Reagan, Realty One Group Anthem. East Tennessee Realtors
- $359,9004 bd3 ba2.4k sqft210 Dogwood Ave, Oneida, TN 37841ActiveMLS ID #1336976, Danielle Lawson, North Cumberland Realty, LLC. East Tennessee Realtors
- $389,9003 bd3 ba2.2k sqft1153 Ditney Trl, Pioneer, TN 37847ActiveMLS ID #1356294, Michael Cutali, eXp Realty, LLC. East Tennessee Realtors
- $419,0003 bd3 ba2.4k sqft162 Coffee Dr, Helenwood, TN 37755ActiveMLS ID #1348815, Amy Martin, Ayers Auction and Real Estate. East Tennessee Realtors
- $293,0004 bd2 ba1.4k sqft1941 W 3rd Ave, Oneida, TN 37841ActiveMLS ID #1328475, Danielle Lawson, North Cumberland Realty, LLC. East Tennessee Realtors
- $570,0003 bd2 ba1.8k sqft2334 Litton Rd, Oneida, TN 37841ActiveMLS ID #1355116, Sherry Lambert, Tennessee Life Real Estate Professionals. East Tennessee Realtors
- $330,0004 bd3 ba2.6k sqft395 Ashley Ln, Oneida, TN 37841For Sale
 MLS ID #245678, Todd Stephens, Crye-Leike Brown Executive Realty. UCMLS
 - $295,0003 bd2 ba2.2k sqft500 Stanley St, Oneida, TN 37841ActiveMLS ID #1337878, Melisa Lee Phillips, Alco Builders & Realty Co. East Tennessee Realtors
- $249,9003 bd2 ba1.8k sqft241 Skyline Dr, Oneida, TN 37841ActiveMLS ID #1311535, Missy Sanders, Stephenson Realty & Auction. East Tennessee Realtors
