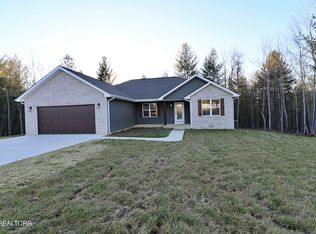
Brand new construction, 3 bedroom, 2 bath sitting on a 1 acre lot in the highly sought after Toomey Falls subdivision. Theory features a semi open floor plan with vaulted ceilings, beautiful fixtures, white cabinetry, walk-in closet, walk in shower, and double vanity in the master bedroom. The anger features a beautiful country setting in a well, established neighborhood, concrete driveway, and oversized back deck. The home is located about seven minutes outside of the town of Oneida, which is where you will find shopping, restaurants, schools, and medical. It is also a very short drive to the Big South Fork National Recreation Area, where you will find hiking, mountain, bike, riding, horseback, riding, kayaking, rock, climbing, and many other recreational activities. MLS information is filled out to the best of our ability. It is deemed reliable, but cannot be not guaranteed. Buyer to verify all information.
Active
$380,000
686 Taylon Ln, Oneida, TN 37841
3beds
1,630sqft
Single Family Residence
Built in 2024
1.02 Acres Lot
$-- Zestimate®
$233/sqft
$-- HOA
What's special
Walk-in closetBeautiful country settingSemi open floor planVaulted ceilingsOversized back deckBeautiful fixturesWhite cabinetry
- 50 days
- 177
- 11
Zillow last checked:
Listing updated:
Listed by:
Rhyan King-Pennington 865-617-8211,
East Tennessee Real Estate Professionals 865-816-4813
Source: East Tennessee Realtors,MLS#: 1350560
Facts & features
Interior
Bedrooms & bathrooms
- Bedrooms: 3
- Bathrooms: 2
- Full bathrooms: 2
Heating
- Central, Natural Gas, Electric
Cooling
- Central Air, Ceiling Fan(s)
Appliances
- Included: Dishwasher, Microwave
Features
- Walk-In Closet(s), Cathedral Ceiling(s), Eat-in Kitchen
- Flooring: Laminate
- Basement: Crawl Space
- Has fireplace: No
- Fireplace features: None
Interior area
- Total structure area: 1,630
- Total interior livable area: 1,630 sqft
Property
Parking
- Total spaces: 2
- Parking features: Off Street, Garage Door Opener, Attached, RV Access/Parking, Main Level
- Attached garage spaces: 2
Features
- Has view: Yes
- View description: Country Setting
Lot
- Size: 1.02 Acres
- Features: Irregular Lot, Level, Rolling Slope
Details
- Parcel number: tbd
Construction
Type & style
- Home type: SingleFamily
- Architectural style: Traditional
- Property subtype: Single Family Residence
Materials
- Vinyl Siding, Brick, Frame
Condition
- Year built: 2024
Utilities & green energy
- Sewer: Septic Tank
- Water: Public
Community & HOA
Community
- Subdivision: Toomey Falls
Location
- Region: Oneida
Financial & listing details
- Price per square foot: $233/sqft
- Date on market: 8/4/2026
Estimated market value
Not available
Estimated sales range
Not available
Not available
Price history
| Date | Event | Price |
|---|---|---|
| 8/4/2026 | Listed for sale | $380,000$233/sqft |
Source:  East Tennessee Realtors #1350560 Report a problem East Tennessee Realtors #1350560 Report a problem | ||
| 5/20/2026 | Listing removed | $380,000$233/sqft |
Source: East Tennessee Realtors #1322480 Report a problem | ||
| 11/20/2025 | Listed for sale | $380,000$233/sqft |
Source: East Tennessee Realtors #1322480 Report a problem | ||
| 10/1/2025 | Listing removed | $380,000$233/sqft |
Source: East Tennessee Realtors #1277671 Report a problem | ||
| 5/28/2025 | Price change | $380,000-2.6%$233/sqft |
Source: East Tennessee Realtors #1277671 Report a problem | ||
| 9/26/2024 | Listed for sale | $390,000$239/sqft |
Source: East Tennessee Realtors #1277671 Report a problem | ||
Public tax history
Tax history is unavailable.
Monthly payment
Est. payment
Payment breakdown
Explore the cost of this home by adjusting the details. Changes won't be saved.Climate risks
Neighborhood: 37841

Similar homes
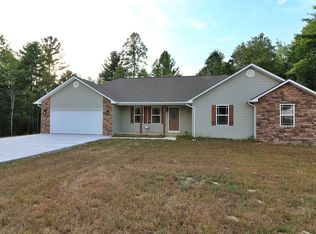
- $419,0003 bd2 ba1.8k sqft607 Taylon Ln, Oneida, TN 37841Active
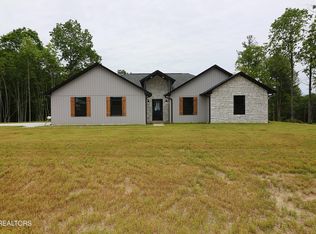
 MLS ID #1350561, Rhyan King-Pennington, East Tennessee Real Estate Professionals. East Tennessee Realtors
 - $395,0003 bd2 ba1.9k sqft220 Kayla Ln, Oneida, TN 37841Active
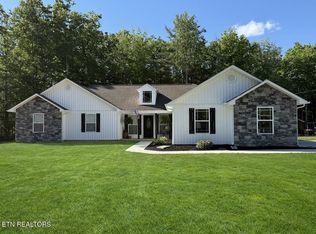 MLS ID #1340878, Kelley Krahn, North Cumberland Realty, LLC. East Tennessee Realtors
 - $374,0003 bd2 ba1.6k sqft175 Logan Ln, Oneida, TN 37841Active
 MLS ID #1351751, Rhyan King-Pennington, East Tennessee Real Estate Professionals. East Tennessee Realtors
 - $378,0003 bd2 ba2.2k sqft346 Hc Smith Dr, Oneida, TN 37841Active
 MLS ID #1347281, Danielle Lawson, North Cumberland Realty, LLC. East Tennessee Realtors
 - $445,0004 bd2 ba1.9k sqft738 Toomey Falls Rd, Oneida, TN 37841ActiveMLS ID #1343940, Ashley Swaggerty, Realty Executives Associates. East Tennessee Realtors
- $324,9003 bd3 ba1.5k sqft806 Cooper Lake Rd, Oneida, TN 37841ActiveMLS ID #1331510, Danielle Lawson, North Cumberland Realty, LLC. East Tennessee Realtors
- $359,9004 bd3 ba2.4k sqft210 Dogwood Ave, Oneida, TN 37841ActiveMLS ID #1336976, Danielle Lawson, North Cumberland Realty, LLC. East Tennessee Realtors
- $340,0004 bd2 ba2k sqft17761 Alberta St, Oneida, TN 37841ActiveMLS ID #1344207, Christie Reagan, Realty One Group Anthem. East Tennessee Realtors
- $389,9003 bd3 ba2.2k sqft1153 Ditney Trl, Pioneer, TN 37847ActiveMLS ID #1356294, Michael Cutali, eXp Realty, LLC. East Tennessee Realtors
- $415,0003 bd2 ba1.7k sqft186 Short Leaf Ln, Oneida, TN 37841ActiveMLS ID #1337863, Danielle Lawson, North Cumberland Realty, LLC. East Tennessee Realtors
- $293,0004 bd2 ba1.4k sqft1941 W 3rd Ave, Oneida, TN 37841ActiveMLS ID #1328475, Danielle Lawson, North Cumberland Realty, LLC. East Tennessee Realtors
- $495,0004 bd3 ba2.1k sqft705 Grave Hill Rd, Oneida, TN 37841ActiveMLS ID #1353124, Danielle Lawson, North Cumberland Realty, LLC. East Tennessee Realtors
- $307,0003 bd2 ba1.9k sqft2940 Grave Hill Rd, Oneida, TN 37841ActiveMLS ID #1330530, Blake Gray, Gray Real Estate Brokerage. East Tennessee Realtors
- $295,0003 bd2 ba2.2k sqft500 Stanley St, Oneida, TN 37841ActiveMLS ID #1337878, Melisa Lee Phillips, Alco Builders & Realty Co. East Tennessee Realtors
- $315,0002 bd3 ba1.8k sqft355 Eli Ln, Oneida, TN 37841ActiveMLS ID #1339524, Darlene Dehart, ReMax First. East Tennessee Realtors
- $555,5552 bd3 ba1.9k sqft319 Oakmont Dr, Oneida, TN 37841ActiveMLS ID #1351696, Will Tomb, INNOVATE Real Estate. East Tennessee Realtors
- $570,0003 bd2 ba1.8k sqft2334 Litton Rd, Oneida, TN 37841ActiveMLS ID #1355116, Sherry Lambert, Tennessee Life Real Estate Professionals. East Tennessee Realtors
- $249,9003 bd2 ba1.8k sqft241 Skyline Dr, Oneida, TN 37841ActiveMLS ID #1311535, Missy Sanders, Stephenson Realty & Auction. East Tennessee Realtors
- $263,0003 bd2 ba1.6k sqft724 W 3rd Ave, Oneida, TN 37841ActiveMLS ID #1334223, Sherry Lambert, Tennessee Life Real Estate Professionals. East Tennessee Realtors
- $385,0003 bd2 ba1.7k sqft875 Elb Private Dr, Huntsville, TN 37756ActiveMLS ID #1341938, Miikyah Pope, Ayers Auction and Real Estate. East Tennessee Realtors
