Welcome to 346 HC Smith Dr. in Oneida, TN! This charming 3-bedroom, 2-bath, with a bonus room home offers approximately 2,206 square feet of comfortable living space on a beautiful 1.10± acre lot. Featuring a spacious and functional floor plan, the home includes a large living room that's perfect for relaxing or entertaining, along with a generously sized kitchen offering abundant cabinet and countertop space.
One of the standout features of this property is the solar power system, offering an energy-efficient addition that can help reduce utility costs while providing the benefits of renewable energy. This valuable upgrade adds long-term savings and increased sustainability to everyday living.
The oversized primary bedroom provides a comfortable retreat, while the additional bedrooms offer flexibility for family, guests, or a home office. An attached two-car garage adds convenience and extra storage.
Outside, you'll find plenty of room to enjoy the outdoors on the expansive lot, complete with a storage building for tools, equipment, or hobbies. Whether you're gardening, entertaining, or simply enjoying the peaceful surroundings, this property offers the perfect blend of privacy and convenience.
Located in a quiet residential setting just minutes from shopping, schools, restaurants, and everyday amenities in Oneida, this home provides the ideal combination of country charm and in-town accessibility. Don't miss your opportunity to make this wonderful property your next home--schedule your private showing today!
Active
$378,000
346 Hc Smith Dr, Oneida, TN 37841
3beds
2,206sqft
Single Family Residence
Built in 1983
1.1 Acres Lot
$-- Zestimate®
$171/sqft
$-- HOA
What's special
- 92 days
- 119
- 3
Zillow last checked:
Listing updated:
Listed by:
Danielle Lawson 423-223-0930,
North Cumberland Realty, LLC 423-663-6273,
Sarah West 423-539-3393,
North Cumberland Realty, LLC
Source: East Tennessee Realtors,MLS#: 1347281
Facts & features
Interior
Bedrooms & bathrooms
- Bedrooms: 3
- Bathrooms: 2
- Full bathrooms: 2
Rooms
- Room types: Bonus Room
Heating
- Central, Electric
Cooling
- Central Air, Ceiling Fan(s)
Appliances
- Included: Dishwasher, Dryer, Microwave, Refrigerator, Self Cleaning Oven, Washer
Features
- Kitchen Island, Eat-in Kitchen, Bonus Room
- Flooring: Laminate, Carpet, Tile
- Basement: Finished,Slab
- Number of fireplaces: 1
- Fireplace features: Other
Interior area
- Total structure area: 2,206
- Total interior livable area: 2,206 sqft
Property
Parking
- Total spaces: 2
- Parking features: Designated Parking
- Garage spaces: 2
Features
- Has view: Yes
- View description: Country Setting, Trees/Woods
Lot
- Size: 1.1 Acres
- Features: Private, Wooded, Level, Rolling Slope
Details
- Parcel number: 051K C 00100 000
Construction
Type & style
- Home type: SingleFamily
- Architectural style: Traditional
- Property subtype: Single Family Residence
Materials
- Vinyl Siding, Brick, Shingle Siding, Block
Condition
- Year built: 1983
Utilities & green energy
- Sewer: Septic Tank
- Water: Public
Community & HOA
HOA
- Has HOA: No
Location
- Region: Oneida
Financial & listing details
- Price per square foot: $171/sqft
- Tax assessed value: $111,100
- Annual tax amount: $767
- Date on market: 7/7/2026
Estimated market value
Not available
Estimated sales range
Not available
Not available
Price history
| Date | Event | Price |
|---|---|---|
| 7/7/2026 | Listed for sale | $378,000+137.7%$171/sqft |
Source:  East Tennessee Realtors #1347281 Report a problem East Tennessee Realtors #1347281 Report a problem | ||
| 12/15/2023 | Sold | $159,000-3.6%$72/sqft |
Source:  RealTracs MLS as distributed by MLS GRID #2532353 Report a problem RealTracs MLS as distributed by MLS GRID #2532353 Report a problem | ||
| 10/19/2023 | Contingent | $164,900$75/sqft |
Source: RealTracs MLS as distributed by MLS GRID #2532353 Report a problem | ||
| 9/29/2023 | Price change | $164,900-5.8%$75/sqft |
Source: RealTracs MLS as distributed by MLS GRID #2532353 Report a problem | ||
| 8/29/2023 | Price change | $175,000-12.5%$79/sqft |
Source: RealTracs MLS as distributed by MLS GRID #2532353 Report a problem | ||
| 7/30/2023 | Price change | $199,900-12.7%$91/sqft |
Source: RealTracs MLS as distributed by MLS GRID #2532353 Report a problem | ||
| 7/3/2023 | Price change | $229,000-4.5%$104/sqft |
Source: RealTracs MLS as distributed by MLS GRID #2532353 Report a problem | ||
| 6/2/2023 | Listed for sale | $239,900+61.9%$109/sqft |
Source: RealTracs MLS as distributed by MLS GRID #2532353 Report a problem | ||
| 2/10/2023 | Sold | $148,200-4.3%$67/sqft |
Source: Public Record Report a problem | ||
| 5/26/2020 | Sold | $154,900$70/sqft |
Source: RealTracs MLS as distributed by MLS GRID #3534499 Report a problem | ||
| 3/23/2020 | Pending sale | $154,900$70/sqft |
Source: Slyman Real Estate #1100179 Report a problem | ||
| 3/10/2020 | Price change | $154,900-3.1%$70/sqft |
Source: Slyman Real Estate #1100179 Report a problem | ||
| 11/8/2019 | Listed for sale | $159,900+47%$72/sqft |
Source: Slyman Real Estate #1100179 Report a problem | ||
| 6/10/2019 | Sold | $108,800-21%$49/sqft |
Source: Public Record Report a problem | ||
| 4/21/2016 | Sold | $137,750+175.5%$62/sqft |
Source: Public Record Report a problem | ||
| 1/24/2014 | Sold | $50,000-47.4%$23/sqft |
Source: Public Record Report a problem | ||
| 10/8/2008 | Sold | $95,000$43/sqft |
Source: Public Record Report a problem | ||
Public tax history
| Year | Property taxes | Tax assessment |
|---|---|---|
| 2025 | $767 | $27,775 |
| 2024 | $767 -3.2% | $27,775 |
| 2023 | $792 +18.9% | $27,775 +65.3% |
| 2022 | $666 -2.2% | $16,800 -5.9% |
| 2021 | $681 | $17,850 |
| 2020 | $681 +9.2% | $17,850 |
| 2019 | $624 +0% | $17,850 |
| 2018 | $624 +31.9% | $17,850 -7% |
| 2017 | $473 -14.3% | $19,200 |
| 2016 | $552 -12.5% | $19,200 |
| 2015 | $631 | $19,200 |
| 2014 | $631 | $19,200 |
| 2013 | -- | $19,200 |
| 2012 | $667 | $19,200 -7.2% |
| 2011 | $667 | $20,700 |
| 2010 | $667 +8.4% | $20,700 |
| 2009 | $615 +5.4% | $20,700 |
| 2008 | $583 | $20,700 |
| 2007 | -- | $20,700 +15.6% |
| 2006 | $639 +8.2% | $17,912 |
| 2005 | $591 | $17,912 |
| 2004 | $591 +7.1% | $17,912 |
| 2002 | $552 | $17,912 |
| 2001 | -- | $17,912 -62.7% |
| 2000 | -- | $47,997 |
Find assessor info on the county website
Monthly payment
Est. payment
Payment breakdown
Explore the cost of this home by adjusting the details. Changes won't be saved.Climate risks
Neighborhood: 37841
Nearby schools
Schools provided by the listing agent
- Elementary: Oneida
- Middle: Oneida
- High: Oneida
Source: East Tennessee Realtors. This data may not be complete. We recommend contacting the local school district to confirm school assignments for this home.
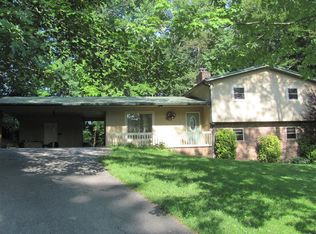
Similar homes
- $330,0004 bd3 ba2.6k sqft395 Ashley Ln, Oneida, TN 37841For Sale

 MLS ID #245678, Todd Stephens, Crye-Leike Brown Executive Realty. UCMLS
 - $399,0004 bd2 ba2.6k sqft216 Lafayette St, Oneida, TN 37841Active

 MLS ID #1351241, Melissa Fancher, Ayers Auction and Real Estate. East Tennessee Realtors
 - $330,0004 bd3 ba1.1k sqft576 Stanley St, Oneida, TN 37841Active
 MLS ID #1357663, Karen Albright, Opendoor Brokerage, LLC. East Tennessee Realtors
 - $389,9002 bd2 ba2.5k sqft163 Underpass Dr, Oneida, TN 37841Active
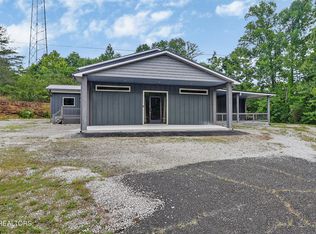 MLS ID #1341469, April Lester, Real Estate Concepts. East Tennessee Realtors
 - $259,0003 bd2 ba1.6k sqft724 W 3rd Ave, Oneida, TN 37841ActiveMLS ID #1357262, Sherry Lambert, Tennessee Life Real Estate Professionals. East Tennessee Realtors
- $340,0003 bd2 ba2.5k sqft380 Vine Ave, Oneida, TN 37841ActiveMLS ID #1350901, Tiffany Jones, Trelora Realty, Inc. East Tennessee Realtors
- $374,0003 bd2 ba1.6k sqft175 Logan Ln, Oneida, TN 37841ActiveMLS ID #1351751, Rhyan King-Pennington, East Tennessee Real Estate Professionals. East Tennessee Realtors
- $349,0003 bd2 ba1.6k sqft1190 Toomey Rd, Oneida, TN 37841ActiveMLS ID #1356680, Rhyan King-Pennington, East Tennessee Real Estate Professionals. East Tennessee Realtors
- $395,0003 bd2 ba1.9k sqft220 Kayla Ln, Oneida, TN 37841ActiveMLS ID #1340878, Kelley Krahn, North Cumberland Realty, LLC. East Tennessee Realtors
- $325,0004 bd2 ba2k sqft17761 Alberta St, Oneida, TN 37841ActiveMLS ID #1344207, Christie Reagan, Realty One Group Anthem. East Tennessee Realtors
- $315,0002 bd3 ba1.8k sqft355 Eli Ln, Oneida, TN 37841ActiveMLS ID #1339524, Darlene Dehart, ReMax First. East Tennessee Realtors
- $445,0005 bd3 ba2.5k sqft495 Bear Hollow Rd, Oneida, TN 37841ActiveMLS ID #1356799, Sherry Lambert, Tennessee Life Real Estate Professionals. East Tennessee Realtors
- $299,9003 bd2 ba1.9k sqft2940 Grave Hill Rd, Oneida, TN 37841ActiveMLS ID #1330530, Blake Gray, Gray Real Estate Brokerage. East Tennessee Realtors
- $249,9003 bd2 ba1.8k sqft241 Skyline Dr, Oneida, TN 37841ActiveMLS ID #1311535, Missy Sanders, Stephenson Realty & Auction. East Tennessee Realtors
- $495,0004 bd3 ba2.1k sqft705 Grave Hill Rd, Oneida, TN 37841ActiveMLS ID #1353124, Danielle Lawson, North Cumberland Realty, LLC. East Tennessee Realtors
- $295,0003 bd2 ba2.2k sqft500 Stanley St, Oneida, TN 37841ActiveMLS ID #1337878, Melisa Lee Phillips, Alco Builders & Realty Co. East Tennessee Realtors
- $285,0004 bd2 ba1.4k sqft1941 W 3rd Ave, Oneida, TN 37841ActiveMLS ID #1328475, Danielle Lawson, North Cumberland Realty, LLC. East Tennessee Realtors
- $380,0003 bd2 ba1.6k sqft686 Taylon Ln, Oneida, TN 37841ActiveMLS ID #1350560, Rhyan King-Pennington, East Tennessee Real Estate Professionals. East Tennessee Realtors
- $565,0003 bd2 ba1.8k sqft2334 Litton Rd, Oneida, TN 37841ActiveMLS ID #1355116, Sherry Lambert, Tennessee Life Real Estate Professionals. East Tennessee Realtors
- $305,0004 bd3 ba2.1k sqft572 S Lake Dr, Oneida, TN 37841ActiveMLS ID #1341568, Ernie Brewster, Wallace Nelson Real Estate. East Tennessee Realtors
