A fireplace, approximately 0.93 acres of land, and a location near Big South Fork and Brimstone Recreation make this 1975 3-bedroom, 2-bath single-family home in Oneida now available for a buyer wanting space and access to East Tennessee outdoor amenities. Built in 1975 and offering approximately 1,824 square feet, the home includes 3 bedrooms, 2 baths, a carport, and a storage room, giving it a useful layout that can work for everyday living or a second-home type of setup. The living area centers around the fireplace, while the property’s larger lot provides room around the house without feeling overly remote. One of the more practical advantages is the option to purchase the adjoining lot, which could expand the acreage to approximately 1.52 acres for someone wanting more elbow room or future flexibility. The property may also qualify for 100% financing programs, which can make the path to ownership more accessible for qualified buyers. The home’s age and straightforward design suggest a buyer may want to update and personalize parts of it, but the bones, location, and lot size create a solid starting point. With access to Big South Fork National River and Recreation Area, Brimstone trails, and Scott County conveniences, the setting is priced to reflect its setting and recreational access while supporting both full-time living and a recreational lifestyle. This property offers a blend of land, location, and practical potential that is not easy to duplicate.
Buyer to verify all information. Square footage, utilities, lot boundaries, and all other pertinent information to be independently verified by buyer/buyer's agent. Info deemed reliable but not guaranteed.
Active
Price cut: $5K (9/11)
$249,900
241 Skyline Dr, Oneida, TN 37841
3beds
1,824sqft
Single Family Residence
Built in 1975
0.93 Acres Lot
$-- Zestimate®
$137/sqft
$-- HOA
What's special
Storage room
- 432 days
- 156
- 8
Zillow last checked:
Listing updated:
Listed by:
Missy Sanders 865-384-2331,
Stephenson Realty & Auction 865-564-7966,
Blythe B Sanders 865-564-7966,
Stephenson Realty & Auction
Source: East Tennessee Realtors,MLS#: 1311535
Facts & features
Interior
Bedrooms & bathrooms
- Bedrooms: 3
- Bathrooms: 2
- Full bathrooms: 2
Heating
- Central, Natural Gas, Electric
Cooling
- Central Air, Ceiling Fan(s)
Appliances
- Included: Dishwasher, Microwave
Features
- Flooring: Laminate, Carpet, Hardwood
- Windows: Windows - Vinyl
- Basement: None
- Number of fireplaces: 1
- Fireplace features: Electric, Insert
Interior area
- Total structure area: 1,824
- Total interior livable area: 1,824 sqft
Video & virtual tour
Property
Parking
- Parking features: Off Street, Carport, Main Level
- Has carport: Yes
Features
- Has view: Yes
- View description: Other, Country Setting
Lot
- Size: 0.93 Acres
- Features: Irregular Lot
Details
- Parcel number: 051J A 021.00
Construction
Type & style
- Home type: SingleFamily
- Architectural style: Traditional
- Property subtype: Single Family Residence
Materials
- Vinyl Siding, Frame
Condition
- Year built: 1975
Utilities & green energy
- Sewer: Septic Tank
- Water: Public
Community & HOA
Location
- Region: Oneida
Financial & listing details
- Price per square foot: $137/sqft
- Tax assessed value: $166,500
- Annual tax amount: $1,149
- Date on market: 8/9/2025
Estimated market value
Not available
Estimated sales range
Not available
Not available
Price history
| Date | Event | Price |
|---|---|---|
| 9/11/2026 | Price change | $249,900-2%$137/sqft |
Source:  East Tennessee Realtors #1311535 Report a problem East Tennessee Realtors #1311535 Report a problem | ||
| 7/20/2026 | Price change | $254,900-1.9%$140/sqft |
Source: East Tennessee Realtors #1311535 Report a problem | ||
| 5/10/2026 | Price change | $259,900-1.9%$142/sqft |
Source: East Tennessee Realtors #1311535 Report a problem | ||
| 3/23/2026 | Price change | $264,900-1.9%$145/sqft |
Source: East Tennessee Realtors #1311535 Report a problem | ||
| 1/23/2026 | Price change | $269,900-1.8%$148/sqft |
Source: East Tennessee Realtors #1311535 Report a problem | ||
| 11/10/2025 | Price change | $274,900-1.8%$151/sqft |
Source: East Tennessee Realtors #1311535 Report a problem | ||
| 8/9/2025 | Listed for sale | $279,900-13.9%$153/sqft |
Source: East Tennessee Realtors #1311535 Report a problem | ||
| 4/30/2025 | Listing removed | $325,000$178/sqft |
Source: East Tennessee Realtors #1277597 Report a problem | ||
| 9/25/2024 | Listed for sale | $325,000+161%$178/sqft |
Source: East Tennessee Realtors #1277597 Report a problem | ||
| 5/19/2020 | Sold | $124,500-1.9%$68/sqft |
Source: East Tennessee Realtors #1099575 Report a problem | ||
| 4/17/2020 | Pending sale | $126,900$70/sqft |
Source: RE/MAX EDGE #1099575 Report a problem | ||
| 3/14/2020 | Price change | $126,900-0.8%$70/sqft |
Source: RE/MAX EDGE #1099575 Report a problem | ||
| 3/4/2020 | Price change | $127,900-1.5%$70/sqft |
Source: RE/MAX EDGE #1099575 Report a problem | ||
| 2/10/2020 | Price change | $129,900-2.3%$71/sqft |
Source: RE/MAX EDGE #1099575 Report a problem | ||
| 12/24/2019 | Price change | $132,900-1.5%$73/sqft |
Source: RE/MAX EDGE #1099575 Report a problem | ||
| 11/6/2019 | Price change | $134,900+3.8%$74/sqft |
Source: RE/MAX EDGE #1099575 Report a problem | ||
| 11/1/2019 | Listed for sale | $129,900$71/sqft |
Source: RE/MAX EDGE #1099575 Report a problem | ||
| 9/19/2019 | Listing removed | $129,900$71/sqft |
Source: Mountains to Lakes Real Estate #1094555 Report a problem | ||
| 9/13/2019 | Listed for sale | $129,900+170.6%$71/sqft |
Source: Mountains to Lakes Real Estate #1094555 Report a problem | ||
| 9/12/2007 | Sold | $48,000$26/sqft |
Source: Public Record Report a problem | ||
Public tax history
| Year | Property taxes | Tax assessment |
|---|---|---|
| 2025 | $1,149 | $41,625 |
| 2024 | $1,149 -3.2% | $41,625 |
| 2023 | $1,187 +65.9% | $41,625 +130.6% |
| 2022 | $715 +3.9% | $18,050 |
| 2021 | $688 | $18,050 |
| 2020 | $688 +9.2% | $18,050 |
| 2019 | $631 | $18,050 |
| 2018 | $631 +31.4% | $18,050 -7.4% |
| 2017 | $480 -14.4% | $19,500 |
| 2016 | $560 -12.5% | $19,500 |
| 2015 | $640 | $19,500 |
| 2014 | $640 | $19,500 |
| 2013 | -- | $19,500 |
| 2012 | $666 | $19,500 -5.8% |
| 2011 | $666 | $20,692 |
| 2010 | $666 +8.4% | $20,692 |
| 2009 | $615 +5.4% | $20,692 |
| 2008 | $583 | $20,692 |
| 2007 | -- | $20,692 +22.3% |
| 2006 | $604 +8.2% | $16,915 |
| 2005 | $558 | $16,915 |
| 2004 | $558 +7.1% | $16,915 |
| 2002 | $521 | $16,915 |
| 2001 | -- | $16,915 -60.8% |
| 2000 | -- | $43,133 |
Find assessor info on the county website
Monthly payment
Est. payment
Payment breakdown
Explore the cost of this home by adjusting the details. Changes won't be saved.Climate risks
Neighborhood: 37841
Similar homes
- $282,9004 bd2 ba2.1k sqft191 Ashley Ln, Oneida, TN 37841Active

 MLS ID #1358697, Jillian Anderson, LPT Realty, LLC. East Tennessee Realtors
 - $259,0003 bd2 ba1.6k sqft724 W 3rd Ave, Oneida, TN 37841Active
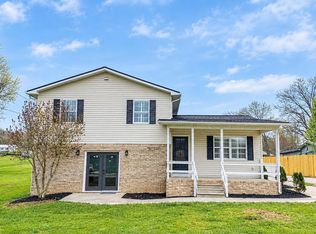 MLS ID #1357262, Sherry Lambert, Tennessee Life Real Estate Professionals. East Tennessee Realtors
 - $285,0004 bd2 ba1.4k sqft1941 W 3rd Ave, Oneida, TN 37841Active
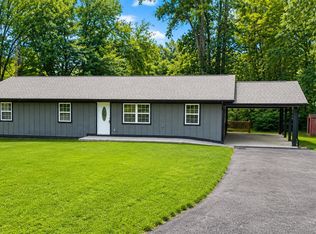 MLS ID #1328475, Danielle Lawson, North Cumberland Realty, LLC. East Tennessee Realtors
 - $189,0004 bd2 ba2.5k sqft300 Shirley Ln, Oneida, TN 37841Active
 MLS ID #1358781, Mark Anthony Long, Tennessee Life Real Estate Professionals. East Tennessee Realtors
 - $259,0002 bd2 ba1.3k sqft131 Duncan Ln, Oneida, TN 37841ActiveMLS ID #1353538, Will Armstrong, Ayers Auction and Real Estate. East Tennessee Realtors
- $169,0003 bd2 ba960 sqft339 Edgewood Blvd, Oneida, TN 37841ActiveMLS ID #1358849, Rhyan King-Pennington, East Tennessee Real Estate Professionals. East Tennessee Realtors
- $270,0003 bd2 ba2.1k sqft3636 Big Ridge Rd, Oneida, TN 37841ActiveMLS ID #1351054, Joe West, Wallace. East Tennessee Realtors
- $223,0003 bd2 ba1.6k sqft609 S Proctor Blvd, Oneida, TN 37841ActiveMLS ID #1334271, Danielle Lawson, North Cumberland Realty, LLC. East Tennessee Realtors
- $295,0003 bd2 ba2.2k sqft500 Stanley St, Oneida, TN 37841ActiveMLS ID #1337878, Melisa Lee Phillips, Alco Builders & Realty Co. East Tennessee Realtors
- $223,0003 bd2 ba1.6k sqft125 Walnut Ln, Oneida, TN 37841For Sale
 MLS ID #245303, Lisa Garrett, Mitchell Real Estate & Auction Co.. UCMLS
 - $265,0002 bd2 ba1.1k sqft211 Black Oak Rd, Oneida, TN 37841ActiveMLS ID #1335493, Joe West, Wallace. East Tennessee Realtors
- $325,0004 bd2 ba2k sqft17761 Alberta St, Oneida, TN 37841ActiveMLS ID #1344207, Christie Reagan, Realty One Group Anthem. East Tennessee Realtors
- $315,0002 bd3 ba1.8k sqft355 Eli Ln, Oneida, TN 37841ActiveMLS ID #1339524, Darlene Dehart, ReMax First. East Tennessee Realtors
- $220,0003 bd2 ba1.2k sqft590 Litton Rd, Oneida, TN 37841ActiveMLS ID #1344018, Melissa Fancher, Ayers Auction and Real Estate. East Tennessee Realtors
- $305,0004 bd3 ba2.1k sqft572 S Lake Dr, Oneida, TN 37841ActiveMLS ID #1341568, Ernie Brewster, Wallace Nelson Real Estate. East Tennessee Realtors
- $205,0003 bd2 ba1.3k sqft812 W 3rd Ave, Oneida, TN 37841ActiveMLS ID #1345809, Melissa Fancher, Ayers Auction and Real Estate. East Tennessee Realtors
- $239,9003 bd2 ba1.2k sqft135 Edgewood Blvd, Oneida, TN 37841ActiveMLS ID #1351936, Nik B, Jason Mitchell Real Estate. East Tennessee Realtors
- $199,0002 bd2 ba1.7k sqft108 W 1st Ave, Oneida, TN 37841ActiveMLS ID #1329030, Rhyan King-Pennington, East Tennessee Real Estate Professionals. East Tennessee Realtors
- $326,0004 bd3 ba1.1k sqft576 Stanley St, Oneida, TN 37841ActiveMLS ID #1357663, Karen Albright, Opendoor Brokerage, LLC. East Tennessee Realtors
