Make your next move to a freshly remodeled three-bedroom, two-bathroom home that pairs updated finishes with an exceptionally convenient Oneida location. Even better, buyers may choose the exterior color, adding a personal touch before the moving boxes arrive.
The refreshed interior is ready for everyday living, complete with new appliances and a kitchen offering abundant counter space and cabinetry. Meal preparation, serving, and storage can all happen with ease. A dedicated laundry room keeps household tasks organized, while the spacious sunroom creates a bright, flexible setting for morning coffee, hobbies, plants, or relaxed gatherings.
Recent improvements include a new roof, bringing added confidence for the years ahead. Outside, the back deck provides a comfortable place to enjoy fresh air, dine outdoors, or unwind after the day. A separate storage building gives tools, seasonal items, and recreation equipment their own home. The single-car garage and additional on-site parking provide room for residents, visitors, and weekend adventure gear.
Daily errands are refreshingly simple from this central setting. Oneida High School, Oneida City Park, and the Walmart Supercenter are all nearby, placing education, recreation, groceries, and household essentials within easy reach. For bigger adventures, the Big South Fork National River and Recreation Area, Brimstone Recreation, and Trails End offer access to trails, river outings, and memorable days outdoors.
Fresh, functional, and close to it all, this home is ready for its next chapter. Schedule your private showing and see how comfortably it fits your plans.
Active
$259,000
131 Duncan Ln, Oneida, TN 37841
2beds
1,328sqft
Single Family Residence
Built in 1951
1 Acres Lot
$-- Zestimate®
$195/sqft
$-- HOA
What's special
Separate storage buildingRefreshed interiorNew roofUpdated finishesNew appliancesDedicated laundry room
- 39 days
- 65
- 0
Likely to sell faster than
Zillow last checked:
Listing updated:
Listed by:
Will Armstrong 813-765-9296,
Ayers Auction and Real Estate 423-569-7922,
Miikyah Pope 423-539-0686,
Ayers Auction and Real Estate
Source: East Tennessee Realtors,MLS#: 1353538
Facts & features
Interior
Bedrooms & bathrooms
- Bedrooms: 2
- Bathrooms: 2
- Full bathrooms: 2
Rooms
- Room types: Bonus Room
Heating
- Central, Natural Gas, Electric
Cooling
- Central Air
Appliances
- Included: Dishwasher, Range, Refrigerator
Features
- Eat-in Kitchen, Bonus Room
- Flooring: Vinyl
- Windows: Windows - Vinyl
- Basement: None
- Has fireplace: No
- Fireplace features: None
Interior area
- Total structure area: 1,328
- Total interior livable area: 1,328 sqft
Property
Parking
- Total spaces: 1
- Parking features: Attached
- Attached garage spaces: 1
Features
- Has view: Yes
- View description: City
Lot
- Size: 1 Acres
- Features: Cul-De-Sac
Details
- Additional structures: Storage
- Parcel number: 041O A 01400 000
Construction
Type & style
- Home type: SingleFamily
- Architectural style: Cottage,Craftsman
- Property subtype: Single Family Residence
- Attached to another structure: Yes
Materials
- Fiber Cement, Wood Siding, Block
Condition
- Year built: 1951
Utilities & green energy
- Sewer: Public Sewer
- Water: Public
Community & HOA
Location
- Region: Oneida
Financial & listing details
- Price per square foot: $195/sqft
- Tax assessed value: $96,800
- Annual tax amount: $756
- Date on market: 8/28/2026
Estimated market value
Not available
Estimated sales range
Not available
Not available
Price history
| Date | Event | Price |
|---|---|---|
| 8/28/2026 | Listed for sale | $259,000+125.2%$195/sqft |
Source:  East Tennessee Realtors #1353538 Report a problem East Tennessee Realtors #1353538 Report a problem | ||
| 9/24/2025 | Sold | $115,000-16.1%$87/sqft |
Source: East Tennessee Realtors #1295310 Report a problem | ||
| 9/9/2025 | Pending sale | $137,000$103/sqft |
Source: East Tennessee Realtors #1295310 Report a problem | ||
| 7/15/2025 | Price change | $137,000-9.9%$103/sqft |
Source: East Tennessee Realtors #1295310 Report a problem | ||
| 3/31/2025 | Listed for sale | $152,000$114/sqft |
Source: East Tennessee Realtors #1295310 Report a problem | ||
| 5/24/2024 | Sold | $152,000+120.3%$114/sqft |
Source: Public Record Report a problem | ||
| 5/18/2006 | Sold | $69,000$52/sqft |
Source: Public Record Report a problem | ||
Public tax history
| Year | Property taxes | Tax assessment |
|---|---|---|
| 2025 | $756 | $24,200 |
| 2024 | $756 -2.8% | $24,200 |
| 2023 | $778 +12.5% | $24,200 +55.9% |
| 2022 | $691 +3.5% | $15,525 |
| 2021 | $668 | $15,525 |
| 2020 | $668 +8% | $15,525 |
| 2019 | $618 | $15,525 |
| 2018 | $618 +66.6% | $15,525 +23.7% |
| 2017 | $371 -24.1% | $12,550 |
| 2016 | $489 +3.2% | $12,550 |
| 2015 | $474 | $12,550 |
| 2014 | $474 | $12,550 |
| 2013 | -- | $12,550 |
| 2012 | $471 | $12,550 -5.3% |
| 2011 | $471 +0.1% | $13,255 |
| 2010 | $470 +10.4% | $13,255 |
| 2009 | $425 +5.1% | $13,255 |
| 2008 | $405 | $13,255 |
| 2007 | -- | $13,255 -9.8% |
| 2006 | $560 +7.9% | $14,698 |
| 2005 | $519 -4.6% | $14,698 |
| 2004 | $544 +32.1% | $14,698 |
| 2002 | $412 | $14,698 |
| 2001 | -- | $14,698 -66.9% |
| 2000 | -- | $44,385 |
Find assessor info on the county website
Monthly payment
Est. payment
Payment breakdown
Explore the cost of this home by adjusting the details. Changes won't be saved.Climate risks
Neighborhood: 37841
Similar homes
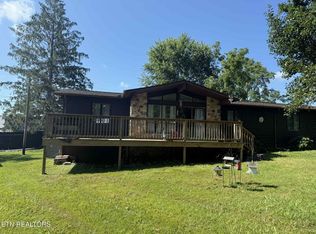
- $259,0003 bd2 ba1.6k sqft724 W 3rd Ave, Oneida, TN 37841Active
 MLS ID #1357262, Sherry Lambert, Tennessee Life Real Estate Professionals. East Tennessee Realtors
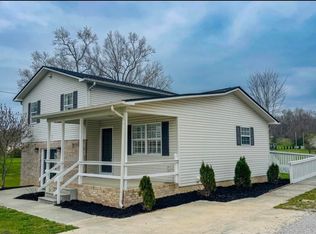
 - $330,0004 bd3 ba1.1k sqft576 Stanley St, Oneida, TN 37841Active
 MLS ID #1357663, Karen Albright, Opendoor Brokerage, LLC. East Tennessee Realtors
 - $223,0003 bd2 ba1.6k sqft609 S Proctor Blvd, Oneida, TN 37841Active
 MLS ID #1334271, Danielle Lawson, North Cumberland Realty, LLC. East Tennessee Realtors
 - $285,0004 bd2 ba1.4k sqft1941 W 3rd Ave, Oneida, TN 37841Active
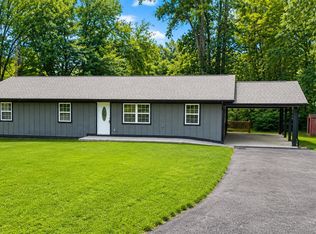 MLS ID #1328475, Danielle Lawson, North Cumberland Realty, LLC. East Tennessee Realtors
 - $265,0002 bd2 ba1.1k sqft211 Black Oak Rd, Oneida, TN 37841ActiveMLS ID #1335493, Joe West, Wallace. East Tennessee Realtors
- $223,0003 bd2 ba1.6k sqft125 Walnut Ln, Oneida, TN 37841For Sale
 MLS ID #245303, Lisa Garrett, Mitchell Real Estate & Auction Co.. UCMLS
 - $220,0003 bd2 ba1.2k sqft590 Litton Rd, Oneida, TN 37841ActiveMLS ID #1344018, Melissa Fancher, Ayers Auction and Real Estate. East Tennessee Realtors
- $249,9003 bd2 ba1.8k sqft241 Skyline Dr, Oneida, TN 37841ActiveMLS ID #1311535, Missy Sanders, Stephenson Realty & Auction. East Tennessee Realtors
- $315,0002 bd3 ba1.8k sqft355 Eli Ln, Oneida, TN 37841ActiveMLS ID #1339524, Darlene Dehart, ReMax First. East Tennessee Realtors
- $239,9003 bd2 ba1.2k sqft135 Edgewood Blvd, Oneida, TN 37841ActiveMLS ID #1351936, Nik B, Jason Mitchell Real Estate. East Tennessee Realtors
- $299,9003 bd2 ba1.9k sqft2940 Grave Hill Rd, Oneida, TN 37841ActiveMLS ID #1330530, Blake Gray, Gray Real Estate Brokerage. East Tennessee Realtors
- $205,0003 bd2 ba1.3k sqft812 W 3rd Ave, Oneida, TN 37841ActiveMLS ID #1345809, Melissa Fancher, Ayers Auction and Real Estate. East Tennessee Realtors
- $299,0003 bd2 ba1.6k sqft125 Canada Dr, Oneida, TN 37841ActiveMLS ID #1350312, Danielle Lawson, North Cumberland Realty, LLC. East Tennessee Realtors
- $199,0002 bd2 ba1.7k sqft108 W 1st Ave, Oneida, TN 37841ActiveMLS ID #1329030, Rhyan King-Pennington, East Tennessee Real Estate Professionals. East Tennessee Realtors
- $258,0003 bd1 ba1k sqft101 Mountain View Rd, Robbins, TN 37852ActiveMLS ID #1357640, Melissa Fancher, Ayers Auction and Real Estate. East Tennessee Realtors
- $140,0003 bd2 ba1.5k sqft1195 Buffalo Rd, Oneida, TN 37841ActiveMLS ID #1349023, Melissa Fancher, Ayers Auction and Real Estate. East Tennessee Realtors
- $225,0003 bd2 ba1.6k sqft731 Pleasant Grove Rd, Winfield, TN 37892For SaleMLS ID #246672, Lisa Garrett, Mitchell Real Estate & Auction Co.. UCMLS
