Hidden on the quiet back roads of Huntsville, TN, this beautifully updated 3-bedroom, 2-bath home offers the feel of new construction with timeless character. Completely renovated down to the studs by a licensed contractor, updates include all new wiring, plumbing, roof, HVAC, siding, flooring, bathrooms, and a stunning kitchen with Corian countertops and abundant cabinetry. The open floor plan is warm and inviting, highlighted by preserved original ceiling wood repurposed as a striking accent wall. The primary suite features a gorgeous walk-in tiled shower, creating a spa-like retreat. A dedicated laundry/mud room adds everyday convenience.
Enjoy outdoor living on the large back deck--perfect for relaxing or entertaining--or unwind on the covered front porch. Situated on a spacious double lot bordering W Hill Dr, the property offers ample room for gardening, chickens, or future outdoor projects, with portions still wooded for added privacy. Enjoy breathtaking mountain views and the tranquility of country living, all while remaining close to shopping, schools, medical facilities, and entertainment. Outdoor enthusiasts will appreciate the property's proximity to Brimstone Recreation Area--ride your ATV straight to the trails without loading a trailer--as well as the nearby Big South Fork National River & Recreation Area, offering hiking, biking, kayaking, horseback riding, hunting, and fishing, just minutes from TWRA hunting areas.
With solid craftsmanship, custom finishes, and fresh, like-new construction, this home is ideal for first-time buyers, downsizers, or anyone seeking a stylish retreat in a prime outdoor lifestyle location. Heat, dryer, range (dual fuel) and water heater is on natural gas.
This property sits on the corner of 520 W Hills Street and 135 CougarRidge Pvt Drive (parcel# 087 011.00)
Active
Price cut: $12K (8/12)
$265,000
520 W Hills Rd, Huntsville, TN 37756
3beds
1,200sqft
Single Family Residence
Built in 1964
0.91 Acres Lot
$-- Zestimate®
$221/sqft
$-- HOA
What's special
Breathtaking mountain viewsCovered front porchOpen floor plan
- 108 days
- 166
- 9
Zillow last checked:
Listing updated:
Listed by:
Cathy Shepherd 865-414-6246,
Rocky Top Realty 865-498-0183
Source: East Tennessee Realtors,MLS#: 1343820
Facts & features
Interior
Bedrooms & bathrooms
- Bedrooms: 3
- Bathrooms: 2
- Full bathrooms: 2
Heating
- Central, Natural Gas
Cooling
- Central Air
Appliances
- Included: Gas Range, Dishwasher, Microwave, Range, Refrigerator
Features
- Walk-In Closet(s), Pantry, Eat-in Kitchen
- Windows: Windows - Vinyl
- Basement: Crawl Space
- Has fireplace: No
- Fireplace features: None
Interior area
- Total structure area: 1,200
- Total interior livable area: 1,200 sqft
Property
Parking
- Parking features: None
Features
- Has view: Yes
- View description: Mountain(s), Country Setting
Lot
- Size: 0.91 Acres
- Features: Wooded, Level
Details
- Parcel number: 087 011.01
Construction
Type & style
- Home type: SingleFamily
- Architectural style: Traditional
- Property subtype: Single Family Residence
Materials
- Vinyl Siding, Brick
Condition
- Year built: 1964
Utilities & green energy
- Sewer: Septic Tank
- Water: Public
Community & HOA
Community
- Security: Smoke Detector(s)
Location
- Region: Huntsville
Financial & listing details
- Price per square foot: $221/sqft
- Date on market: 6/8/2026
Estimated market value
Not available
Estimated sales range
Not available
Not available
Price history
| Date | Event | Price |
|---|---|---|
| 8/12/2026 | Price change | $265,000-4.3%$221/sqft |
Source:  East Tennessee Realtors #1343820 Report a problem East Tennessee Realtors #1343820 Report a problem | ||
| 7/9/2026 | Price change | $277,000-1.8%$231/sqft |
Source: East Tennessee Realtors #1343820 Report a problem | ||
| 6/8/2026 | Listed for sale | $282,000$235/sqft |
Source: East Tennessee Realtors #1343820 Report a problem | ||
| 6/7/2026 | Listing removed | $282,000$235/sqft |
Source: East Tennessee Realtors #1325591 Report a problem | ||
| 5/22/2026 | Price change | $282,000-2%$235/sqft |
Source: East Tennessee Realtors #1325591 Report a problem | ||
| 4/16/2026 | Price change | $287,700-3.5%$240/sqft |
Source: East Tennessee Realtors #1325591 Report a problem | ||
| 1/6/2026 | Listed for sale | $298,000-5.4%$248/sqft |
Source: East Tennessee Realtors #1325591 Report a problem | ||
| 12/13/2025 | Listing removed | $314,900$262/sqft |
Source: East Tennessee Realtors #1317424 Report a problem | ||
| 11/13/2025 | Price change | $314,900-1.4%$262/sqft |
Source: East Tennessee Realtors #1317424 Report a problem | ||
| 10/3/2025 | Listed for sale | $319,500$266/sqft |
Source: East Tennessee Realtors #1317424 Report a problem | ||
Public tax history
Tax history is unavailable.
Monthly payment
Est. payment
Payment breakdown
Explore the cost of this home by adjusting the details. Changes won't be saved.Climate risks
Neighborhood: 37756
Similar homes
- $275,0003 bd2 ba1.5k sqft531 Winona Rd, Huntsville, TN 37756Active
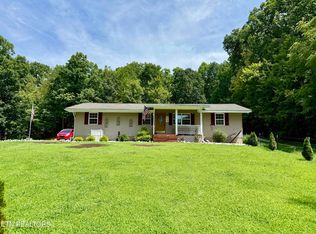
 MLS ID #1352601, Kelley Krahn, North Cumberland Realty, LLC. East Tennessee Realtors
 - $262,5004 bd2 ba1.7k sqft175 Hill Top St, Huntsville, TN 37756Active
 MLS ID #1346821, Sherry Lambert, Tennessee Life Real Estate Professionals. East Tennessee Realtors
 - $296,9003 bd2 ba1.5k sqft1391 Norma Rd, Huntsville, TN 37756Active
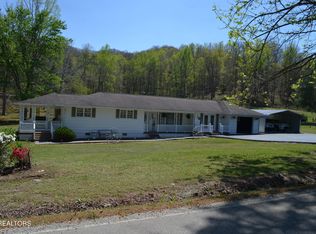 MLS ID #1336222, Mike Finley, Realty Executives Associates. East Tennessee Realtors
 - $230,0003 bd2 ba1.5k sqft2502 Huntsville Hill Rd, Helenwood, TN 37755Active
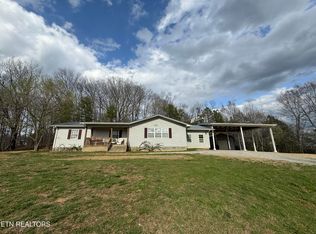 MLS ID #1335221, Joe West, Wallace. East Tennessee Realtors
 - $259,0003 bd2 ba1.3k sqft254 Hemlock Springs Dr, Helenwood, TN 37755ActiveMLS ID #1350973, Ricky Slaven, Keller Williams Realty. East Tennessee Realtors
- $324,0003 bd2 ba1.3k sqft209 Coffee Dr, Helenwood, TN 37755ActiveMLS ID #1351529, Rhyan King-Pennington, East Tennessee Real Estate Professionals. East Tennessee Realtors
- $259,0002 bd2 ba1.3k sqft131 Duncan Ln, Oneida, TN 37841ActiveMLS ID #1353538, Will Armstrong, Ayers Auction and Real Estate. East Tennessee Realtors
- $289,0003 bd2 ba1.4k sqft260 Hemlock Springs Dr, Helenwood, TN 37755ActiveMLS ID #1351749, Matthew Keahon, Tennessee Valley Realty Assoc. East Tennessee Realtors
- $--3 bd2 ba1.3k sqft265 Sandy Gap Rd, Pioneer, TN 37847ActiveMLS ID #1355198, Kenny Phillips, Powell Auction & Realty,LLC. East Tennessee Realtors
- $259,0003 bd2 ba1.6k sqft724 W 3rd Ave, Oneida, TN 37841ActiveMLS ID #1334223, Sherry Lambert, Tennessee Life Real Estate Professionals. East Tennessee Realtors
- $223,0003 bd2 ba1.6k sqft125 Walnut Ln, Oneida, TN 37841For Sale
 MLS ID #245303, Lisa Garrett, Mitchell Real Estate & Auction Co.. UCMLS
 - $279,9003 bd2 ba1.4k sqft462 Island Ford Rd, Jacksboro, TN 37757ActiveMLS ID #1353851, Jonathan Snellings, Wallace. East Tennessee Realtors
- $270,0002 bd2 ba1.1k sqft211 Black Oak Rd, Oneida, TN 37841ActiveMLS ID #1335493, Joe West, Wallace. East Tennessee Realtors
- $293,0004 bd2 ba1.4k sqft1941 W 3rd Ave, Oneida, TN 37841ActiveMLS ID #1328475, Danielle Lawson, North Cumberland Realty, LLC. East Tennessee Realtors
- $324,9003 bd3 ba1.5k sqft806 Cooper Lake Rd, Oneida, TN 37841ActiveMLS ID #1331510, Danielle Lawson, North Cumberland Realty, LLC. East Tennessee Realtors
- $225,0003 bd2 ba1.6k sqft731 Pleasant Grove Rd, Winfield, TN 37892For SaleMLS ID #246672, Lisa Garrett, Mitchell Real Estate & Auction Co.. UCMLS
- $249,0001 bd2 ba1.2k sqft615 E Robbins Rd, Robbins, TN 37852ActiveMLS ID #1348030, Malcom Strong, Crye-Leike Brown Executive Rea. East Tennessee Realtors
- $249,0003 bd1 ba1.7k sqft175 Henderson Ln, Jacksboro, TN 37757ActiveMLS ID #1351740, Krista Freshour, Honors Real Estate Services LLC. East Tennessee Realtors
- $220,0003 bd2 ba1.2k sqft590 Litton Rd, Oneida, TN 37841ActiveMLS ID #1344018, Melissa Fancher, Ayers Auction and Real Estate. East Tennessee Realtors
