Spacious 4BR/2BA manufactured home on a permanent foundation offering 2500 sq.ft. of open-concept living! Located in desirable Edgewood Estates on 0.29 acre lot. This home features high vaulted ceilings, an electric fireplace, and a light filled layout. The large kitchen comes equipped with a center island and stainless steel appliances. Enjoy the private primary suite, guest bath, low maintenance concrete driveway, and handy storage building out back. Generous space, great community, and with a little TLC make it your own. Buyer to verify all information and is to make any or all inspections. Listing agent will provide a 1 year warranty at no cost to buyer with full price offer at close.
Active
$189,000
300 Shirley Ln, Oneida, TN 37841
4beds
2,560sqft
Manufactured Home
Built in 2004
0.29 Acres Lot
$-- Zestimate®
$74/sqft
$-- HOA
What's special
Electric fireplaceCenter islandStainless steel appliancesLarge kitchenLight filled layoutHigh vaulted ceilingsPrivate primary suite
- 31 days
- 202
- 11
Likely to sell faster than
Zillow last checked:
Listing updated:
Listed by:
Mark Anthony Long 865-705-3182,
Tennessee Life Real Estate Professionals 865-357-6510
Source: East Tennessee Realtors,MLS#: 1358781
Facts & features
Interior
Bedrooms & bathrooms
- Bedrooms: 4
- Bathrooms: 2
- Full bathrooms: 2
Rooms
- Room types: Bonus Room
Heating
- Central, Heat Pump, Electric
Cooling
- Central Air
Appliances
- Included: Dishwasher, Range, Refrigerator
Features
- Cathedral Ceiling(s), Kitchen Island, Bonus Room
- Flooring: Laminate, Carpet
- Windows: Insulated Windows
- Basement: Crawl Space
- Number of fireplaces: 1
- Fireplace features: Wood Burning Stove
Interior area
- Total structure area: 2,560
- Total interior livable area: 2,560 sqft
Property
Parking
- Parking features: Off Street
Features
- Has view: Yes
- View description: City
Lot
- Size: 0.29 Acres
- Features: Corner Lot, Level
Details
- Additional structures: Storage
- Parcel number: 051N A 05200 000
Construction
Type & style
- Home type: MobileManufactured
- Property subtype: Manufactured Home
Materials
- Vinyl Siding, Frame
Condition
- Year built: 2004
Utilities & green energy
- Sewer: Public Sewer
- Water: Public
Community & HOA
Community
- Subdivision: Edgewood Estates
Location
- Region: Oneida
Financial & listing details
- Price per square foot: $74/sqft
- Tax assessed value: $119,800
- Annual tax amount: $827
- Date on market: 10/13/2026
Estimated market value
Not available
Estimated sales range
Not available
Not available
Price history
| Date | Event | Price |
|---|---|---|
| 10/13/2026 | Listed for sale | $189,000+26%$74/sqft |
Source:  East Tennessee Realtors #1358781 Report a problem | ||
| 11/10/2025 | Listing removed | -- |
Source: Owner Report a problem | ||
| 10/26/2025 | Price change | $150,000+36.4%$59/sqft |
Source: Owner Report a problem | ||
| 10/24/2025 | Listed for sale | $110,000+4.8%$43/sqft |
Source: Owner Report a problem | ||
| 4/30/2021 | Sold | $105,000+10.5%$41/sqft |
Source: Public Record Report a problem | ||
| 6/15/2017 | Sold | $95,000-4.9%$37/sqft |
Source: Public Record Report a problem | ||
| 5/18/2017 | Pending sale | $99,900$39/sqft |
Source: Owner Report a problem | ||
| 3/29/2017 | Price change | $99,900-2.1%$39/sqft |
Source: Owner Report a problem | ||
| 3/10/2017 | Price change | $102,000-1.9%$40/sqft |
Source: Owner Report a problem | ||
| 2/17/2017 | Price change | $104,000-3.6%$41/sqft |
Source: Owner Report a problem | ||
| 1/19/2017 | Price change | $107,900-1.8%$42/sqft |
Source: Owner Report a problem | ||
| 12/20/2016 | Listed for sale | $109,900+57%$43/sqft |
Source: Owner Report a problem | ||
| 11/18/2009 | Sold | $70,000+0.9%$27/sqft |
Source: Public Record Report a problem | ||
| 10/27/2008 | Sold | $69,401-24.6%$27/sqft |
Source: Public Record Report a problem | ||
| 10/27/2008 | Listed for sale | $92,000$36/sqft |
Source: Homes & Land #622530 Report a problem | ||
| 9/23/2008 | Listing removed | $92,000$36/sqft |
Source: Point2 #622530 Report a problem | ||
| 7/5/2008 | Listed for sale | $92,000$36/sqft |
Source: Point2 #622530 Report a problem | ||
Public tax history
| Year | Property taxes | Tax assessment |
|---|---|---|
| 2025 | $827 | $29,950 |
| 2024 | $827 -3.2% | $29,950 |
| 2023 | $854 -5.3% | $29,950 +31.6% |
| 2022 | $902 +3.9% | $22,750 |
| 2021 | $868 | $22,750 |
| 2020 | $868 +9.2% | $22,750 |
| 2019 | $795 +0% | $22,750 |
| 2018 | $795 +29.2% | $22,750 -8.9% |
| 2017 | $615 -14.3% | $24,975 |
| 2016 | $718 -12.5% | $24,975 |
| 2015 | $820 | $24,975 |
| 2014 | $820 | $24,975 |
| 2013 | -- | $24,975 |
| 2012 | $1,071 | $24,975 -24.9% |
| 2011 | $1,071 +0.5% | $33,271 +0.5% |
| 2010 | $1,066 +17.8% | $33,096 +8.7% |
| 2009 | $905 +5.4% | $30,459 |
| 2008 | $858 | $30,459 |
| 2007 | -- | $30,459 +77.4% |
| 2006 | $613 +8.2% | $17,166 |
| 2005 | $566 | $17,166 |
| 2004 | $566 +780.9% | $17,166 +722.1% |
| 2002 | $64 | $2,088 |
Find assessor info on the county website
Monthly payment
Climate risks
Neighborhood: 37841
Nearby schools
Schools provided by the listing agent
- Elementary: Oneida
- Middle: Oneida
- High: Oneida
Source: East Tennessee Realtors. This data may not be complete. We recommend contacting the local school district to confirm school assignments for this home.
Similar homes
- $179,0003 bd2 ba1.4k sqft616 Verdun Rd, Oneida, TN 37841Active
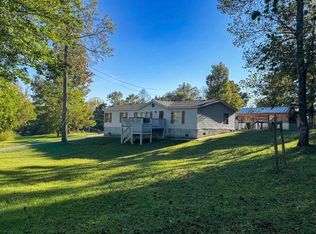
 MLS ID #1358245, Sherry Lambert, Tennessee Life Real Estate Professionals. East Tennessee Realtors
- $218,0003 bd2 ba1.6k sqft609 S Proctor Blvd, Oneida, TN 37841Active
 MLS ID #1361632, Danielle Lawson, North Cumberland Realty, LLC. East Tennessee Realtors
- $205,0003 bd2 ba1.3k sqft812 W 3rd Ave, Oneida, TN 37841Active
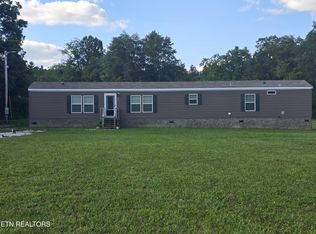 MLS ID #1345809, Melissa Fancher, Ayers Auction and Real Estate. East Tennessee Realtors
- $258,0003 bd2 ba1.6k sqft724 W 3rd Ave, Oneida, TN 37841Active
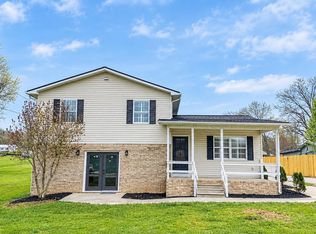 MLS ID #1357262, Sherry Lambert, Tennessee Life Real Estate Professionals. East Tennessee Realtors
- $282,9004 bd2 ba2.1k sqft191 Ashley Ln, Oneida, TN 37841ActiveMLS ID #1358697, Jillian Anderson, LPT Realty, LLC. East Tennessee Realtors
- $270,0003 bd2 ba2.1k sqft3636 Big Ridge Rd, Oneida, TN 37841ActiveMLS ID #1351054, Joe West, Wallace. East Tennessee Realtors
- $247,9003 bd2 ba1.8k sqft241 Skyline Dr, Oneida, TN 37841ActiveMLS ID #1311535, Missy Sanders, Stephenson Realty & Auction. East Tennessee Realtors
- $229,9003 bd2 ba1.4k sqft126 Pullman Ln, Oneida, TN 37841For Sale
 MLS ID #238405, Lisa Garrett, Mitchell Real Estate & Auction Co.. UCMLS
- $110,0003 bd2 ba1.5k sqft1195 Buffalo Rd, Oneida, TN 37841ActiveMLS ID #1349023, Melissa Fancher, Ayers Auction and Real Estate. East Tennessee Realtors
- $259,0003 bd2 ba1.3k sqft131 Duncan Ln, Oneida, TN 37841ActiveMLS ID #1353538, Will Armstrong, Ayers Auction and Real Estate. East Tennessee Realtors
- $169,5003 bd2 ba1.3k sqft3300 E Highway 2792, Pine Knot, KY 42635For Sale
 MLS ID #26028836, Eric Anderson, Anderson's Premier Realty. Imagine MLS
- $116,0004 bd2 ba1.3k sqft180 Green Meadow Dr, Winfield, TN 37892ActiveMLS ID #1361815, Christy CJ Pace, Pace Probity Asset Management. East Tennessee Realtors
- $187,0003 bd2 ba1.3k sqft217 Mountain View Rd, Robbins, TN 37852ActiveMLS ID #1356427, Steven Williams, Keller Williams Realty. East Tennessee Realtors
- $255,0003 bd2 ba1.3k sqft2185 Cherry Fork Rd, Helenwood, TN 37755ActiveMLS ID #1361012, Sarah West, North Cumberland Realty, LLC. East Tennessee Realtors
- $280,0004 bd2 ba2k sqft180 Grandview Ln, Strunk, KY 42649For SaleMLS ID #26030728, Dustin Winchester, Weichert Realtors Ford Brothers, Inc.. Imagine MLS
- $134,4003 bd2 ba1.3k sqft4209 Baker Hwy, Huntsville, TN 37756For SaleMLS ID #248431, Lisa Garrett, Mitchell Real Estate & Auction Co.. UCMLS
- $175,0003 bd2 ba1.6k sqft731 Pleasant Grove Rd, Winfield, TN 37892For SaleMLS ID #246672, Lisa Garrett, Mitchell Real Estate & Auction Co.. UCMLS
