PRICE IMPROVEMENT NOW $135,000.00!!.. ....Motivated Seller is inviting offers. This 3 bedroom, 2-bath home sits on 32.75 Acres per PVA in Pine Knot, Kentucky. Looking for room to roam and a place you can truly make your own? Surround yourself with nature! Welcome to 151 Walter Crabtree Road in Pine knot, Kentucky. Offering approximately 32.75 acres per PVA with plenty of privacy and possibilities. This home features 3 bedrooms, 2 full baths, and an open-concept living area. Making move-in easy, Seller is including Refrigerator, Range, Washer and Dryer. Enjoy abundant wildlife and room to explore, with plenty of possibilities for the land and home. This property is being sold as is, where is. Approximately 45 minutes to Somerset Lake Cumberland or Cumberland Falls State Park Resort Park. Approximately 20 minutes to Natural Arch scenic area near Whitley City and Parker's Lake. If you enjoy hiking, four wheeling, hunting, peace, quiet and unrestricted area. This could be the home for you. Bring your offer and come see what this property could become! Call today to schedule a showing! Buyer to verify acreage, distances, and all property details.
For sale
Price cut: $8K (9/26)
$135,000
151 Walter Crabtree Rd, Pine Knot, KY 42635
3beds
1,800sqft
Single Family Residence
Built in 2019
32.75 Acres Lot
$-- Zestimate®
$75/sqft
$-- HOA
What's special
Peaceful secluded settingSurrounded by mature treesWooded and private
- 54 days
- 2,202
- 237
Zillow last checked:
Listing updated:
Listed by:
Sheila Roysden 606-310-5103,
Keller Williams Commonwealth - Stanford
Source: Imagine MLS,MLS#: 26021948
Facts & features
Interior
Bedrooms & bathrooms
- Bedrooms: 3
- Bathrooms: 2
- Full bathrooms: 2
Primary bedroom
- Level: First
Bedroom 1
- Level: First
Bedroom 2
- Level: First
Bathroom 1
- Description: Full
- Level: First
Bathroom 2
- Description: Full
- Level: First
Dining room
- Level: First
Kitchen
- Level: First
Living room
- Level: First
Heating
- Wood, Wood Stove
Cooling
- Window Unit(s)
Appliances
- Included: Dryer, Refrigerator, Washer, Range
- Laundry: Electric Dryer Hookup, Washer Hookup
Features
- Breakfast Bar
- Flooring: Carpet, Laminate
- Basement: Crawl Space
- Has fireplace: No
Interior area
- Total structure area: 1,800
- Total interior livable area: 1,800 sqft
- Finished area above ground: 1,800
- Finished area below ground: 0
Property
Parking
- Parking features: Driveway
- Has uncovered spaces: Yes
Features
- Levels: One
- Fencing: None
- Has view: Yes
- View description: Rural, Trees/Woods, Mountain(s)
Lot
- Size: 32.75 Acres
- Features: Wooded, Many Trees
Details
- Additional structures: Shed(s)
- Parcel number: 1230000028.00
Construction
Type & style
- Home type: SingleFamily
- Property subtype: Single Family Residence
Materials
- Aluminum Siding
- Foundation: Block
- Roof: Metal
Condition
- Year built: 2019
Utilities & green energy
- Sewer: Septic Tank
- Water: Public
- Utilities for property: Electricity Available, Water Connected, Propane
Community & HOA
Community
- Subdivision: Rural
HOA
- Has HOA: No
Location
- Region: Pine Knot
Financial & listing details
- Price per square foot: $75/sqft
- Tax assessed value: $60,000
- Annual tax amount: $88
- Date on market: 9/22/2026
Estimated market value
Not available
Estimated sales range
Not available
$1,921/mo
Price history
| Date | Event | Price |
|---|---|---|
| 9/26/2026 | Price change | $135,000-5.6%$75/sqft |
Source:  Imagine MLS #26021948 Report a problem Imagine MLS #26021948 Report a problem | ||
| 9/22/2026 | Listed for sale | $143,000$79/sqft |
Source: Imagine MLS #26021948 Report a problem | ||
| 9/17/2026 | Contingent | $143,000$79/sqft |
Source: Imagine MLS #26021948 Report a problem | ||
| 8/13/2026 | Listed for sale | $143,000+2.1%$79/sqft |
Source: Imagine MLS #26021948 Report a problem | ||
| 6/9/2026 | Listing removed | $140,000$78/sqft |
Source: eXp Realty #26005417 Report a problem | ||
| 5/12/2026 | Price change | $140,000-6.7%$78/sqft |
Source: Imagine MLS #26005417 Report a problem | ||
| 3/19/2026 | Listed for sale | $150,000+4.9%$83/sqft |
Source: eXp Realty #26005417 Report a problem | ||
| 11/25/2025 | Listing removed | $143,000$79/sqft |
Source: Imagine MLS #25015635 Report a problem | ||
| 11/24/2025 | Listed for sale | $143,000$79/sqft |
Source: Imagine MLS #25015635 Report a problem | ||
| 10/1/2025 | Pending sale | $143,000$79/sqft |
Source: Imagine MLS #25015635 Report a problem | ||
| 9/27/2025 | Listed for sale | $143,000$79/sqft |
Source: Imagine MLS #25015635 Report a problem | ||
| 9/2/2025 | Contingent | $143,000$79/sqft |
Source: Imagine MLS #25015635 Report a problem | ||
| 7/17/2025 | Listed for sale | $143,000-4.7%$79/sqft |
Source: Imagine MLS #25015635 Report a problem | ||
| 8/2/2024 | Listing removed | -- |
Source: Imagine MLS #24001798 Report a problem | ||
| 2/1/2024 | Listed for sale | $150,000$83/sqft |
Source: Imagine MLS #24001798 Report a problem | ||
| 3/20/2023 | Listing removed | -- |
Source:  RE/MAX International Report a problem RE/MAX International Report a problem | ||
| 3/5/2023 | Price change | $150,000+15.4%$83/sqft |
Source: Imagine MLS #23001685 Report a problem | ||
| 2/9/2023 | Price change | $130,000+18.2%$72/sqft |
Source: Imagine MLS #23001685 Report a problem | ||
| 1/29/2023 | Listed for sale | $110,000-31.3%$61/sqft |
Source: Imagine MLS #23001685 Report a problem | ||
| 11/4/2022 | Listing removed | -- |
Source: Imagine MLS #22010386 Report a problem | ||
| 5/27/2022 | Listing removed | $160,000$89/sqft |
Source: Imagine MLS #22010386 Report a problem | ||
| 5/20/2022 | Listed for sale | $160,000+77.8%$89/sqft |
Source: Imagine MLS #22010386 Report a problem | ||
| 9/1/2020 | Listing removed | $90,000$50/sqft |
Source: Somerset - WEICHERT, REALTORS - Ford Brothers #20003832 Report a problem | ||
| 2/23/2020 | Listed for sale | $90,000+326.5%$50/sqft |
Source: Weichert Realtors Ford Brothers #36577 Report a problem | ||
| 11/9/2018 | Sold | $21,100$12/sqft |
Source: Public Record Report a problem | ||
Public tax history
| Year | Property taxes | Tax assessment |
|---|---|---|
| 2025 | $88 -19.7% | $60,000 |
| 2024 | $110 -1.8% | $60,000 |
| 2023 | $112 -31.5% | $60,000 |
| 2022 | $163 -2.9% | $60,000 |
| 2021 | $168 +26619% | $60,000 |
| 2020 | $1 | $60,000 +185.7% |
| 2019 | $1 | $21,000 +110% |
| 2018 | $1 | $10,000 |
| 2016 | -- | $10,000 -13% |
| 2015 | -- | $11,500 |
| 2013 | -- | $11,500 |
Find assessor info on the county website
Monthly payment
Est. payment
Payment breakdown
Explore the cost of this home by adjusting the details. Changes won't be saved.Climate risks
Neighborhood: 42635
Nearby schools
Schools provided by the listing agent
- Elementary: Whitley City
- Middle: McCreary County
- High: McCreary County
Source: Imagine MLS. This data may not be complete. We recommend contacting the local school district to confirm school assignments for this home.
Similar homes
- $140,0003 bd1 ba1.2k sqft215 Worley Hill Top Rd, Stearns, KY 42647For Sale
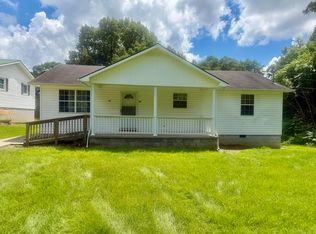
 MLS ID #26021065, Gina Hill, Lake Cumberland Real Estate Professionals. Imagine MLS
 - $143,5003 bd1 ba1.2k sqft235 Lake Dr, Parkers Lake, KY 42634For Sale
 MLS ID #26013390, Darrell Lewis, DIYFlatFee.com. Imagine MLS
 - $110,0002 bd2 ba980 sqft72 Burke Rd #P, Stearns, KY 42647For Sale
 MLS ID #26021748, Ronda D Tipton, CENTURY 21 Advantage Realty. Imagine MLS
 - $140,0003 bd2 ba1.5k sqft1195 Buffalo Rd, Oneida, TN 37841Active
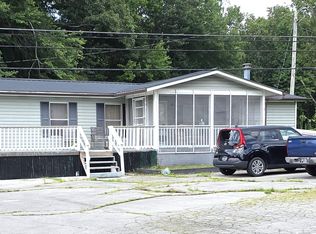
 MLS ID #1349023, Melissa Fancher, Ayers Auction and Real Estate. East Tennessee Realtors
 - $175,0003 bd2 ba1.7k sqft224 S Main St, Whitley City, KY 42653For SaleMLS ID #25508506, Rita Wright, Wright Realty. Imagine MLS
- $180,0003 bd2 ba1.1k sqft41 Rose Of Sharon Dr, Whitley City, KY 42653For SaleMLS ID #26024268, Jordan Adkins, Keller Williams Commonwealth - Somerset. Imagine MLS
- $114,0003 bd1 ba936 sqft407 Ramsey Rd, Winfield, TN 37892ActiveMLS ID #1341680, Ashley Killough, Your Home Sold Guaranteed Real. East Tennessee Realtors
- $189,9003 bd2 ba1k sqft140 Worley Hill Top Rd, Stearns, KY 42647For SaleMLS ID #26007247, Reagan Kidd - Buttram, Keller Williams Bluegrass Realty - Lake Cumberland. Imagine MLS
- $139,0004 bd1 ba1k sqft231 Galloway Dr, Helenwood, TN 37755ActiveMLS ID #1347767, Rhyan King-Pennington, East Tennessee Real Estate Professionals. East Tennessee Realtors
- $178,0003 bd2 ba1.4k sqft10113 Kentucky Ave #92, Monticello, KY 42633For SaleMLS ID #26014817, Isaiah H Brake, Re/Max Country Lakes. Imagine MLS
- $199,9002 bd1 ba1.2k sqft8546 Highway 1363, Stearns, KY 42647For SaleMLS ID #26026302, Reagan Kidd - Buttram, Keller Williams Bluegrass Realty - Lake Cumberland. Imagine MLS
- $169,0003 bd2 ba1.7k sqft660 Steven Ln, Williamsburg, KY 40769For SaleMLS ID #26016891, G Daniel Carmack, Sallie Davidson, Realtors. Imagine MLS
- $170,0004 bd2 ba1.3k sqft153 Rains St, Williamsburg, KY 40769For SaleMLS ID #26024893, Tammy S Smith, Shawn Rogers Realty, Inc. Imagine MLS
- $157,000-- bd1 ba1.9k sqft120 Bond Cir, Oneida, TN 37841ActiveMLS ID #1352191, Danielle Lawson, North Cumberland Realty, LLC. East Tennessee Realtors
- $185,0003 bd2 ba1.2k sqft216 Cross St, Oneida, TN 37841ActiveMLS ID #1337907, Amy Martin, Ayers Auction and Real Estate. East Tennessee Realtors
- $107,5003 bd2 ba1.1k sqft22 Cowbell Ave, Williamsburg, KY 40769For SaleMLS ID #26007375, Jody L Moore, Threshold Real Estate Services. Imagine MLS
- $199,0002 bd2 ba1.7k sqft108 W 1st Ave, Oneida, TN 37841ActiveMLS ID #1329030, Rhyan King-Pennington, East Tennessee Real Estate Professionals. East Tennessee Realtors
- $199,0004 bd2 ba1.5k sqft47 Dicy Ct, Williamsburg, KY 40769For SaleMLS ID #26022349, Anna King, Reliance One Realty. Imagine MLS
