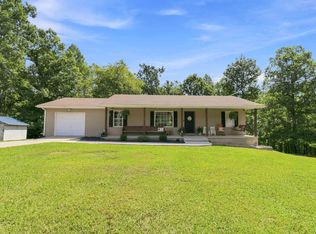
3-BEDROOM HOME + $5,000 SELLER CREDIT! Charming 3-bedroom, 1.5-bath home with approximately 1,320 sq. ft. on 0.37 acres. Features include a first-floor bedroom, fresh interior paint, rear deck, covered front porch, and walk-out unfinished basement. Recent improvements include new electric water heater, serviced AC, reinforced deck and basement supports, and septic pumped and inspected within the past year. Seller offering $5,000 toward buyer's closing costs. Peaceful rural setting with comfortable living space and outdoor areas to enjoy. Schedule your showing today!
For sale
Price cut: $10K (9/14)
$209,900
46 Water Plant Rd, Stearns, KY 42647
3beds
1,320sqft
Single Family Residence
Built in ----
0.37 Acres Lot
$203,500 Zestimate®
$159/sqft
$-- HOA
What's special
Walk-out unfinished basementFresh interior paintRear deckCovered front porchComfortable living spaceOutdoor areas to enjoyFirst-floor bedroom
- 53 days
- 543
- 23
Zillow last checked:
Listing updated:
Listed by:
Shae Worley 606-310-2824,
Keller Williams Bluegrass Realty - Lake Cumberland,
The Millie Weaver Team - Millie Weaver 606-485-1865,
Keller Williams Bluegrass Realty - Lake Cumberland
Source: Imagine MLS,MLS#: 26022024
Facts & features
Interior
Bedrooms & bathrooms
- Bedrooms: 3
- Bathrooms: 2
- Full bathrooms: 1
- 1/2 bathrooms: 1
Primary bedroom
- Level: First
Bedroom 2
- Level: Second
Bedroom 3
- Level: Second
Bathroom 1
- Level: First
Bathroom 2
- Level: Second
Kitchen
- Level: First
Heating
- Heat Pump
Cooling
- Central Air
Appliances
- Included: Dishwasher, Refrigerator, Range
Features
- Eat-in Kitchen, Ceiling Fan(s)
- Flooring: Vinyl
- Basement: Walk-Out Access
- Has fireplace: No
Interior area
- Total structure area: 1,320
- Total interior livable area: 1,320 sqft
- Finished area above ground: 1,320
- Finished area below ground: 0
Property
Features
- Levels: One and One Half
Lot
- Size: 0.37 Acres
- Features: Few Trees
Details
- Parcel number: 1224003007.01
Construction
Type & style
- Home type: SingleFamily
- Property subtype: Single Family Residence
Materials
- Vinyl Siding
- Foundation: Block
- Roof: Shingle
Utilities & green energy
- Sewer: Septic Tank
- Water: Public
Community & HOA
HOA
- Has HOA: No
Location
- Region: Stearns
Financial & listing details
- Price per square foot: $159/sqft
- Tax assessed value: $214,900
- Annual tax amount: $1,728
- Date on market: 8/14/2026
Estimated market value
$203,500
$193,000 - $214,000
$1,305/mo
Price history
| Date | Event | Price |
|---|---|---|
| 9/14/2026 | Price change | $209,900-4.5%$159/sqft |
Source:  Imagine MLS #26022024 Report a problem Imagine MLS #26022024 Report a problem | ||
| 8/14/2026 | Listed for sale | $219,900+31.7%$167/sqft |
Source: Imagine MLS #26022024 Report a problem | ||
| 10/15/2025 | Sold | $167,000-6.7%$127/sqft |
Source: Imagine MLS #25013341 Report a problem | ||
| 9/15/2025 | Contingent | $179,000$136/sqft |
Source: Imagine MLS #25013341 Report a problem | ||
| 9/3/2025 | Price change | $179,000+5.9%$136/sqft |
Source: Imagine MLS #25013341 Report a problem | ||
| 8/28/2025 | Price change | $169,000-3.4%$128/sqft |
Source: Imagine MLS #25013341 Report a problem | ||
| 7/31/2025 | Price change | $175,000-12.1%$133/sqft |
Source: Imagine MLS #25013341 Report a problem | ||
| 7/25/2025 | Price change | $199,000-4.8%$151/sqft |
Source: Imagine MLS #25013341 Report a problem | ||
| 7/13/2025 | Price change | $209,000-0.5%$158/sqft |
Source: Imagine MLS #25013341 Report a problem | ||
| 6/23/2025 | Listed for sale | $210,000+17.3%$159/sqft |
Source: Imagine MLS #25013341 Report a problem | ||
| 5/11/2022 | Sold | $179,000$136/sqft |
Source: Imagine MLS #22003284 Report a problem | ||
| 4/2/2022 | Pending sale | $179,000$136/sqft |
Source: Imagine MLS #22003284 Report a problem | ||
| 2/25/2022 | Listed for sale | $179,000$136/sqft |
Source: Imagine MLS #22003284 Report a problem | ||
| 2/25/2022 | Pending sale | $179,000$136/sqft |
Source: Imagine MLS #22003284 Report a problem | ||
| 2/24/2022 | Listed for sale | $179,000$136/sqft |
Source: Imagine MLS #22003284 Report a problem | ||
Public tax history
| Year | Property taxes | Tax assessment |
|---|---|---|
| 2025 | $1,728 +0.4% | $214,900 |
| 2024 | $1,721 -1.8% | $214,900 |
| 2023 | $1,754 +20.4% | $214,900 |
| 2022 | $1,456 +264.2% | $214,900 +147% |
| 2021 | $400 +102.3% | $87,000 +40.3% |
| 2020 | $198 -1.8% | $62,000 |
| 2019 | $201 -7.7% | $62,000 |
| 2018 | $218 | $62,000 |
| 2016 | -- | $62,000 |
| 2015 | -- | $62,000 |
| 2013 | -- | $62,000 |
| 2010 | -- | $62,000 |
Find assessor info on the county website
Monthly payment
Est. payment
Payment breakdown
Explore the cost of this home by adjusting the details. Changes won't be saved.Climate risks
Neighborhood: 42647
Nearby schools
Schools provided by the listing agent
- Elementary: McCreary County
- Middle: McCreary County
- High: McCreary County
Source: Imagine MLS. This data may not be complete. We recommend contacting the local school district to confirm school assignments for this home.
Similar homes
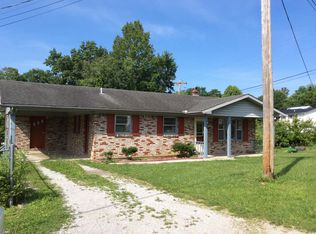
- $229,9003 bd2 ba1.6k sqft88 Trent St, Stearns, KY 42647For Sale

 MLS ID #26017733, Raegan Daugherty, CENTURY 21 Advantage Realty. Imagine MLS
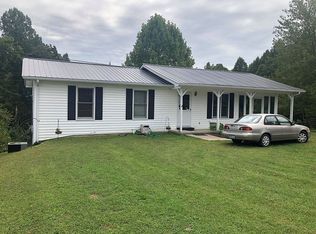
 - $189,9003 bd2 ba1k sqft140 Worley Hill Top Rd, Stearns, KY 42647For Sale
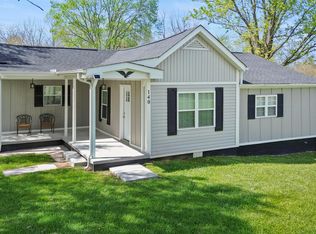 MLS ID #26007247, Reagan Kidd - Buttram, Keller Williams Bluegrass Realty - Lake Cumberland. Imagine MLS
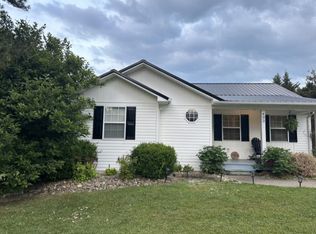
 - $180,0003 bd2 ba1.1k sqft41 Rose Of Sharon Dr, Whitley City, KY 42653For Sale
 MLS ID #26024268, Jordan Adkins, Keller Williams Commonwealth - Somerset. Imagine MLS
 - $239,9004 bd2 ba1.4k sqft2129 Pig Skin Rd, Stearns, KY 42647For Sale
 MLS ID #26021084, Darrell Lewis, DIY Flat Fee.com. Imagine MLS
 - $140,0003 bd1 ba1.2k sqft215 Worley Hill Top Rd, Stearns, KY 42647For SaleMLS ID #26021065, Gina Hill, Lake Cumberland Real Estate Professionals. Imagine MLS
- $199,9002 bd1 ba1.2k sqft8546 Highway 1363, Stearns, KY 42647For SaleMLS ID #26026302, Reagan Kidd - Buttram, Keller Williams Bluegrass Realty - Lake Cumberland. Imagine MLS
- $110,0002 bd2 ba980 sqft72 Burke Rd #P, Stearns, KY 42647For SaleMLS ID #26021748, Ronda D Tipton, CENTURY 21 Advantage Realty. Imagine MLS
- $239,9003 bd2 ba1.8k sqft134 Poley Ellis Rd, Pine Knot, KY 42635For SaleMLS ID #26009342, The Dream Team Real Estate Professionals - Dreama Bolin, Lake Cumberland Real Estate Professionals. Imagine MLS
- $175,0003 bd2 ba1.7k sqft224 S Main St, Whitley City, KY 42653For SaleMLS ID #25508506, Rita Wright, Wright Realty. Imagine MLS
- $135,0003 bd2 ba1.8k sqft151 Walter Crabtree Rd, Pine Knot, KY 42635For SaleMLS ID #26021948, Sheila Roysden, Keller Williams Commonwealth - Stanford. Imagine MLS
- $225,0003 bd2 ba1.6k sqft731 Pleasant Grove Rd, Winfield, TN 37892For Sale
 MLS ID #246672, Lisa Garrett, Mitchell Real Estate & Auction Co.. UCMLS
 - $259,9003 bd2 ba1.7k sqft56 Tim Morgan Rd, Whitley City, KY 42653For SaleMLS ID #26009832, R Michael Broughton, Weichert Realtors Ford Brothers, Inc.. Imagine MLS
- $215,0003 bd2 ba1.7k sqft400 Buc Rd, Williamsburg, KY 40769For SaleMLS ID #26012479, Brandy Noe, Revolution Realty, LLC. Imagine MLS
- $229,9003 bd2 ba1.6k sqft21 Dogwood Rd, Burnside, KY 42519For SaleMLS ID #26005539, Bobby G Sutton, Weichert Realtors Ford Brothers, Inc.. Imagine MLS
- $198,5003 bd2 ba1.2k sqft307 Sawyer Church Rd, Parkers Lake, KY 42634For SaleMLS ID #26024711, Sheila Roysden, Keller Williams Commonwealth - Stanford. Imagine MLS
- $275,0003 bd2 ba1.2k sqft88 Dry Pond Ln, Whitley City, KY 42653For SaleMLS ID #26025442, Tammy Stevens, Weichert Realtors Ford Brothers, Inc.. Imagine MLS
- $205,0003 bd2 ba1.3k sqft812 W 3rd Ave, Oneida, TN 37841Active
 MLS ID #1345809, Melissa Fancher, Ayers Auction and Real Estate. East Tennessee Realtors
 - $239,0003 bd2 ba1k sqft102 Chad Ln, Williamsburg, KY 40769For SaleMLS ID #26027158, Carl Weaver, Keller Williams Legacy Group. Imagine MLS
