Welcome to 35 Farm Ridge Road in Stearns! This inviting 3-bedroom, 1-bath home offers a comfortable layout with a spacious kitchen featuring an island and plenty of cabinet space, along with a separate laundry room. Recent improvements include a new heating and air unit and a new hot water heater, giving buyers added peace of mind. Outside, enjoy the covered front porch, large back deck, and fenced backyard with plenty of room to play and entertain. The storage building offers additional space for tools, lawn equipment, and more. Even better, the playground and trampoline will remain with the property! If you're looking for a home with functional living space and room to enjoy the outdoors, this one is worth a look. Schedule your showing today!
For sale
$179,900
35 Farm Ridge Rd, Stearns, KY 42647
3beds
1,597sqft
Single Family Residence
Built in 1900
10,018 Square Feet Lot
$175,100 Zestimate®
$113/sqft
$-- HOA
What's special
Large back deckPlenty of cabinet spaceComfortable layoutSeparate laundry roomCovered front porchFunctional living space
- 19 days
- 281
- 18
Likely to sell faster than
Zillow last checked:
Listing updated:
Listed by:
Reagan Kidd - Buttram 606-516-1312,
Keller Williams Bluegrass Realty - Lake Cumberland,
The Millie Weaver Team - Millie Weaver 606-485-1865,
Keller Williams Bluegrass Realty - Lake Cumberland
Source: Imagine MLS,MLS#: 26030083
Facts & features
Interior
Bedrooms & bathrooms
- Bedrooms: 3
- Bathrooms: 1
- Full bathrooms: 1
Primary bedroom
- Level: First
Kitchen
- Level: First
Heating
- Electric, Heat Pump
Cooling
- Central Air
Appliances
- Included: Refrigerator, Oven
Features
- Flooring: Hardwood, Laminate
- Basement: Crawl Space
- Has fireplace: No
Interior area
- Total structure area: 1,597
- Total interior livable area: 1,597 sqft
- Finished area above ground: 1,597
- Finished area below ground: 0
Property
Parking
- Parking features: Driveway
- Has uncovered spaces: Yes
Features
- Levels: One
Lot
- Size: 10,018 Square Feet
Details
- Parcel number: 1063001024.00
Construction
Type & style
- Home type: SingleFamily
- Property subtype: Single Family Residence
Materials
- Vinyl Siding, Brick
- Foundation: Block
- Roof: Metal
Condition
- Year built: 1900
Utilities & green energy
- Sewer: Public Sewer
- Water: Public
Community & HOA
Community
- Subdivision: Rural
HOA
- Has HOA: No
Location
- Region: Stearns
Financial & listing details
- Price per square foot: $113/sqft
- Tax assessed value: $140,000
- Annual tax amount: $1,126
- Date on market: 10/30/2026
Estimated market value
$175,100
$166,000 - $184,000
$1,155/mo
Price history
| Date | Event | Price |
|---|---|---|
| 10/30/2026 | Listed for sale | $179,900+9%$113/sqft |
Source:  Imagine MLS #26030083 Report a problem | ||
| 7/25/2025 | Listing removed | $165,000$103/sqft |
Source: Imagine MLS #25008285 Report a problem | ||
| 4/24/2025 | Listed for sale | $165,000+17.9%$103/sqft |
Source: Imagine MLS #25008285 Report a problem | ||
| 3/30/2022 | Sold | $140,000+3.7%$88/sqft |
Source: Imagine MLS #22002421 Report a problem | ||
| 2/15/2022 | Pending sale | $135,000$85/sqft |
Source: Imagine MLS #22002421 Report a problem | ||
| 2/13/2022 | Listed for sale | $135,000$85/sqft |
Source: Imagine MLS #22002421 Report a problem | ||
| 1/21/2022 | Listing removed | -- |
Source: Owner Report a problem | ||
| 10/3/2021 | Listed for sale | $135,000$85/sqft |
Source: Owner Report a problem | ||
Public tax history
| Year | Property taxes | Tax assessment |
|---|---|---|
| 2025 | $1,126 +0.4% | $140,000 |
| 2024 | $1,121 -1.8% | $140,000 |
| 2023 | $1,142 +96.8% | $140,000 +27.3% |
| 2022 | $580 +16.4% | $110,000 +89.7% |
| 2021 | $499 -1.3% | $58,000 |
| 2020 | $505 -1.8% | $58,000 |
| 2019 | $514 -0.7% | $58,000 |
| 2018 | $518 | $58,000 |
| 2016 | -- | $58,000 +7.4% |
| 2015 | -- | $54,000 |
| 2013 | -- | $54,000 |
| 2010 | -- | $54,000 |
Find assessor info on the county website
Monthly payment
Est. payment
Payment breakdown
Explore the cost of this home by adjusting the details. Changes won't be saved.Climate risks
Neighborhood: 42647
Nearby schools
Schools provided by the listing agent
- Elementary: Whitley City
- Middle: McCreary County
- High: McCreary County
Source: Imagine MLS. This data may not be complete. We recommend contacting the local school district to confirm school assignments for this home.
Similar homes
- $199,9003 bd2 ba1.1k sqft46 Water Plant Rd, Stearns, KY 42647For Sale
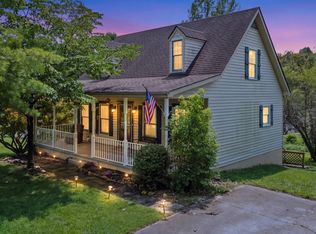
 MLS ID #26022024, Shae Worley, Keller Williams Bluegrass Realty - Lake Cumberland. Imagine MLS
- $229,9003 bd2 ba1.6k sqft88 Trent St, Stearns, KY 42647For Sale
 MLS ID #26017733, Raegan Daugherty, CENTURY 21 Advantage Realty. Imagine MLS
- $180,0003 bd2 ba1.1k sqft41 Rose Of Sharon Dr, Whitley City, KY 42653For Sale
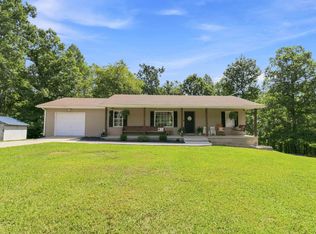 MLS ID #26024268, Jordan Adkins, Keller Williams Commonwealth - Somerset. Imagine MLS
- $199,9002 bd1 ba1.2k sqft8546 Highway 1363, Stearns, KY 42647For Sale
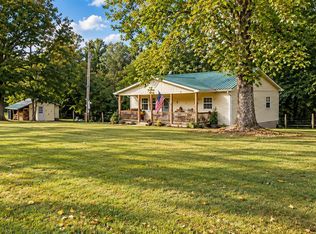 MLS ID #26026302, Reagan Kidd - Buttram, Keller Williams Bluegrass Realty - Lake Cumberland. Imagine MLS
- $135,0003 bd2 ba1.8k sqft151 Walter Crabtree Rd, Pine Knot, KY 42635For SaleMLS ID #26021948, Sheila Roysden, Keller Williams Commonwealth - Stanford. Imagine MLS
- $110,0002 bd2 ba980 sqft72 Burke Rd #P, Stearns, KY 42647For SaleMLS ID #26021748, Ronda D Tipton, CENTURY 21 Advantage Realty. Imagine MLS
- $169,5003 bd2 ba1.3k sqft3300 E Highway 2792, Pine Knot, KY 42635For SaleMLS ID #26028836, Eric Anderson, Anderson's Premier Realty. Imagine MLS
- $220,0003 bd2 ba1.8k sqft134 Poley Ellis Rd, Pine Knot, KY 42635For SaleMLS ID #26009342, The Dream Team Real Estate Professionals - Dreama Bolin, Lake Cumberland Real Estate Professionals. Imagine MLS
- $189,9003 bd2 ba1.1k sqft605 S Proctor Blvd, Oneida, TN 37841Active
 MLS ID #1361075, Kyle McDowell, McDowell Real Estate. East Tennessee Realtors
- $259,9003 bd2 ba1.7k sqft56 Tim Morgan Rd, Whitley City, KY 42653For SaleMLS ID #26009832, R Michael Broughton, Weichert Realtors Ford Brothers, Inc.. Imagine MLS
- $165,0003 bd2 ba1.4k sqft10113 Kentucky Ave #92, Monticello, KY 42633For SaleMLS ID #26014817, Isaiah H Brake, Re/Max Country Lakes. Imagine MLS
- $218,0003 bd2 ba1.6k sqft609 S Proctor Blvd, Oneida, TN 37841ActiveMLS ID #1361632, Danielle Lawson, North Cumberland Realty, LLC. East Tennessee Realtors
- $143,5003 bd1 ba1.2k sqft235 Lake Dr, Parkers Lake, KY 42634For SaleMLS ID #26013390, Darrell Lewis, DIY Realty - Flat Fee MLS. Imagine MLS
- $149,9003 bd2 ba1.2k sqft225 Parmleysville Rd, Monticello, KY 42633For SaleMLS ID #26028975, Drew Patton, Weichert Realtors Ford Brothers, Inc.. Imagine MLS
- $179,0003 bd2 ba1.4k sqft616 Verdun Rd, Oneida, TN 37841ActiveMLS ID #1358245, Sherry Lambert, Tennessee Life Real Estate Professionals. East Tennessee Realtors
- $249,9003 bd2 ba1.3k sqft860 Muddy Branch Rd, Pine Knot, KY 42635For SaleMLS ID #26027918, Lula Jean Burton, RE/MAX LakeTime Realty. Imagine MLS
- $170,0004 bd2 ba1.3k sqft153 Rains St, Williamsburg, KY 40769For SaleMLS ID #26024893, Tammy S Smith, Shawn Rogers Realty, Inc. Imagine MLS
- $209,0003 bd2 ba1.2k sqft720 Poplar Ln, Winfield, TN 37892ActiveMLS ID #1354010, Jacqui Mims, True Blue Realty. East Tennessee Realtors
