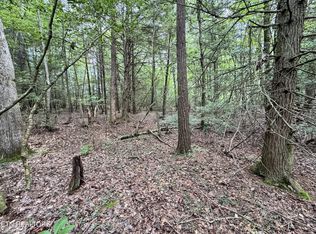
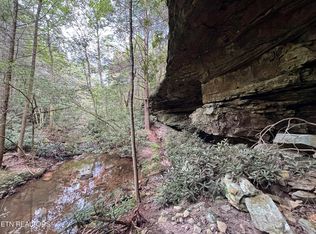
Better-than-new and never lived in, this custom modern farmhouse sits on 5.85 wooded acres in Jamestown. Large bluffs and cave line the rear of the property with a private running creek.
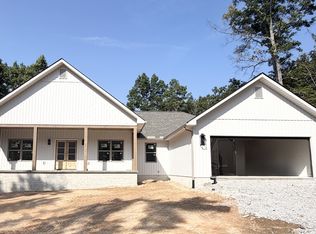
A striking board-and-batten exterior with timber gable accents large columns welcomes you, while 35-foot covered porches across both the front and rear invite you to slow down and take in the surroundings.
Inside, the open-concept great room impresses with soaring vaulted ceilings and a floor-to-ceiling wood-wrapped fireplace as its centerpiece. The kitchen features maple shaker cabinetry, quartz countertops, a tile backsplash, stainless appliances, and an oversized island with pendant lighting -- flowing seamlessly to the dining area and out to the porch. A walk-in pantry and an oversized utility/laundry room with cabinetry and a utility sink add everyday function.
The primary suite is a true retreat with a custom walk-in closet and a spa-inspired bath boasting a double vanity and a tiled walk-in shower with built-in niche. (Framless Glass to be installed). Additional bedrooms offer custom closets, and a stylish guest bath includes a fully tiled tub/shower.
Built for comfort and low maintenance with all-electric systems, heat-pump HVAC, energy-efficient windows and doors, luxury vinyl plank flooring throughout, and a finished two-car garage. Pre-wired fiber optic internet, power garage door with remote and keypad. Outside, the wooded acreage features a scenic creek and natural rock bluffs -- your own private escape -- served by public water, septic, and a graveled drive. Crafted by a reputable local builder. A must-see!
Pending - continue to show
$485,000
528 Mae Dr, Jamestown, TN 38556
3beds
1,630sqft
Single Family Residence
Built in 2026
5.85 Acres Lot
$-- Zestimate®
$298/sqft
$-- HOA
What's special
Custom modern farmhouseWalk-in pantrySoaring vaulted ceilingsStainless appliancesTile backsplashFinished two-car garageOpen-concept great room
- 42 days
- 133
- 3
Likely to sell faster than
Zillow last checked:
Listing updated:
Listed by:
Wade A Delk 931-871-6444,
Blackwater Realty 931-871-6444
Source: East Tennessee Realtors,MLS#: 1355239
Facts & features
Interior
Bedrooms & bathrooms
- Bedrooms: 3
- Bathrooms: 2
- Full bathrooms: 2
Heating
- Central, Heat Pump, Electric
Cooling
- Central Air, Ceiling Fan(s)
Appliances
- Included: Dishwasher, Microwave, Range, Self Cleaning Oven
Features
- Walk-In Closet(s), Cathedral Ceiling(s), Kitchen Island, Pantry, Breakfast Bar, Eat-in Kitchen
- Flooring: Laminate
- Windows: Windows - Vinyl, Insulated Windows, ENERGY STAR Qualified Windows
- Basement: Crawl Space
- Number of fireplaces: 1
- Fireplace features: Electric
Interior area
- Total structure area: 1,630
- Total interior livable area: 1,630 sqft
Property
Parking
- Total spaces: 2
- Parking features: Garage Door Opener, Attached, RV Access/Parking, Main Level
- Attached garage spaces: 2
Features
- Exterior features: Prof Landscaped
- Has view: Yes
- View description: Trees/Woods
- Waterfront features: Creek
Lot
- Size: 5.85 Acres
- Features: Wooded
Details
- Parcel number: 129 012.09
Construction
Type & style
- Home type: SingleFamily
- Architectural style: Other,Craftsman,Traditional
- Property subtype: Single Family Residence
Materials
- Block, Frame, Other
Condition
- New Construction
- New construction: Yes
- Year built: 2026
Utilities & green energy
- Sewer: Septic Tank
- Water: Public
- Utilities for property: Cable Available
Community & HOA
Community
- Security: Smoke Detector(s)
Location
- Region: Jamestown
Financial & listing details
- Price per square foot: $298/sqft
- Date on market: 9/11/2026
Estimated market value
Not available
Estimated sales range
Not available
Not available
Price history
| Date | Event | Price |
|---|---|---|
| 9/21/2026 | Pending sale | $485,000$298/sqft |
Source:  East Tennessee Realtors #1355239 Report a problem | ||
| 9/11/2026 | Listed for sale | $485,000$298/sqft |
Source: East Tennessee Realtors #1355239 Report a problem | ||
Public tax history
Tax history is unavailable.
Monthly payment
Est. payment
Payment breakdown
Explore the cost of this home by adjusting the details. Changes won't be saved.Climate risks
Neighborhood: 38556
Nearby schools
Schools provided by the listing agent
- Elementary: South Fentress
- High: Clarkrange
Source: East Tennessee Realtors. This data may not be complete. We recommend contacting the local school district to confirm school assignments for this home.
Similar homes
- $549,9003 bd3 ba2k sqft4282 Standing Rock Rd, Jamestown, TN 38556For Sale
 MLS ID #247815, Vickie Loftis, American Way Real Estate. UCMLS
- $464,9003 bd2 ba1.6k sqft364 Alf Threet Rd, Jamestown, TN 38556For Sale
 MLS ID #247932, Chris Dalton, Highlands Elite Real Estate LLC - Crvl. UCMLS
- $549,0003 bd2 ba1.7k sqft1230 Darrow Ridge Rd, Jamestown, TN 38556Active

 MLS ID #1359935, Barry Garnes, Allardt Real Estate Association LLC. East Tennessee Realtors
- $420,0003 bd2 ba1.8k sqft344 Georgee Rd, Jamestown, TN 38556New Construction
 MLS ID #3319731, Melody Pollard. RealTracs MLS as distributed by MLS GRID
- $424,9003 bd2 ba1.7k sqft221 Elzies Way, Grimsley, TN 38565For SaleMLS ID #247976, Josh Gray, Highlands Elite Real Estate LLC. UCMLS
- $675,0003 bd2 ba1.9k sqft320 Spruce Creek Dr, Jamestown, TN 38556ActiveMLS ID #1359438, Steven J. Diskin, Burks Diskin Real Estate. East Tennessee Realtors
- $319,9003 bd2 ba1.3k sqft528 Saint Anthony Dr, Jamestown, TN 38556For SaleMLS ID #245726, Rhonda Darrow, Home Touch Realty LLC. UCMLS
- $589,0003 bd2 ba2.3k sqft3426 Rugby Pike, Jamestown, TN 38556ActiveMLS ID #1345585, Erica Styles, Allardt Real Estate Association LLC. East Tennessee Realtors
- $429,0003 bd3 ba1.6k sqft934 Allardt Hwy, Jamestown, TN 38556For SaleMLS ID #245760, Lisa Garrett, Mitchell Real Estate & Auction Co.. UCMLS
- $335,0003 bd2 ba1.4k sqft843 Dulog Trl, Jamestown, TN 38556ActiveMLS ID #1351828, Wade A Delk, Blackwater Realty. East Tennessee Realtors
- $309,0002 bd2 ba896 sqft130 Murray Ln, Jamestown, TN 38556ActiveMLS ID #1353623, Dusty L Wells, 1 Source Realty Pros. East Tennessee Realtors
- $360,0003 bd2 ba1.6k sqft359 Youngs Ford Rd, Jamestown, TN 38556ActiveMLS ID #1350835, Eric Falke, United Real Estate Solutions. East Tennessee Realtors
- $599,0003 bd2 ba2.2k sqft618 Ridge Top Dr, Jamestown, TN 38556ActiveMLS ID #1356286, Erica Styles, Allardt Real Estate Association LLC. East Tennessee Realtors
- $329,0003 bd2 ba1.3k sqft807 Dulog Trl, Jamestown, TN 38556ActiveMLS ID #1355744, Sheila Shaver, Country Home Realty. East Tennessee Realtors
- $649,9003 bd3 ba2.3k sqft382 Annabelle Way, Jamestown, TN 38556For SaleMLS ID #3610494, Tim Harkum. RealTracs MLS as distributed by MLS GRID
- $368,0003 bd2 ba1.3k sqft523 Ferry Bend Trl, Crossville, TN 38571For SaleMLS ID #247997, Sarah Feeney, The Real Estate Collective Crossville. UCMLS
- $368,0003 bd2 ba1.5k sqft1468 Taylor Place Rd, Jamestown, TN 38556New ConstructionMLS ID #240481, Todd Stephens, Crye-Leike Brown Executive Realty. UCMLS
- $637,5003 bd3 ba2.3k sqft504 Ridge Top Dr, Jamestown, TN 38556For SaleMLS ID #3312503, Kimberly D Junnier. RealTracs MLS as distributed by MLS GRID
- $399,9003 bd3 ba1.9k sqft517 Big Sky Rd, Jamestown, TN 38556For SaleMLS ID #245519, Todd Stephens, Crye-Leike Brown Executive Realty. UCMLS
- $649,9003 bd3 ba2.3k sqft382 Annabelle Way, Jamestown, TN 38556For SaleMLS ID #247694, Amanda Cotton, Anew Real Estate Consultants. UCMLS
