New Construction Property nearing completion. Welcome home to peaceful country living with modern style! Nestled on a beautiful 1.03-acre private lot, this thoughtfully designed 3-bedroom, 2-bath home offers 1,834 square feet of comfortable living space and the perfect blend of charm and functionality. Step inside to an inviting open-concept floor plan featuring tasteful neutral finishes that create a bright, warm, and timeless feel. The spacious living, dining, and kitchen areas flow seamlessly together, making this home ideal for both everyday living and entertaining. Enjoy your morning coffee or unwind in the evening on the expansive covered front and back porches, where you can take in the peaceful surroundings and enjoy the privacy of your spacious lot. With generous indoor living space, beautiful outdoor areas, and a serene setting, this home offers the perfect opportunity to enjoy quiet country living while still being a short drive to amenities. Don’t miss your chance to make this beautiful property your own! Owner/Agent
Active
$399,500
344 Georgee Rd, Jamestown, TN 38556
3beds
1,834sqft
Single Family Residence, Residential
Built in 2026
1.03 Acres Lot
$-- Zestimate®
$218/sqft
$-- HOA
What's special
Serene settingPeaceful surroundingsInviting open-concept floor planGenerous indoor living spaceTasteful neutral finishesBeautiful outdoor areas
- 45 days
- 170
- 15
Zillow last checked:
Listing updated:
Listed by:
Melody Pollard 615-970-2849,
eXp Realty 888-519-5113
Source: RealTracs MLS as distributed by MLS GRID,MLS#: 3319731
Facts & features
Interior
Bedrooms & bathrooms
- Bedrooms: 3
- Bathrooms: 2
- Full bathrooms: 2
- Main level bedrooms: 3
Bedroom 1
- Features: Suite
- Level: Suite
- Area: 238 Square Feet
- Dimensions: 14x17
Bedroom 2
- Area: 144 Square Feet
- Dimensions: 12x12
Bedroom 3
- Area: 144 Square Feet
- Dimensions: 12x12
Primary bathroom
- Features: Double Vanity
- Level: Double Vanity
Dining room
- Features: Separate
- Level: Separate
- Area: 132 Square Feet
- Dimensions: 11x12
Kitchen
- Area: 198 Square Feet
- Dimensions: 11x18
Living room
- Features: Great Room
- Level: Great Room
- Area: 306 Square Feet
- Dimensions: 17x18
Other
- Features: Breakfast Room
- Level: Breakfast Room
Heating
- Central
Cooling
- Central Air
Appliances
- Included: Stainless Steel Appliance(s)
- Laundry: Electric Dryer Hookup, Washer Hookup
Features
- Kitchen Island
- Flooring: Luxury Vinyl
- Basement: Crawl Space
- Number of fireplaces: 1
- Fireplace features: Living Room
Interior area
- Total structure area: 1,834
- Total interior livable area: 1,834 sqft
- Finished area above ground: 1,834
Property
Parking
- Total spaces: 2
- Parking features: Garage Door Opener, Garage Faces Front
- Attached garage spaces: 2
Features
- Levels: One
- Stories: 1
- Patio & porch: Patio, Covered, Porch
- Has view: Yes
Lot
- Size: 1.03 Acres
- Dimensions: 44,867
- Features: Private
- Topography: Private
Details
- Parcel number: 122 05710 000
- Special conditions: Owner Agent
Construction
Type & style
- Home type: SingleFamily
- Property subtype: Single Family Residence, Residential
Materials
- Vinyl Siding
- Roof: Shingle
Condition
- New construction: Yes
- Year built: 2026
Utilities & green energy
- Sewer: Private Sewer
- Water: Public
- Utilities for property: Water Available
Community & HOA
Community
- Subdivision: Stone Cliff Acres
HOA
- Has HOA: No
Location
- Region: Jamestown
Financial & listing details
- Price per square foot: $218/sqft
- Annual tax amount: $52
- Date on market: 8/3/2026
- Date available: 08/31/2026
Estimated market value
Not available
Estimated sales range
Not available
Not available
Price history
| Date | Event | Price |
|---|---|---|
| 8/3/2026 | Listed for sale | $399,500$218/sqft |
Source:  RealTracs MLS as distributed by MLS GRID #3319731 Report a problem RealTracs MLS as distributed by MLS GRID #3319731 Report a problem | ||
Public tax history
Tax history is unavailable.
Monthly payment
Est. payment
Payment breakdown
Explore the cost of this home by adjusting the details. Changes won't be saved.Climate risks
Neighborhood: 38556
Nearby schools
Schools provided by the listing agent
- Elementary: South Fentress Elementary School
- Middle: South Fentress Elementary School
- High: Clarkrange High School
Source: RealTracs MLS as distributed by MLS GRID. This data may not be complete. We recommend contacting the local school district to confirm school assignments for this home.

Similar homes
- $329,0003 bd2 ba1.3k sqft807 Dulog Trl, Jamestown, TN 38556Active
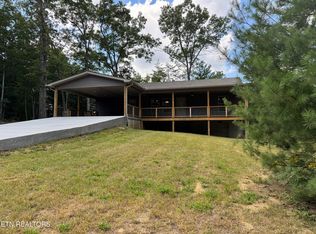
 MLS ID #1355744, Sheila Shaver, Country Home Realty. East Tennessee Realtors
 - $360,5003 bd2 ba1.9k sqft228 Georgee Rd, Jamestown, TN 38556New Construction
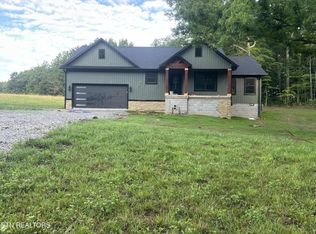
 MLS ID #3253497, Tamra Bowmer. RealTracs MLS as distributed by MLS GRID
 - $319,9003 bd2 ba1.3k sqft528 Saint Anthony Dr, Jamestown, TN 38556For Sale

 MLS ID #245726, Rhonda Darrow, Home Touch Realty LLC. UCMLS
 - $360,0003 bd2 ba1.6k sqft359 Youngs Ford Rd, Jamestown, TN 38556Active
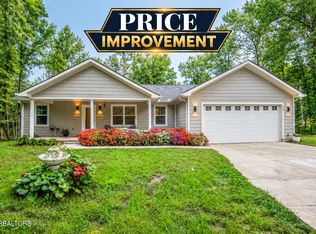 MLS ID #1350835, Eric Falke, United Real Estate Solutions. East Tennessee Realtors
 - $389,9003 bd2 ba1.5k sqft108 Shotgun Annie Rd, Jamestown, TN 38556For SaleMLS ID #246297, Todd Stephens, Crye-Leike Brown Executive Realty. UCMLS
- $485,0003 bd2 ba1.6k sqft528 Mae Dr, Jamestown, TN 38556ActiveMLS ID #1355239, Wade A Delk, Blackwater Realty. East Tennessee Realtors
- $295,0003 bd2 ba1.5k sqft122 Jay Loop, Jamestown, TN 38556For SaleMLS ID #245083, Todd Stephens, Crye-Leike Brown Executive Realty. UCMLS
- $335,0003 bd2 ba1.4k sqft843 Dulog Trl, Jamestown, TN 38556ActiveMLS ID #1351828, Wade A Delk, Blackwater Realty. East Tennessee Realtors
- $369,0003 bd2 ba1.3k sqft935 Pine Tree Rd, Jamestown, TN 38556ActiveMLS ID #1346637, Malcom Strong, Crye-Leike Brown Executive Rea. East Tennessee Realtors
- $449,0003 bd2 ba1.6k sqft141 Creekview Ct, Jamestown, TN 38556ActiveMLS ID #1349195, Beth Rains, North Cumberland Realty, LLC. East Tennessee Realtors
- $376,0003 bd1 ba2.4k sqft360 Joe Barnett Rd, Jamestown, TN 38556For SaleMLS ID #3508256, Glenda Levin. RealTracs MLS as distributed by MLS GRID
- $370,0003 bd2 ba1.7k sqft811 Fritzsche Loop, Jamestown, TN 38556For SaleMLS ID #244930, Tonya Owens, RE/MAX COUNTRY LIVING, LLC. UCMLS
- $419,9002 bd3 ba1.6k sqft1225 Louvaine Rd, Jamestown, TN 38556For SaleMLS ID #242120, Troy Gammon, Southern Star Realty. UCMLS
- $430,0003 bd2 ba1.4k sqft684 Spruce Creek Dr, Jamestown, TN 38556ActiveMLS ID #1350601, Daniel Demers, Sell Your Home Services, LLC. East Tennessee Realtors
- $295,0003 bd2 ba1.8k sqft2712 Tinchtown Rd, Jamestown, TN 38556ActiveMLS ID #1343594, Jeff W Green, Green Acres Real Estate & Auct. East Tennessee Realtors
- $371,0003 bd2 ba1.4k sqft1561 Bicknell Rd, Clarkrange, TN 38553For SaleMLS ID #246775, Lisa Garrett, Mitchell Real Estate & Auction Co.. UCMLS
- $299,0002 bd2 ba1.3k sqft4720 S York Hwy, Jamestown, TN 38556ActiveMLS ID #1343597, Bart Neely, Bestway Realty. East Tennessee Realtors
- $339,9983 bd2 ba1.6k sqft375 Winchester Way, Jamestown, TN 38556New ConstructionMLS ID #240662, Elijah Castelli, Elevate Real Estate. UCMLS
- $499,0003 bd3 ba2k sqft68 Buffalo Cove Ln, Jamestown, TN 38556For SaleMLS ID #246192, Rhonda Darrow, Home Touch Realty LLC. UCMLS
- $479,0003 bd2 ba1.8k sqft60 Robert Beaty Rd, Jamestown, TN 38556ActiveMLS ID #1352812, Beth Rains, North Cumberland Realty, LLC. East Tennessee Realtors
