Wooded Retreat on 5.02 Private Acres | 3BD/2BA | 1,800 Sq Ft
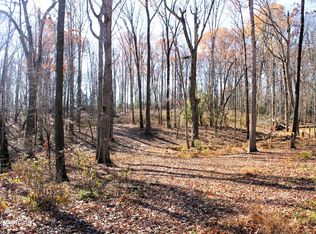
Tucked privately among the trees yet thoughtfully designed for modern living, this stunning 3-bedroom, 2-bath ranch offers the perfect blend of seclusion and style on 5.02 wooded acres. Towering hardwoods create a natural privacy screen around the property -- the kind of peace and quiet that's increasingly hard to find -- while every finish inside says brand new
With 5+ acres of mature hardwoods, a gravel drive winding through the trees, and virtually no visible neighbors, this property delivers the private lifestyle buyers are looking for -- without sacrificing a single modern comfort. Secluded acreage just minutes from the conveniences of town.
At a Glance: 3 Bed · 2 Bath · 1,800 Sq Ft · 5.02 Acres · New Construction · Wooded Private Lot · SS Appliances · Master En-Suite · Covered Porch. 2 car attached garage. Taxes do not reflect the home. Information is deemed reliable but is not guaranteed. Buyers are advised to verify all information prior to making an offer.
.
Active
$479,000
60 Robert Beaty Rd, Jamestown, TN 38556
3beds
1,800sqft
Single Family Residence
Built in 2026
5.02 Acres Lot
$-- Zestimate®
$266/sqft
$-- HOA
What's special
Covered porchVirtually no visible neighborsMaster en-suite
- 54 days
- 333
- 41
Zillow last checked:
Listing updated:
Listed by:
Beth Rains 931-287-5395,
North Cumberland Realty, LLC 423-663-6273
Source: East Tennessee Realtors,MLS#: 1352812
Facts & features
Interior
Bedrooms & bathrooms
- Bedrooms: 3
- Bathrooms: 2
- Full bathrooms: 2
Heating
- Central, Electric
Cooling
- Central Air, Ceiling Fan(s)
Appliances
- Included: Dishwasher, Microwave, Range, Refrigerator
Features
- Walk-In Closet(s), Kitchen Island, Pantry, Eat-in Kitchen
- Flooring: Laminate
- Basement: Crawl Space
- Has fireplace: No
- Fireplace features: None
Interior area
- Total structure area: 1,800
- Total interior livable area: 1,800 sqft
Property
Parking
- Total spaces: 2
- Parking features: Garage Faces Side, Attached
- Attached garage spaces: 2
Features
- Has view: Yes
- View description: Country Setting
Lot
- Size: 5.02 Acres
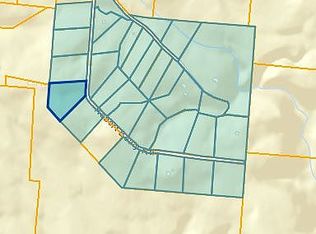
- Dimensions: 228 x 566 x 359 x 291 x 547
- Features: Private, Wooded, Irregular Lot
Details
- Parcel number: 096 03809 000
Construction
Type & style
- Home type: SingleFamily
- Architectural style: Traditional
- Property subtype: Single Family Residence
Materials
- Stucco, Vinyl Siding, Block, Frame
Condition
- Under Construction
- New construction: Yes
- Year built: 2026
Utilities & green energy
- Sewer: Septic Tank
- Water: Public
Community & HOA
Community
- Subdivision: Natural Bridge Estates
Location
- Region: Jamestown
Financial & listing details
- Price per square foot: $266/sqft
- Date on market: 8/23/2026
Estimated market value
Not available
Estimated sales range
Not available
Not available
Price history
| Date | Event | Price |
|---|---|---|
| 8/23/2026 | Listed for sale | $479,000$266/sqft |
Source:  East Tennessee Realtors #1352812 Report a problem East Tennessee Realtors #1352812 Report a problem | ||
Public tax history
Tax history is unavailable.
Monthly payment
Est. payment
Payment breakdown
Explore the cost of this home by adjusting the details. Changes won't be saved.Climate risks
Neighborhood: 38556
Nearby schools
Schools provided by the listing agent
- Elementary: Allardt
- High: Alvin C. York Institute
Source: East Tennessee Realtors. This data may not be complete. We recommend contacting the local school district to confirm school assignments for this home.
Similar homes
- $469,0003 bd3 ba2k sqft68 Buffalo Cove Ln, Jamestown, TN 38556For Sale

 MLS ID #246192, Rhonda Darrow, Home Touch Realty LLC. UCMLS
 - $549,9003 bd3 ba2k sqft4282 Standing Rock Rd, Jamestown, TN 38556For Sale
 MLS ID #247815, Vickie Loftis, American Way Real Estate. UCMLS
 - $449,0003 bd2 ba1.6k sqft141 Creekview Ct, Jamestown, TN 38556Active
 MLS ID #1349195, Beth Rains, North Cumberland Realty, LLC. East Tennessee Realtors
 - $495,0004 bd3 ba2k sqft2460 Pickett Park Hwy, Jamestown, TN 38556Active
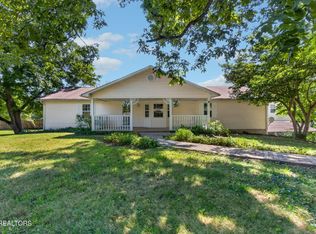 MLS ID #1353641, Nicole Evans, Triple C Realty & Auction, LLC. East Tennessee Realtors
 - $274,9293 bd2 ba1.5k sqft179 Government Pond Rd, Jamestown, TN 38556For SaleMLS ID #247660, Heather Skender-Newton, Skender-Newton Realty. UCMLS
- $589,0003 bd2 ba2.3k sqft3426 Rugby Pike, Jamestown, TN 38556ActiveMLS ID #1345585, Erica Styles, Allardt Real Estate Association LLC. East Tennessee Realtors
- $430,0003 bd2 ba1.4k sqft684 Spruce Creek Dr, Jamestown, TN 38556ActiveMLS ID #1350601, Daniel Demers, Sell Your Home Services, LLC. East Tennessee Realtors
- $589,0003 bd2 ba1.6k sqft228 Paul Wheeler Ln, Jamestown, TN 38556ActiveMLS ID #1342888, Lisa Craver, Zach Taylor Real Estate. East Tennessee Realtors
- $599,0003 bd2 ba2.2k sqft618 Ridge Top Dr, Jamestown, TN 38556ActiveMLS ID #1356286, Erica Styles, Allardt Real Estate Association LLC. East Tennessee Realtors
- $429,0003 bd3 ba1.6k sqft934 Allardt Hwy, Jamestown, TN 38556For SaleMLS ID #245760, Lisa Garrett, Mitchell Real Estate & Auction Co.. UCMLS
- $614,9003 bd3 ba2.6k sqft143 Crestwood Loop, Jamestown, TN 38556ActiveMLS ID #1356816, Erica Styles, Allardt Real Estate Association LLC. East Tennessee Realtors
- $474,0003 bd2 ba1.7k sqft1131 Grandview Way, Jamestown, TN 38556For SaleMLS ID #244023, Sarah Feeney, The Real Estate Collective Crossville. UCMLS
- $599,9003 bd2 ba1.7k sqft642 Buck Ridge Rd, Jamestown, TN 38556ActiveMLS ID #1331094, Steven J. Diskin, Burks Diskin Real Estate. East Tennessee Realtors
- $549,5002 bd2 ba1.5k sqft1463 Nichol Creek Dr, Jamestown, TN 38556For SaleMLS ID #246780, Lisa Garrett, Mitchell Real Estate & Auction Co.. UCMLS
- $389,9004 bd3 ba2.5k sqft220 Old Gatewood Ford Rd, Jamestown, TN 38556For SaleMLS ID #243721, Rhonda Darrow, Home Touch Realty LLC. UCMLS
- $637,5003 bd3 ba2.3k sqft504 Ridgetop Dr, Jamestown, TN 38556For SaleMLS ID #246241, Kimberly Junnier, Third Tennessee Realty & Associates LLC. UCMLS
- $637,5003 bd3 ba2.3k sqft504 Ridge Top Dr, Jamestown, TN 38556For Sale
 MLS ID #3312503, Kimberly D Junnier. RealTracs MLS as distributed by MLS GRID
 - $479,9003 bd3 ba2.4k sqft1150 Grandview Way, Jamestown, TN 38556For SaleMLS ID #239318, Todd Stephens, Crye-Leike Brown Executive Realty. UCMLS
- $376,0003 bd1 ba2.4k sqft360 Joe Barnett Rd, Jamestown, TN 38556For SaleMLS ID #3508256, Glenda Levin. RealTracs MLS as distributed by MLS GRID
- $634,0003 bd2 ba1.7k sqft203 Big Leaf Cv, Jamestown, TN 38556For SaleMLS ID #245745, Darren Reed, The Real Estate Collective Sparta. UCMLS
