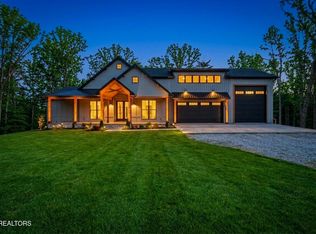
Welcome to 382 Annabelle Way, single level living at its best. Beautiful 3 bedroom 2 1/2 bath modern farmhouse located in the desirable Creekview community, just outside Jamestown and minutes from Big South Fork National Park. This home features 10-ft ceilings, 8-ft entry doors, and Pella windows and doors throughout. The kitchen is designed for the chef at heart, showcasing quartzite countertops and backsplash, a gas range with electric oven and microwave combo, Kraus faucets, pot filler, and extra tall upper cabinets with glass toppers to the ceiling. A hidden butler's pantry with grocery door to the garage adds convenience and storage. The primary suite offers a stone soaking tub, large tile shower with rainfall head and dual Delta faucets, a 6-ft marble-top vanity, and a spacious walk-in closet. Guest bath features tile tub/shower combo and tile flooring. The large laundry room includes extensive counter space, cabinetry, and a sink. Additional features include encapsulated crawlspace with dehumidifier, gas water heater and gas heat, paved driveway, and a large garage. Exterior high lights include black aluminum handrails on the back porch. This stunning home combines craftsmanship, comfort, and style — all in a peaceful, scenic setting near outdoor recreation and natural beauty.
For sale
$649,900
382 Annabelle Way, Jamestown, TN 38556
3beds
2,303sqft
Single Family Residence
Built in 2025
1.5 Acres Lot
$633,300 Zestimate®
$282/sqft
$-- HOA
What's special
Pot fillerPaved drivewaySpacious walk-in closetLarge garageKraus faucetsQuartzite countertops and backsplash
- 10 days
- 253
- 15
Zillow last checked:
Listing updated:
Listed by:
Amanda Cotton,
Anew Real Estate Consultants 615-878-0093
Source: UCMLS,MLS#: 247694
Facts & features
Interior
Bedrooms & bathrooms
- Bedrooms: 3
- Bathrooms: 3
- Full bathrooms: 2
- Partial bathrooms: 1
- Main level bedrooms: 3
Primary bedroom
- Level: Main
- Area: 238
- Dimensions: 14 x 17
Bedroom 2
- Level: Main
- Area: 132
- Dimensions: 12 x 11
Bedroom 3
- Level: Main
- Area: 156
- Dimensions: 12 x 13
Kitchen
- Level: Main
- Area: 403
- Dimensions: 31 x 13
Living room
- Level: Main
- Area: 342
- Dimensions: 19 x 18
Heating
- Natural Gas
Appliances
- Included: Dishwasher, Electric Oven, Refrigerator, Gas Range, Electric Water Heater
- Laundry: Main Level
Features
- Windows: Double Pane Windows
- Basement: Crawl Space
Interior area
- Total structure area: 2,303
- Total interior livable area: 2,303 sqft
Property
Parking
- Total spaces: 2
- Covered spaces: 2
Features
- Levels: One
Lot
- Size: 1.5 Acres
- Dimensions: 1.5 acres
Details
- Parcel number: 095 074.19
- Zoning: R
Construction
Type & style
- Home type: SingleFamily
- Property subtype: Single Family Residence
Materials
- Vinyl Siding, Frame
- Roof: Shingle
Condition
- Year built: 2025
Utilities & green energy
- Electric: Fuses
- Sewer: Public Sewer
- Water: Public
- Utilities for property: Natural Gas Available
Community & HOA
Community
- Subdivision: None
HOA
- Has HOA: No
Location
- Region: Jamestown
Financial & listing details
- Price per square foot: $282/sqft
- Annual tax amount: $101
- Date on market: 10/7/2026
Estimated market value
$633,300
$602,000 - $665,000
$2,383/mo
Price history
| Date | Event | Price |
|---|---|---|
| 10/7/2026 | Listed for sale | $649,900+18.2%$282/sqft |
Source:  UCMLS #247694 Report a problem UCMLS #247694 Report a problem | ||
| 12/31/2025 | Sold | $550,000$239/sqft |
Source:  East Tennessee Realtors #1319891 Report a problem East Tennessee Realtors #1319891 Report a problem | ||
| 11/25/2025 | Contingent | $550,000$239/sqft |
Source:  RealTracs MLS as distributed by MLS GRID #3033525 Report a problem RealTracs MLS as distributed by MLS GRID #3033525 Report a problem | ||
| 11/25/2025 | Pending sale | $550,000$239/sqft |
Source: UCMLS #240234 Report a problem | ||
| 11/20/2025 | Price change | $550,000-8.3%$239/sqft |
Source: East Tennessee Realtors #1319891 Report a problem | ||
| 10/25/2025 | Listed for sale | $599,900$260/sqft |
Source: East Tennessee Realtors #1319891 Report a problem | ||
Public tax history
Tax history is unavailable.
Monthly payment
Est. payment
Payment breakdown
Explore the cost of this home by adjusting the details. Changes won't be saved.Climate risks
Neighborhood: 38556
Nearby schools
Schools provided by the listing agent
- Elementary: Allardt Elementary School
- Middle: Allardt Elementary School
- High: Clarkrange High School
Source: UCMLS. This data may not be complete. We recommend contacting the local school district to confirm school assignments for this home.
Similar homes
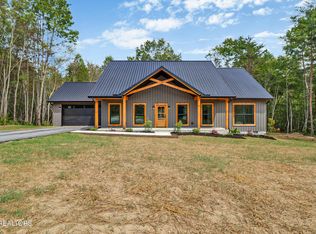
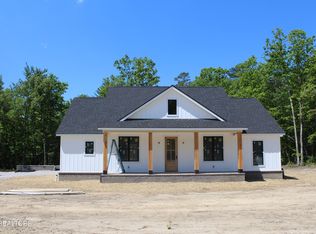
- $649,9003 bd3 ba2.3k sqft382 Annabelle Way, Jamestown, TN 38556For Sale
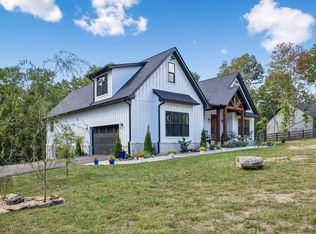
 MLS ID #3610494, Tim Harkum. RealTracs MLS as distributed by MLS GRID
 - $549,9003 bd3 ba2k sqft4282 Standing Rock Rd, Jamestown, TN 38556For Sale
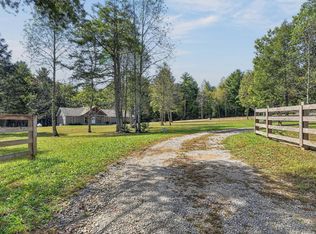
 MLS ID #247815, Vickie Loftis, American Way Real Estate. UCMLS
 - $464,9003 bd2 ba1.6k sqft364 Alf Threet Rd, Jamestown, TN 38556For Sale
 MLS ID #3621947, Chris Dalton. RealTracs MLS as distributed by MLS GRID
 - $614,9003 bd3 ba2.6k sqft143 Crestwood Loop, Jamestown, TN 38556Active
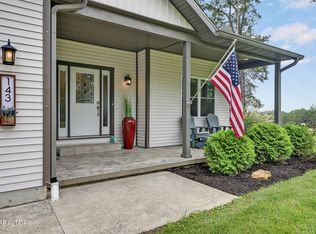
 MLS ID #1356816, Erica Styles, Allardt Real Estate Association LLC. East Tennessee Realtors
 - $637,5003 bd3 ba2.3k sqft504 Ridgetop Dr, Jamestown, TN 38556For SaleMLS ID #246241, Kimberly Junnier, Third Tennessee Realty & Associates LLC. UCMLS
- $637,5003 bd3 ba2.3k sqft504 Ridge Top Dr, Jamestown, TN 38556For SaleMLS ID #3312503, Kimberly D Junnier. RealTracs MLS as distributed by MLS GRID
- $689,9003 bd2 ba2.1k sqft1301 Nichol Creek Dr, Jamestown, TN 38556For SaleMLS ID #247164, Todd Stephens, Crye-Leike Brown Executive Realty. UCMLS
- $599,0003 bd2 ba2.2k sqft618 Ridge Top Dr, Jamestown, TN 38556ActiveMLS ID #1356286, Erica Styles, Allardt Real Estate Association LLC. East Tennessee Realtors
- $599,8403 bd3 ba1.6k sqft3637 Leatherwood Ford Rd, Jamestown, TN 38556For SaleMLS ID #3615171, Gina M. Knight. RealTracs MLS as distributed by MLS GRID
- $689,9003 bd2 ba2.1k sqft1301 Nichol Creek Dr Lot 33, Jamestown, TN 38556New ConstructionMLS ID #3592348, Todd Stephens. RealTracs MLS as distributed by MLS GRID
- $589,0003 bd2 ba2.3k sqft3426 Rugby Pike, Jamestown, TN 38556ActiveMLS ID #1345585, Erica Styles, Allardt Real Estate Association LLC. East Tennessee Realtors
- $634,0003 bd2 ba1.7k sqft203 Big Leaf Cv, Jamestown, TN 38556For SaleMLS ID #245745, Darren Reed, The Real Estate Collective Sparta. UCMLS
- $599,0003 bd2 ba1.8k sqft101 Duncan Hinds Rd, Jamestown, TN 38556ActiveMLS ID #1343732, Cindy Stedman, Allardt Real Estate Association LLC. East Tennessee Realtors
- $799,0003 bd3 ba2k sqft129 Long Branch Ct, Jamestown, TN 38556For SaleMLS ID #245034, Dallas Edwards, The Real Estate Collective Crossville. UCMLS
- $699,9983 bd3 ba2.7k sqft122 Canter Ln, Jamestown, TN 38556For SaleMLS ID #242016, Trey Bolin, Highlands Elite Real Estate LLC. UCMLS
- $615,0003 bd2 ba1.5k sqft299 Anderson Tinch Ave, Jamestown, TN 38556ActiveMLS ID #1353507, Deborah Mountain, Bestway Realty. East Tennessee Realtors
- $469,0003 bd3 ba2k sqft68 Buffalo Cove Ln, Jamestown, TN 38556For SaleMLS ID #246192, Rhonda Darrow, Home Touch Realty LLC. UCMLS
- $589,0003 bd2 ba1.6k sqft228 Paul Wheeler Ln, Jamestown, TN 38556ActiveMLS ID #1342888, Lisa Craver, Zach Taylor Real Estate. East Tennessee Realtors
- $649,0003 bd2 ba1.5k sqft1292 Terry Ln, Jamestown, TN 38556For SaleMLS ID #231808, Rhonda Darrow, Home Touch Realty LLC. UCMLS
- $670,0003 bd2 ba1.5k sqft778 Stone Haven Trl, Jamestown, TN 38556ActiveMLS ID #1340993, Carrie Poteat, Realty Executives Associates. East Tennessee Realtors
