Welcome Home to Your Private Retreat
This newly completed, turn-key home is ready for you to move right in—every detail has already been thoughtfully designed and finished.
Enjoy peaceful wooded views and relax with your morning coffee on either of the two expansive 35-foot covered porches. Inside, the chef-ready kitchen features a natural gas range with pot filler, quartz countertops, honey-toned soft-close cabinetry, oversized cabinet pulls, a large prep island with built-in microwave, stainless steel farm sink, and stainless steel dishwasher with a premium stainless interior. Designer pendant chandeliers complete the space with style.
The spacious living room boasts soaring vaulted ceilings and a cozy natural gas fireplace, filling the home with warmth and natural light from floor-to-ceiling windows and a sliding rear door.
Your master suite is a private retreat with a sliding barn door entry, spa-like bath, and frameless glass shower. Luxurious finishes include oversized 48-inch tiles installed to the ceiling, dual shower niches, a freestanding soaking tub, dual vanities, and framed mirrors.
Everyday living is effortless with custom-built closets (including shoe cubbies and multiple closet rods), an oversized utility room with two large storage closets, and hardwood-style laminate throughout. Additional features include:
• Ceiling fans in every bedroom
• Pre-wired high-speed internet with fiber optic service to the home
• Full set of mirrors, towel and toilet holders already installed
• Large garage with 8-foot remote-controlled door
• Full designer landscaping with gutters and underground drainage
Crafted by a local family licensed and insured builder (VA Builder Certified), this home showcases exceptional workmanship inside and out, with a matte metal exterior, metal roof, and striking timber accents. Situated in an inviting neighborhood close to town and shopping, yet offering a peaceful country feel, this property truly offers the best of both worlds.
This one is a must-see—schedule your tour today!
Sold for $388,800
$388,800
365 Annabelle Way, Jamestown, TN 38556
3beds
1,630sqft
Single Family Residence
Built in 2025
1.23 Acres Lot
$395,700 Zestimate®
$239/sqft
$2,310 Estimated rent
Home value
$395,700
Estimated sales range
Not available
$2,310/mo
Zestimate® history
Owner options
List your home for rent
$2,310/mo
Rent Zestimate®
Find your next renter with Zillow Rental Manager. Plus, with online applications, you can quickly screen prospective tenants – for free.
$2,310/mo
Rent Zestimate®
Refinance and save
$2,231/mo
Est. payment
Refinancing to a lower rate could help reduce your monthly payments and save thousands over the life of the loan.
$2,231/mo
Est. payment
Explore your selling options
Work with a Zillow partner agent
Leverage their expertise and Zillow's premium Showcase listings to get your home seen by more buyers.
Get startedList with your own agent
Get your home in front of millions of buyers by listing it on Zillow.
Learn how to do itSell it yourself
Take full control of how buyers see your home on Zillow by listing For Sale by Owner (FSBO).
List your homeWhat's special
Cozy natural gas fireplaceLarge prep islandSpa-like bathMetal roofStainless steel dishwasherNatural gas rangeStriking timber accents
Zillow last checked:
Listing updated:
Listed by:
Wade A Delk 931-871-6444,
Blackwater Realty
Bought with:
Belinda Shoemaker, 347804
eXp Realty, LLC
Source: East Tennessee Realtors,MLS#: 1313735
Facts & features
Interior
Bedrooms & bathrooms
- Bedrooms: 3
- Bathrooms: 2
- Full bathrooms: 2
Heating
- Central, Heat Pump, Natural Gas, Electric
Cooling
- Central Air, Ceiling Fan(s)
Appliances
- Included: Dishwasher, Microwave, Range, Self Cleaning Oven
Features
- Walk-In Closet(s), Cathedral Ceiling(s), Kitchen Island, Pantry, Breakfast Bar, Eat-in Kitchen
- Flooring: Laminate
- Windows: Windows - Vinyl, Insulated Windows, ENERGY STAR Qualified Windows
- Basement: Crawl Space
- Number of fireplaces: 1
- Fireplace features: Gas, Ventless, Gas Log
Interior area
- Total structure area: 1,630
- Total interior livable area: 1,630 sqft
Property
Parking
- Total spaces: 2
- Parking features: Garage Door Opener, Attached, RV Access/Parking, Main Level
- Attached garage spaces: 2
Features
- Exterior features: Prof Landscaped
- Has view: Yes
- View description: Trees/Woods
Lot
- Size: 1.23 Acres
- Features: Private, Wooded
Details
- Parcel number: 095 074.12
Construction
Type & style
- Home type: SingleFamily
- Architectural style: Other,Craftsman,Traditional
- Property subtype: Single Family Residence
- Attached to another structure: Yes
Materials
- Other, Metal Siding, Block, Frame
Condition
- Year built: 2025
Utilities & green energy
- Sewer: Septic Tank, Perc Test On File
- Water: Public
- Utilities for property: Cable Available
Community & HOA
Community
- Security: Smoke Detector(s)
- Subdivision: Creekview Estates Phase V
Location
- Region: Jamestown
Financial & listing details
- Price per square foot: $239/sqft
- Date on market: 8/29/2025
Price history
| Date | Event | Price |
|---|---|---|
| 12/2/2025 | Sold | $388,800-2.8%$239/sqft |
Source:  East Tennessee Realtors #1313735 Report a problem East Tennessee Realtors #1313735 Report a problem | ||
| 11/10/2025 | Pending sale | $399,900$245/sqft |
Source: East Tennessee Realtors #1313735 Report a problem | ||
| 8/29/2025 | Listed for sale | $399,900$245/sqft |
Source: East Tennessee Realtors #1313735 Report a problem | ||
Public tax history
Tax history is unavailable.
Neighborhood: 38556
Nearby homes
- $399,0003 bd3 ba1.5k sqft356 Annabelle Way, Jamestown, TN 38556Pending
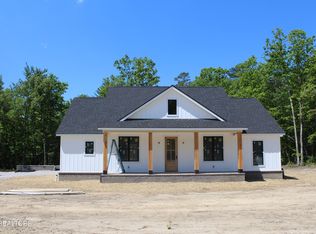
- $550,0003 bd3 ba2.3k sqft382 Annabelle Way, Jamestown, TN 38556Sold
- $85,0002.92 Acres343 Annabelle Way, Jamestown, TN 38556Pending
- $749,9004 bd4 ba3.2k sqft399 Annabelle Way, Jamestown, TN 38556For Sale

- $363,300-- bd2 ba1.5k sqft184 Creekview Ct, Jamestown, TN 38556Off Market
- $393,300-- bd2 ba1.7k sqft190 Creekview Ct, Jamestown, TN 38556Off Market
- $370,0003 bd2 ba1.8k sqft178 Creekview Ct, Jamestown, TN 38556Sold
- $319,200-- bd2 ba2k sqft172 Creekview Ct, Jamestown, TN 38556Off Market
Nearby schools
GreatSchools rating
- 6/10Allardt Elementary SchoolGrades: PK-8Distance: 2 mi
- 7/10Clarkrange High SchoolGrades: 9-12Distance: 10 mi
- 5/10York Elementary SchoolGrades: PK-8Distance: 4.7 mi
Schools provided by the listing agent
- Elementary: Allardt
- High: Alvin C. York Institute
Source: East Tennessee Realtors. This data may not be complete. We recommend contacting the local school district to confirm school assignments for this home.


Get pre-qualified for a loan
At Zillow Home Loans, we can pre-qualify you in as little as 5 minutes with no impact to your credit score.An equal housing lender. NMLS #10287.
- Tennessee
- Fentress County
- Jamestown
- 38556
- 365 Annabelle Way
Nearby cities
Nearby zip codes
Other Jamestown Topics
