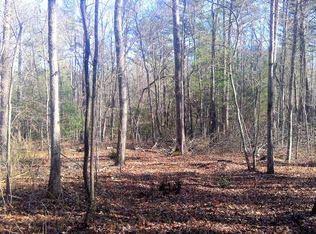
Welcome to 129 Long Branch Ct in the sought-after Allardt Estates subdivision. This fully custom 3-bedroom, 3-bath home sits at the back of the neighborhood on 2.1 serene acres, offering the perfect balance of privacy and community. Inside, you'll find custom touches throughout and a spacious layout designed for both comfort and style. With a 3-car garage, plenty of room for storage, and thoughtful details in every corner, this one-of-a-kind property is ready to welcome you home.
For sale
$799,000
129 Long Branch Ct, Jamestown, TN 38556
3beds
2,055sqft
Single Family Residence
Built in 2022
2.13 Acres Lot
$-- Zestimate®
$389/sqft
$-- HOA
What's special
Custom touches throughout
- 132 days
- 107
- 12
Zillow last checked:
Listing updated:
Listed by:
Dallas Edwards,
The Real Estate Collective Crossville 931-250-8470
Source: UCMLS,MLS#: 245034
Facts & features
Interior
Bedrooms & bathrooms
- Bedrooms: 3
- Bathrooms: 3
- Full bathrooms: 3
- Main level bedrooms: 2
Primary bedroom
- Level: Main
Bedroom 2
- Level: Main
Bedroom 3
- Level: Upper
Heating
- Electric
Cooling
- Central Air
Appliances
- Included: Dishwasher, Refrigerator, Electric Range, Microwave, Electric Water Heater
- Laundry: Main Level
Features
- Ceiling Fan(s), Vaulted Ceiling(s), Walk-In Closet(s)
- Flooring: Pergo Style
- Windows: Double Pane Windows
- Basement: Crawl Space
- Number of fireplaces: 1
- Fireplace features: One, Gas Log
Interior area
- Total structure area: 2,055
- Total interior livable area: 2,055 sqft
Video & virtual tour
Property
Parking
- Total spaces: 3
- Parking features: Driveway, Garage Door Opener, Attached, Garage, Main Level
- Has attached garage: Yes
- Covered spaces: 3
- Has uncovered spaces: Yes
Features
- Levels: One and One Half
- Patio & porch: Porch, Covered, Screened, Patio, Enclosed
Lot
- Size: 2.13 Acres
- Dimensions: 135 x 50 x 43 x 448 x 204 x 542
- Features: Irregular Lot, Wooded, Trees
Details
- Additional structures: Outbuilding
- Parcel number: 086.50
Construction
Type & style
- Home type: SingleFamily
- Property subtype: Single Family Residence
Materials
- Other, Frame
- Roof: Metal
Condition
- Year built: 2022
Utilities & green energy
- Electric: Circuit Breakers
- Gas: Natural Gas
- Sewer: Septic Tank
- Water: Public
- Utilities for property: Natural Gas Available
Community & HOA
Community
- Security: Smoke Detector(s)
- Subdivision: Allardt Estates
HOA
- Has HOA: No
Location
- Region: Jamestown
Financial & listing details
- Price per square foot: $389/sqft
- Tax assessed value: $371,800
- Annual tax amount: $1,254
- Date on market: 6/11/2026
Estimated market value
Not available
Estimated sales range
Not available
Not available
Price history
| Date | Event | Price |
|---|---|---|
| 6/11/2026 | Listed for sale | $799,000-6%$389/sqft |
Source:  RealTracs MLS as distributed by MLS GRID #3234574 Report a problem RealTracs MLS as distributed by MLS GRID #3234574 Report a problem | ||
| 4/2/2026 | Listing removed | $850,000$414/sqft |
Source:  UCMLS #241556 Report a problem UCMLS #241556 Report a problem | ||
| 11/27/2025 | Listed for sale | $850,000$414/sqft |
Source: UCMLS #240804 Report a problem | ||
| 11/26/2025 | Listing removed | $850,000$414/sqft |
Source: UCMLS #238940 Report a problem | ||
| 8/28/2025 | Listed for sale | $850,000+0%$414/sqft |
Source: UCMLS #238940 Report a problem | ||
| 8/14/2025 | Listing removed | -- |
Source: Owner Report a problem | ||
| 5/16/2025 | Listed for sale | $849,900-2.3%$414/sqft |
Source: Owner Report a problem | ||
| 12/29/2024 | Listing removed | -- |
Source: Owner Report a problem | ||
| 10/7/2024 | Listed for sale | $869,900+0.1%$423/sqft |
Source: Owner Report a problem | ||
| 9/20/2024 | Listing removed | -- |
Source: Owner Report a problem | ||
| 6/4/2024 | Listed for sale | $869,000+3179.2%$423/sqft |
Source: Owner Report a problem | ||
| 5/13/2021 | Sold | $26,500$13/sqft |
Source: Public Record Report a problem | ||
Public tax history
| Year | Property taxes | Tax assessment |
|---|---|---|
| 2025 | $1,255 +0.1% | $92,950 +0.1% |
| 2024 | $1,253 | $92,850 |
| 2023 | $1,253 +1186.8% | $92,850 +1720.6% |
| 2022 | $97 | $5,100 |
| 2021 | $97 | $5,100 |
| 2020 | $97 | $5,100 |
| 2019 | $97 | $5,100 |
| 2018 | $97 +0.4% | $5,100 +5.2% |
| 2017 | $97 +1% | $4,850 |
| 2016 | $96 -0.4% | $4,850 -0.2% |
| 2015 | $96 | $4,860 |
| 2014 | $96 | $4,860 |
| 2013 | $96 -0.3% | $4,860 |
| 2012 | $97 -2.6% | $4,860 -2.6% |
| 2011 | $99 | $4,988 |
| 2010 | $99 +48.5% | $4,988 |
| 2009 | $67 | $4,988 |
| 2008 | $67 | $4,988 |
Find assessor info on the county website
Monthly payment
Est. payment
Payment breakdown
Explore the cost of this home by adjusting the details. Changes won't be saved.Climate risks
Neighborhood: 38556
Similar homes
- $809,0004 bd3 ba3k sqft3643 S York Hwy, Jamestown, TN 38556Active
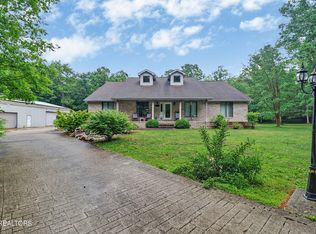
 MLS ID #1342524, Malcom Strong, Crye-Leike Brown Executive Rea. East Tennessee Realtors
 - $637,5003 bd3 ba2.3k sqft504 Ridgetop Dr, Jamestown, TN 38556For Sale
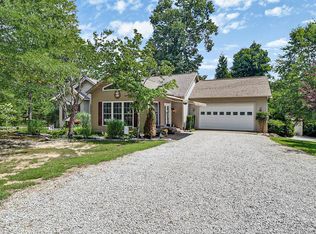
 MLS ID #246241, Kimberly Junnier, Third Tennessee Realty & Associates LLC. UCMLS
 - $749,9003 bd2 ba2.2k sqft2652 Pickett Park Hwy, Jamestown, TN 38556For Sale
 MLS ID #244942, Jason Galaz, eXp Realty. UCMLS
 - $745,0002 bd2 ba2.4k sqft232 Wild Cat Rd, Jamestown, TN 38556Active
 MLS ID #1358144, Steven J. Diskin, Burks Diskin Real Estate. East Tennessee Realtors
 - $824,9294 bd3 ba2.5k sqft4160 Standing Rock Rd, Jamestown, TN 38556For SaleMLS ID #245636, Heather Skender-Newton, Skender-Newton Realty. UCMLS
- $464,9003 bd2 ba1.6k sqft364 Alf Threet Rd, Jamestown, TN 38556For SaleMLS ID #247932, Chris Dalton, Highlands Elite Real Estate LLC - Crvl. UCMLS
- $637,5003 bd3 ba2.3k sqft504 Ridge Top Dr, Jamestown, TN 38556For Sale
 MLS ID #3312503, Kimberly D Junnier. RealTracs MLS as distributed by MLS GRID
 - $499,7002 bd3 ba1.5k sqft68 Boone Dock Rd, Jamestown, TN 38556For SaleMLS ID #245082, Rhonda Darrow, Home Touch Realty LLC. UCMLS
- $969,9003 bd4 ba2.1k sqft381 Lakewood Dr, Jamestown, TN 38556ActiveMLS ID #1349643, Jeff W Green, Green Acres Real Estate & Auct. East Tennessee Realtors
- $649,9003 bd3 ba2.3k sqft382 Annabelle Way, Jamestown, TN 38556For SaleMLS ID #247694, Amanda Cotton, Anew Real Estate Consultants. UCMLS
- $649,9003 bd3 ba2.3k sqft382 Annabelle Way, Jamestown, TN 38556For SaleMLS ID #3610494, Tim Harkum. RealTracs MLS as distributed by MLS GRID
- $798,0002 bd3 ba2.2k sqft789 Spruce Creek Dr, Jamestown, TN 38556ActiveMLS ID #1325333, Steven J. Diskin, Burks Diskin Real Estate. East Tennessee Realtors
- $749,9003 bd2 ba1.6k sqft2658 Pickett Park Hwy, Jamestown, TN 38556For SaleMLS ID #3231825, Jason Galaz. RealTracs MLS as distributed by MLS GRID
- $599,8403 bd3 ba1.6k sqft3637 Leatherwood Ford Rd, Jamestown, TN 38556For SaleMLS ID #247924, Gina Knight, RE/MAX Finest. UCMLS
- $634,0003 bd2 ba1.7k sqft203 Big Leaf Cv, Jamestown, TN 38556For SaleMLS ID #245745, Darren Reed, The Real Estate Collective Sparta. UCMLS
- $670,0003 bd2 ba1.5k sqft778 Stone Haven Trl, Jamestown, TN 38556ActiveMLS ID #1340993, Carrie Poteat, Realty Executives Associates. East Tennessee Realtors
- $769,9003 bd2 ba1.7k sqft2670 Leatherwood Ford Rd, Jamestown, TN 38556ActiveMLS ID #1338691, Logan Terry, Alco Builders & Realty Co. East Tennessee Realtors
- $589,0003 bd2 ba1.6k sqft228 Paul Wheeler Ln, Jamestown, TN 38556ActiveMLS ID #1342888, Lisa Craver, Zach Taylor Real Estate. East Tennessee Realtors
- $589,0003 bd2 ba2.3k sqft3426 Rugby Pike, Jamestown, TN 38556ActiveMLS ID #1345585, Erica Styles, Allardt Real Estate Association LLC. East Tennessee Realtors
- $599,0003 bd2 ba2.2k sqft618 Ridge Top Dr, Jamestown, TN 38556ActiveMLS ID #1356286, Erica Styles, Allardt Real Estate Association LLC. East Tennessee Realtors
